
What Is Design Build Project Delivery?
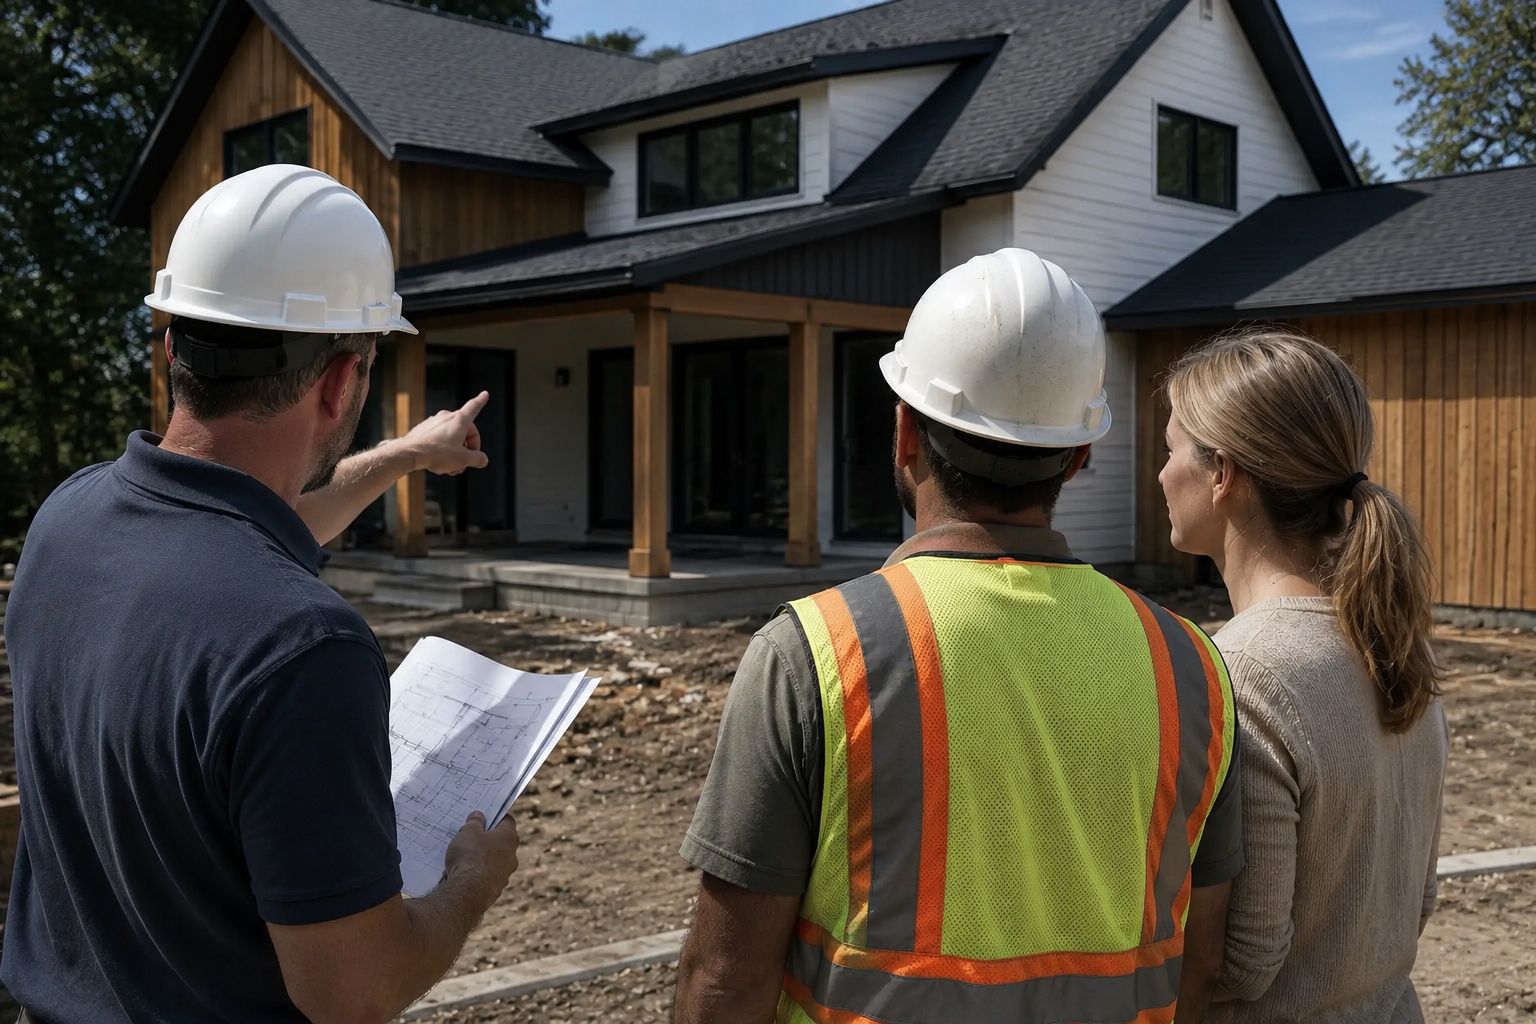
If you are planning a major home project, one of the first decisions is not paint colors or floor plans. It is the delivery method. In other words, who is responsible for design, pricing, permits, and construction - and how those pieces are managed from start to finish. That is why homeowners often ask, what is design build project delivery, and how is it different from the traditional way of building?
Design-build project delivery is a method where one company manages both the design side and the construction side under a single contract or unified team structure. Instead of hiring an architect first, then bidding the plans out to contractors, you work with one team that coordinates the whole process. For homeowners taking on an addition, ADU, whole-home remodel, teardown and rebuild, or new custom home, that difference matters more than most people realize.
What Is Design Build Project Delivery in Residential Construction?
In residential construction, design-build means your designer, estimator, permit coordinator, and builder are working together from the beginning. The goal is not just convenience, although that is part of it. The bigger advantage is alignment. Budget, scope, constructability, schedule, and city requirements are discussed early, before the project gets too far down the road.
With a traditional design-bid-build model, the architect typically completes plans first. Then the homeowner sends those plans to contractors for pricing. That approach can work, but it often creates disconnects. The plans may be beautiful yet over budget. Details that look good on paper may be difficult or expensive to build. If revisions are needed, the homeowner can end up going back and forth between separate parties with different priorities.
A design-build team closes that gap. The people responsible for drawing the project are coordinating with the people responsible for building it. That usually leads to faster decision-making, more realistic budgeting, and fewer surprises during construction.
How the Design-Build Process Usually Works
The process starts with discovery. This is where the homeowner shares goals, priorities, lifestyle needs, and budget range. Maybe you need more square footage for a growing family. Maybe your current layout no longer works. Maybe you want to replace an aging house with a new custom home without managing five different consultants.
From there, the design-build team develops the concept while also evaluating site conditions, zoning constraints, structural considerations, and permit issues. In places like the Bay Area, this matters because local regulations, lot limitations, and approval timelines can shape the entire project.
As design moves forward, pricing is developed in parallel. That means the team can make recommendations before the plans become too expensive or too complicated. If a certain roofline, structural span, or finish level pushes the budget beyond target, it can be addressed early rather than after months of design work.
Once the design is approved, the same team moves into permitting and construction. There is no handoff to an unrelated contractor who has to interpret someone else’s drawings without context. The people executing the work already understand the intent, the priorities, and the approved scope.
Why Homeowners Choose Design-Build
For large residential projects, most homeowners are not looking to become project managers. They want a clear process, one point of accountability, and a team that can guide decisions without creating more friction.
That is where design-build stands out. Instead of acting as the middleman between an architect, engineer, city reviewer, and contractor, the homeowner works through one organized channel. Questions are easier to answer. Changes are easier to evaluate. Responsibility is easier to trace.
Speed is another major reason people choose this model. When design and construction teams collaborate from the start, there is less rework. Fewer assumptions make it into the plans. Fewer pricing surprises force redesign. Fewer communication gaps create delays. On complex projects, those efficiencies can save months, not just days.
This model also helps protect the homeowner from scope drift. Because budget conversations happen during design, there is a better chance the finished plans match the financial reality of the project. That does not mean every design-build project is cheap. It means the process is more controlled.
The Main Difference Between Design-Build and Design-Bid-Build
The simplest way to understand the difference is this: design-bid-build separates design from construction, while design-build integrates them.
In design-bid-build, you typically hire a designer or architect first, complete the plans, then collect bids from contractors. The benefit is that you can compare multiple builders using the same drawings. Some homeowners like that structure, especially if they already have a trusted architect or want a fully independent design process before discussing construction.
The drawback is that separation often leads to inefficiency. Contractors were not involved when key design decisions were made. The price may come back higher than expected. Buildability issues may not surface until after the permit set is complete. Changes then trigger redesign, rebidding, or schedule extensions.
In design-build, those issues are more likely to be addressed early because the same team is looking at design, cost, and construction logistics together. It is a more practical model for homeowners who value speed, convenience, and a guided process.
Is Design-Build Always Better?
Not always. It depends on the project and on the team.
A poorly organized design-build firm can still create delays, unclear pricing, or weak design outcomes. The model is only as strong as the people running it. Homeowners should still evaluate experience, communication style, process clarity, and whether the company has real depth in both design coordination and construction execution.
There are also projects where a separate architect relationship makes sense. If a homeowner wants to spend a long time in a purely exploratory design phase, or if the project has a highly specialized architectural agenda, they may prefer to develop the design independently first.
But for most high-value residential projects where time, permitting, budget control, and execution all matter, design-build is often the more efficient path. It removes layers of fragmentation that slow projects down and create avoidable conflict.
What to Look for in a Design-Build Partner
If you are considering this route, the right question is not just what is design build project delivery. The better question is how well a company actually delivers it.
Look for a team that can explain its process clearly, including planning, budgeting, permitting, selections, project management, and construction oversight. Ask how early pricing is developed and how scope changes are handled. Ask who is responsible for permit coordination and whether the company has experience with projects similar to yours.
It is also worth paying attention to communication. A true design-build partner should reduce complexity, not add another sales layer between you and the people doing the work. You should understand who is leading your project, how decisions are documented, and what happens when conditions change.
For Bay Area homeowners, local knowledge is especially important. Building in this region often involves zoning constraints, neighborhood review considerations, engineering complexity, and permit timelines that can affect both cost and schedule. A design-build team that knows how to plan around those realities will usually create a more predictable experience.
When Design-Build Makes the Most Sense
This model is especially effective for additions, ADUs, major remodels, and custom homes where design decisions directly impact cost, timeline, and permitting strategy. It also makes sense when homeowners want fewer handoffs and a more accountable process.
For example, if you are expanding your home to create more living space, the design cannot be separated from structural requirements, utility upgrades, and city approvals. If you are building an ADU, site planning, code compliance, and construction sequencing all need to work together. If you are tearing down and rebuilding, there are even more moving parts to coordinate from day one.
That is why companies like EDR Design Build structure the process around one team that permits, designs, and builds. For homeowners making a major investment, that kind of integration is not just convenient. It can be the difference between a project that moves forward with clarity and one that gets stuck between consultants, revisions, and avoidable delays.
The right delivery method should make a complex project feel more manageable. If your goal is to build smarter, move faster, and work with one accountable team, design-build is worth serious consideration before you draw the first line.
Proudly serving San Jose, Campbell, Los Gatos, Saratoga, Cupertino, Sunnyvale, Santa Clara, Mountain View, Los Altos, Los Altos Hills, Palo Alto, Menlo Park, Stanford, Woodside, Emerald Hills, Atherton, South San Francisco, Redwood City, Foster City, Portola Valley, Belmont, San Mateo, Burlingame, Millbrae, Hillsborough, San Bruno, Daly City, Colma, Brisbane, Pacifica, Milpitas, San Carlos, and surrounding Bay Area communities.
