
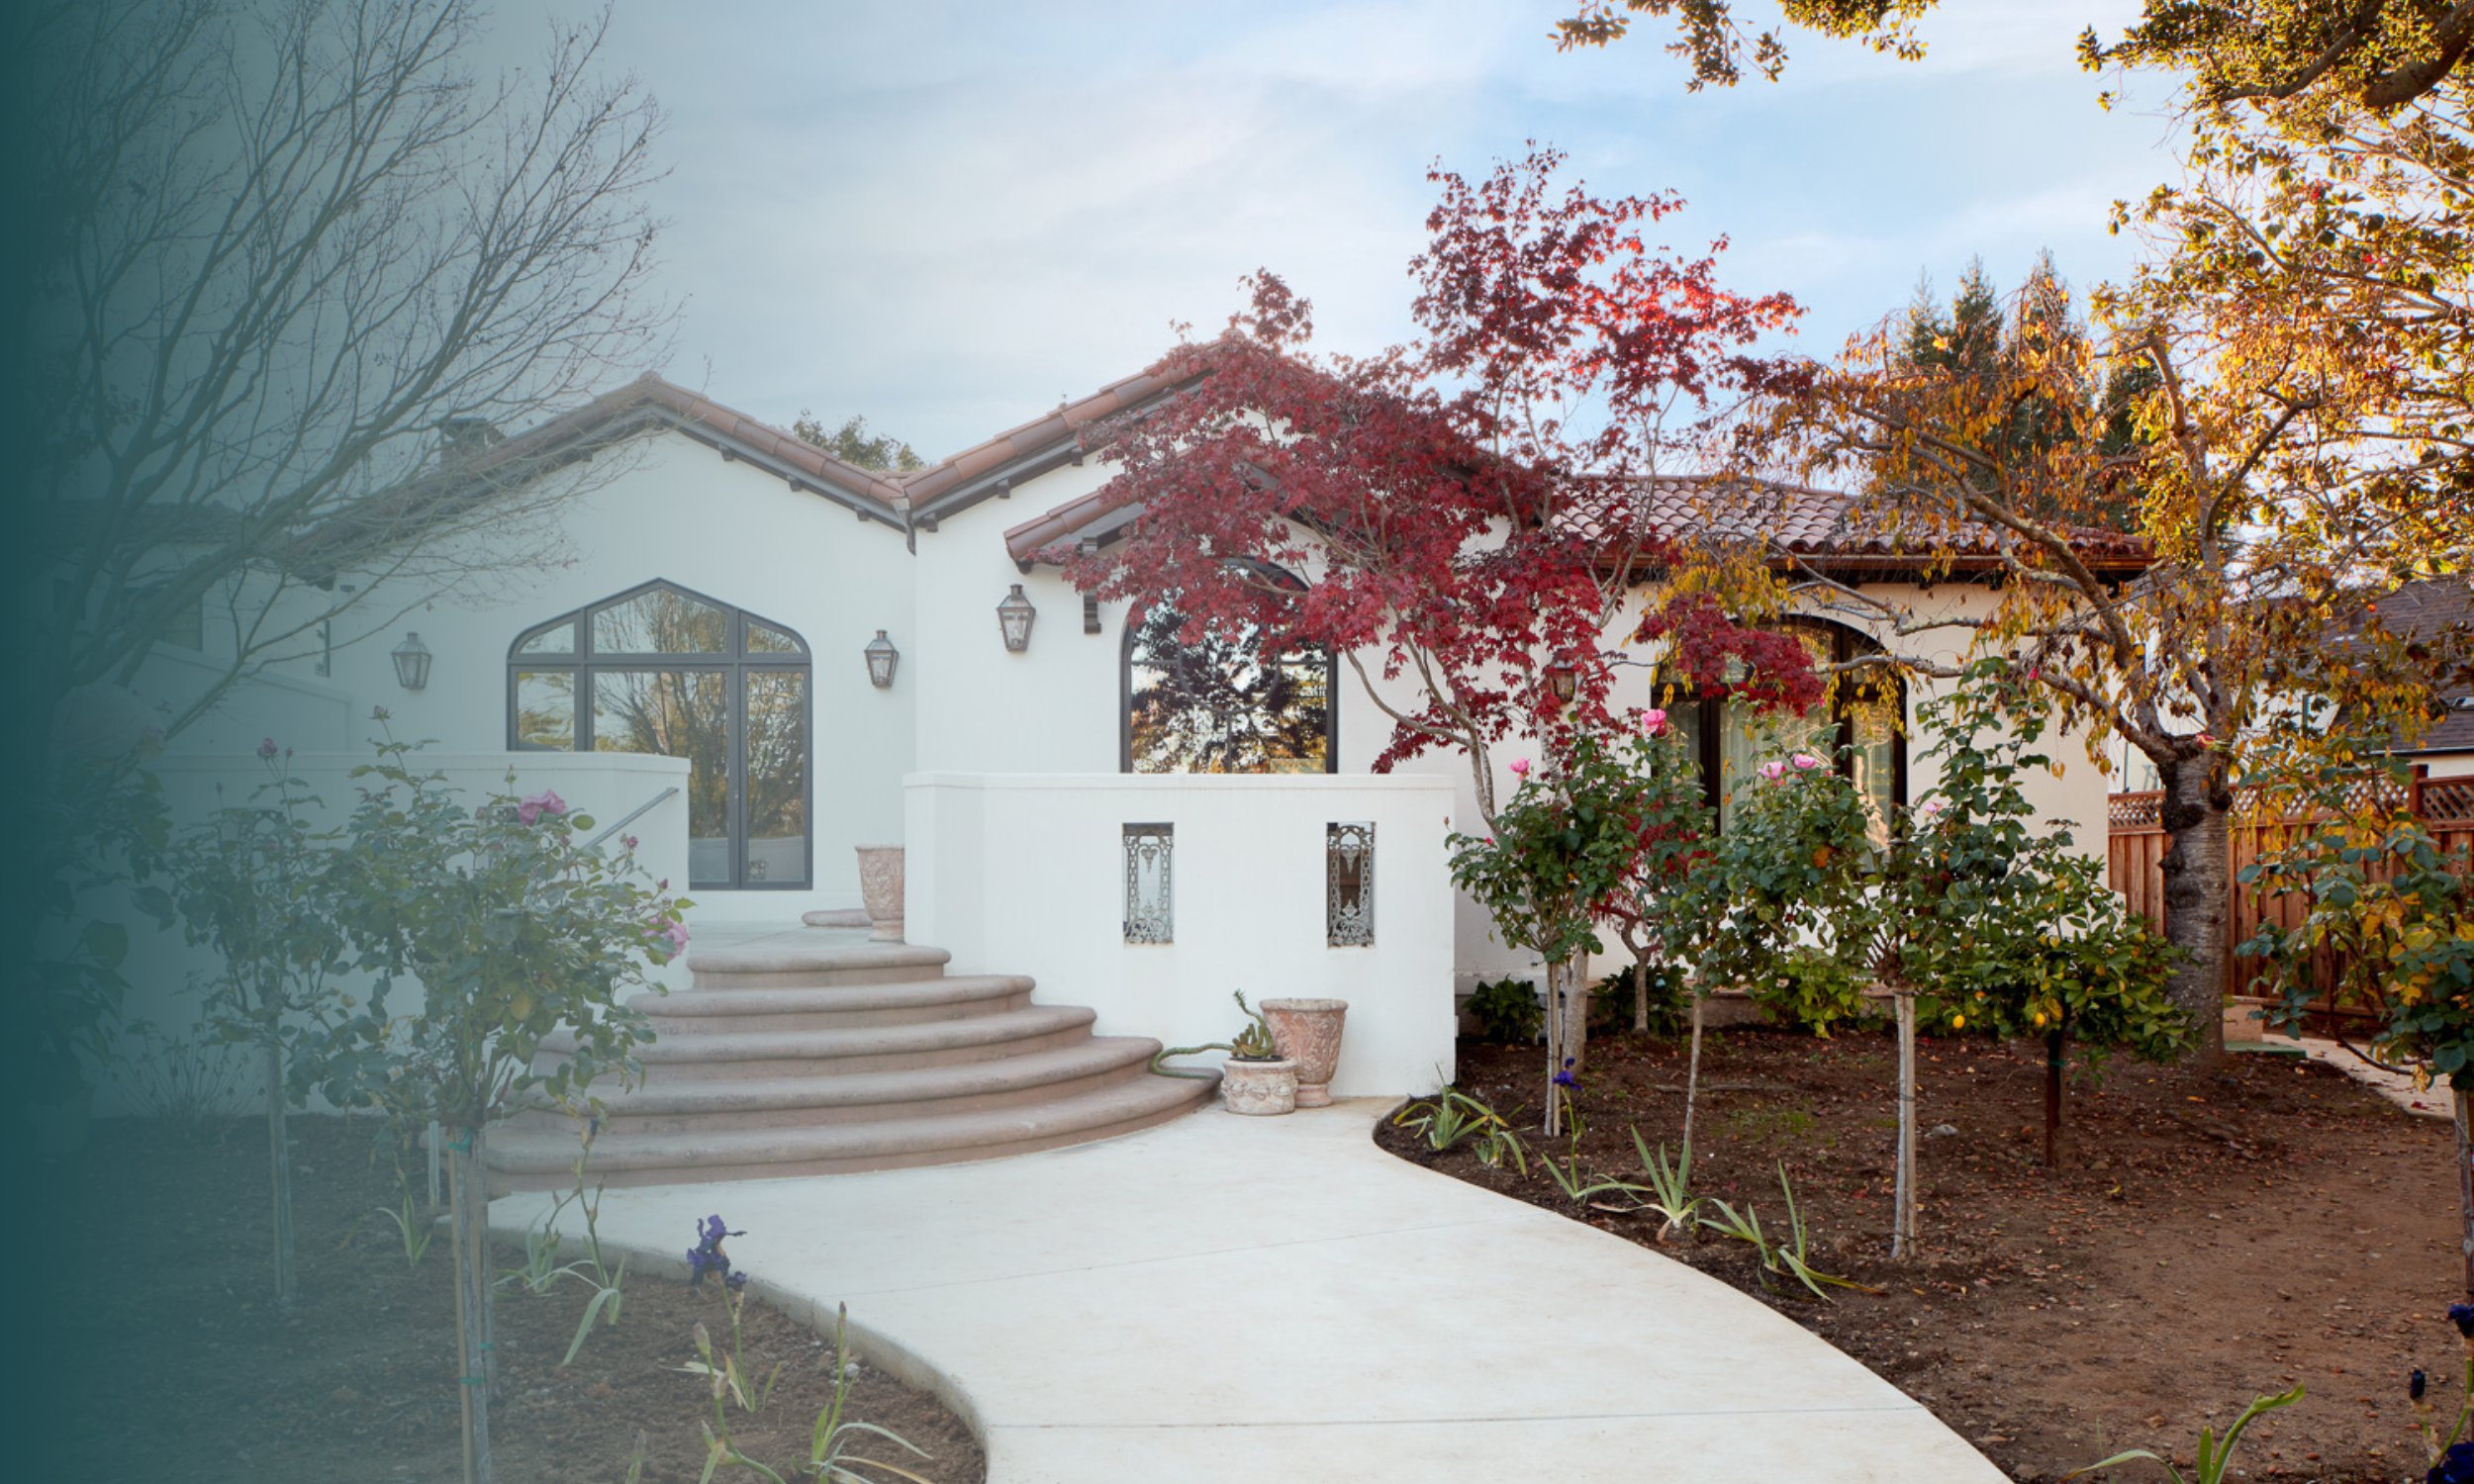
Complete Home Remodeling
TOTAL TRANSFORMATION. ZERO COMPROMISE.
Your home, reimagined from the inside out — delivered with the precision of a new build.
WHAT 'COMPLETE' MEANS AT EDR
A complete home remodel is not simply a construction project. It is one of the most significant investments a family makes — and it demands a team with the experience, systems, and craftsmanship to deliver a result that exceeds expectations. EDR Design Build brings the same design-build rigor to whole-home remodels as we do to ground-up custom construction.
Full gut and rebuild — structural, mechanical, electrical, plumbing, and all finishes

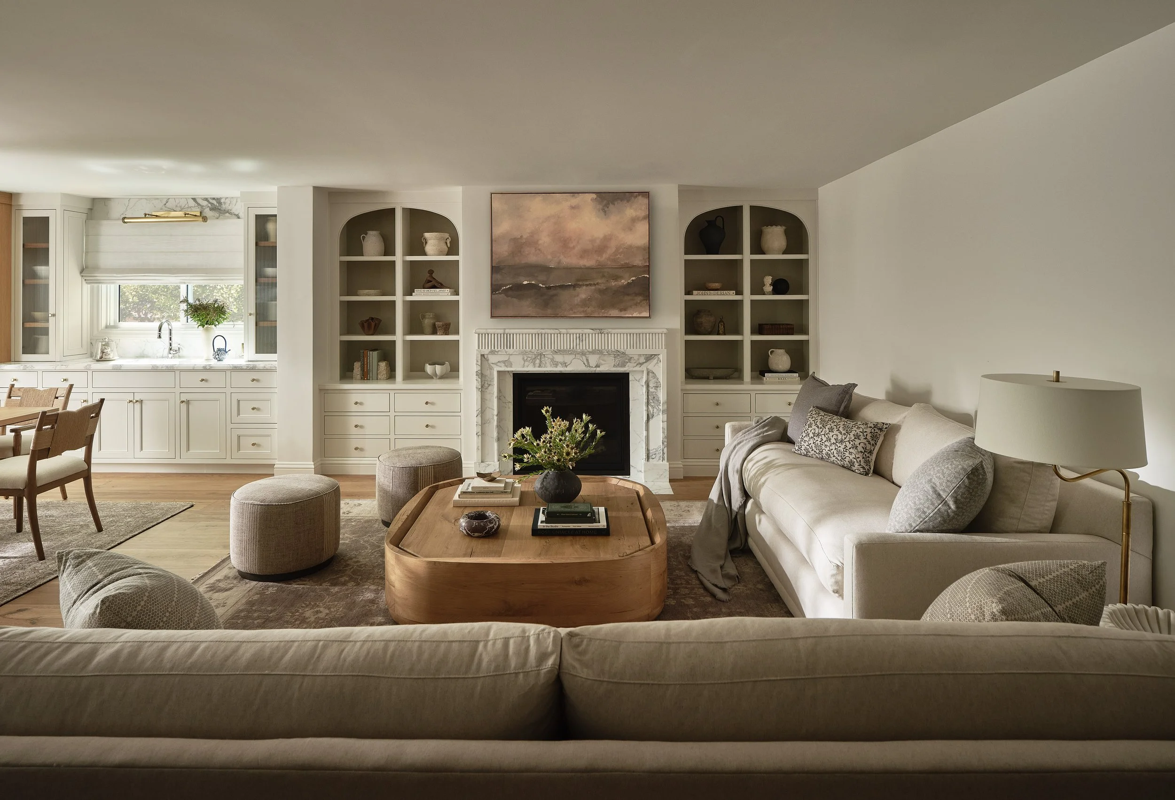
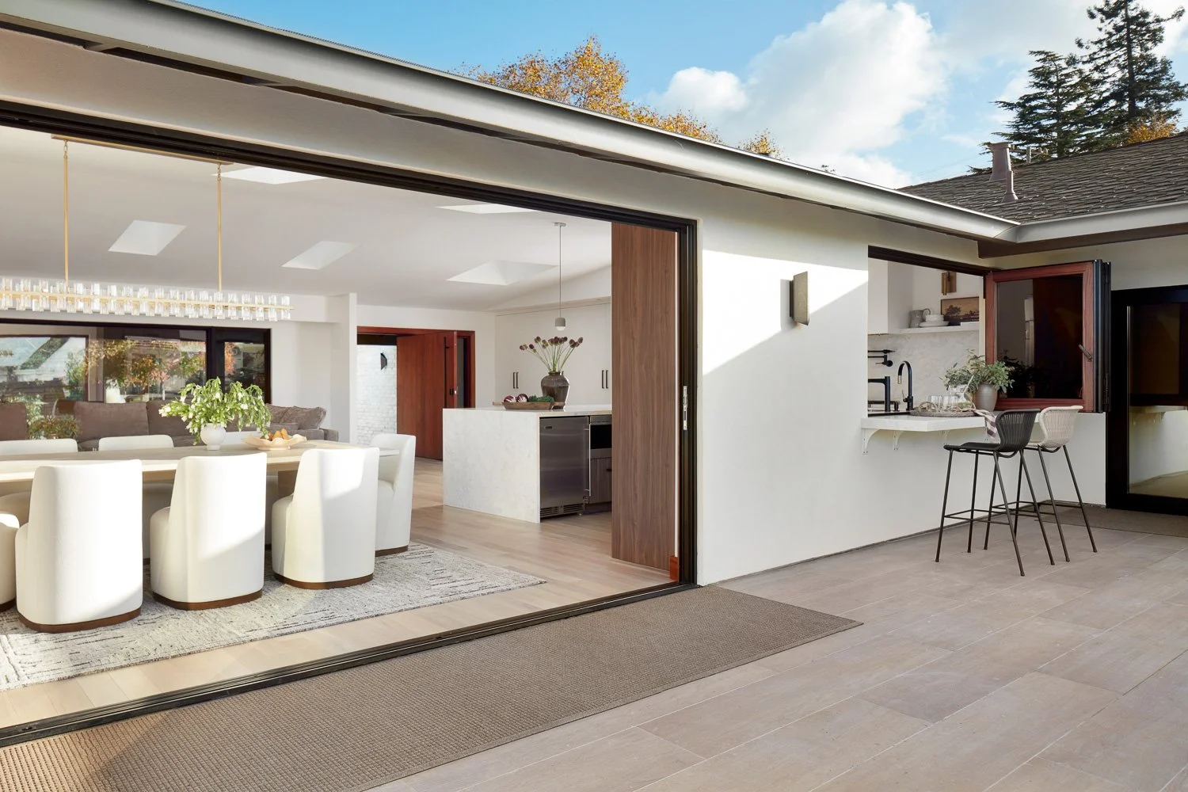
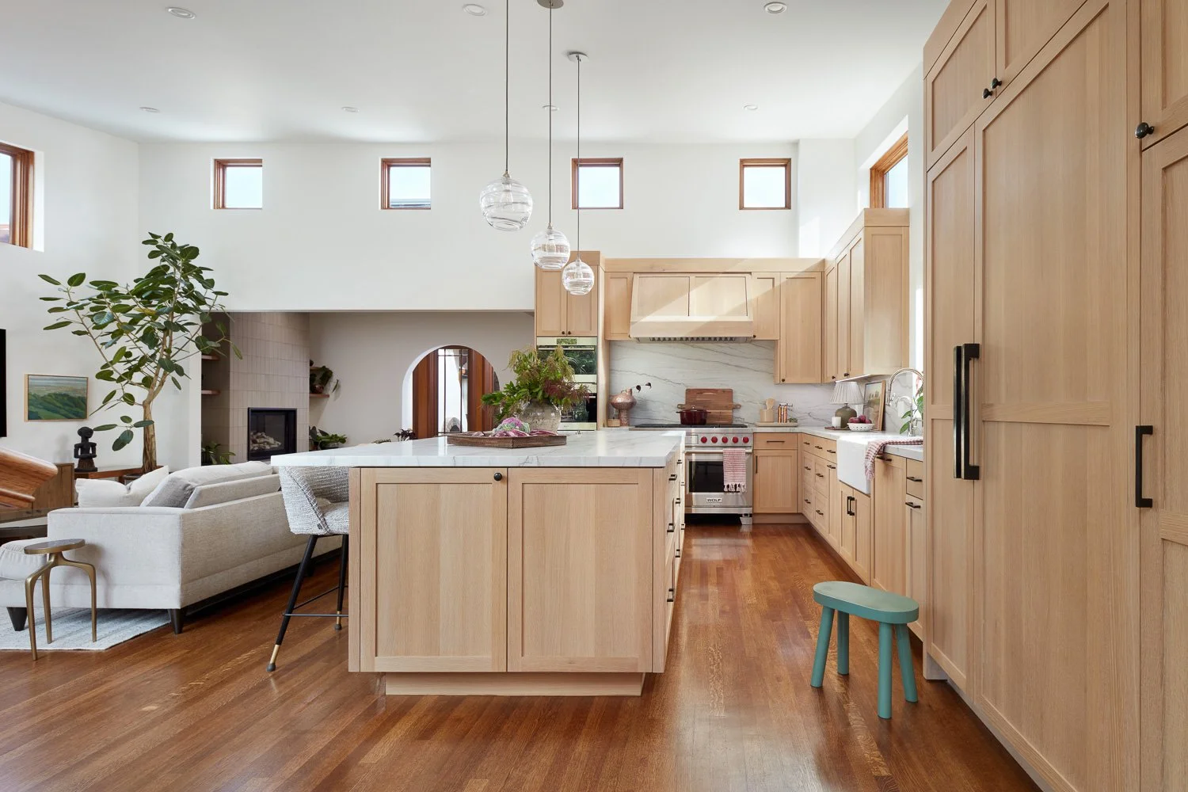
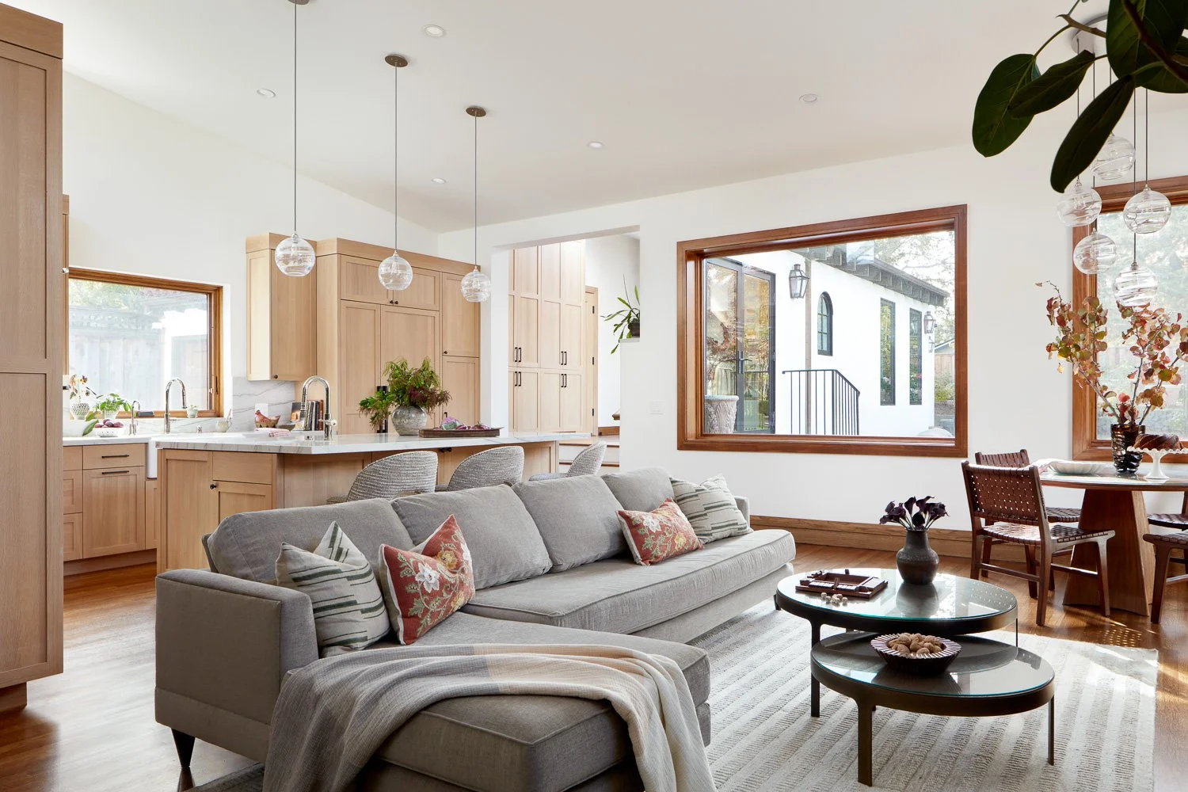
Open-concept transformations — remove walls, reconfigure flow, modernize layouts
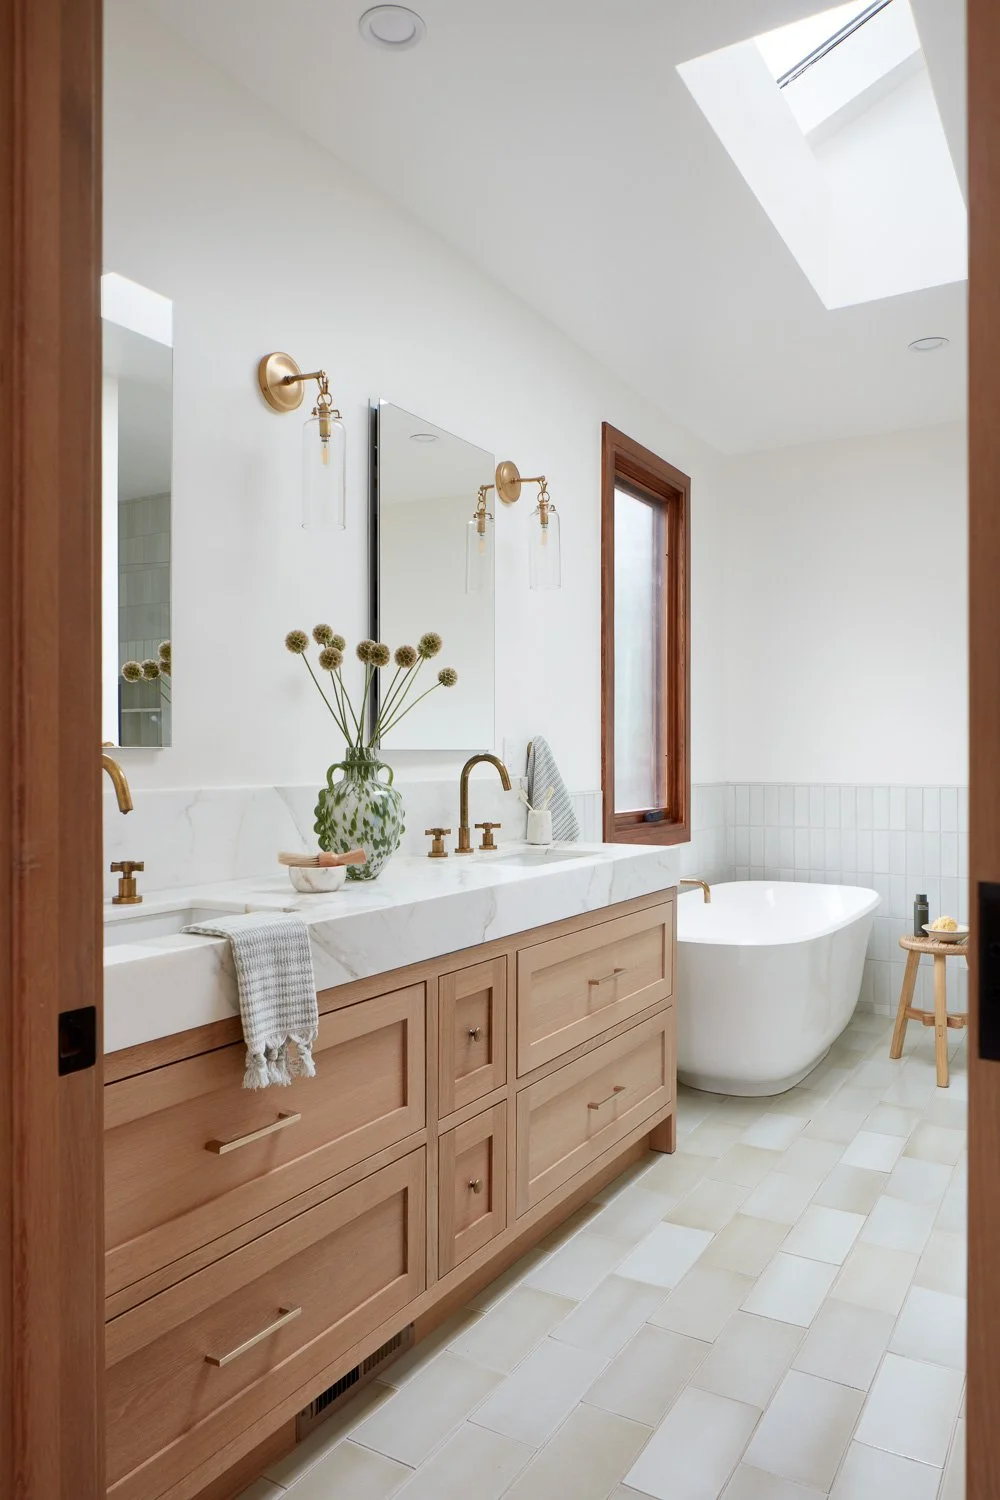
Primary suite expansions and luxury bath upgrades
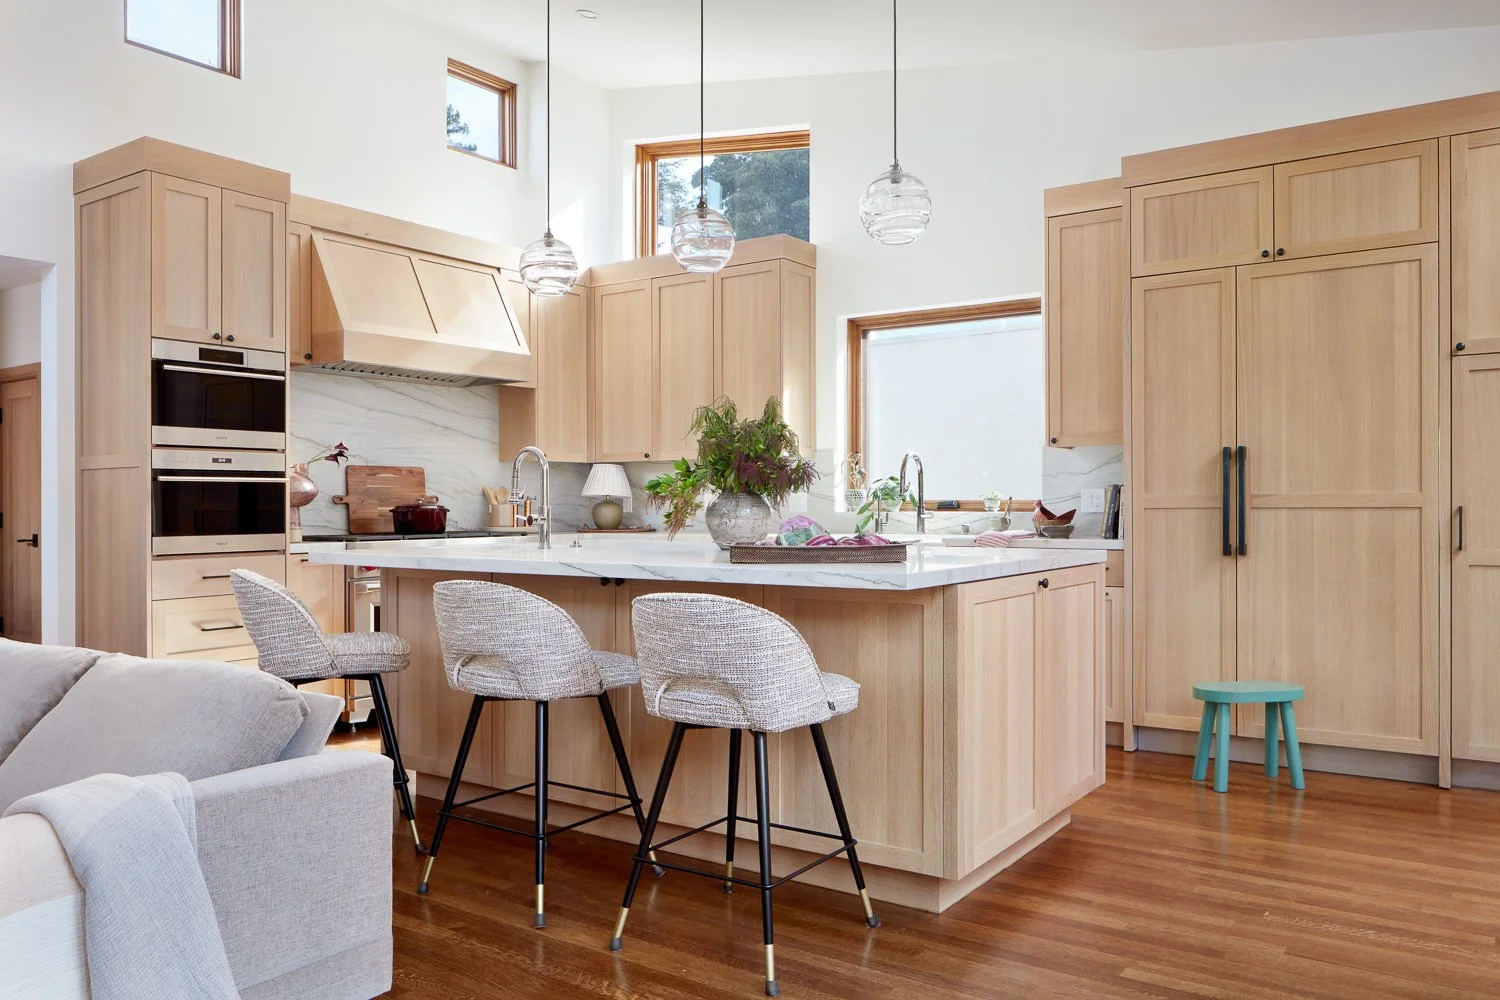
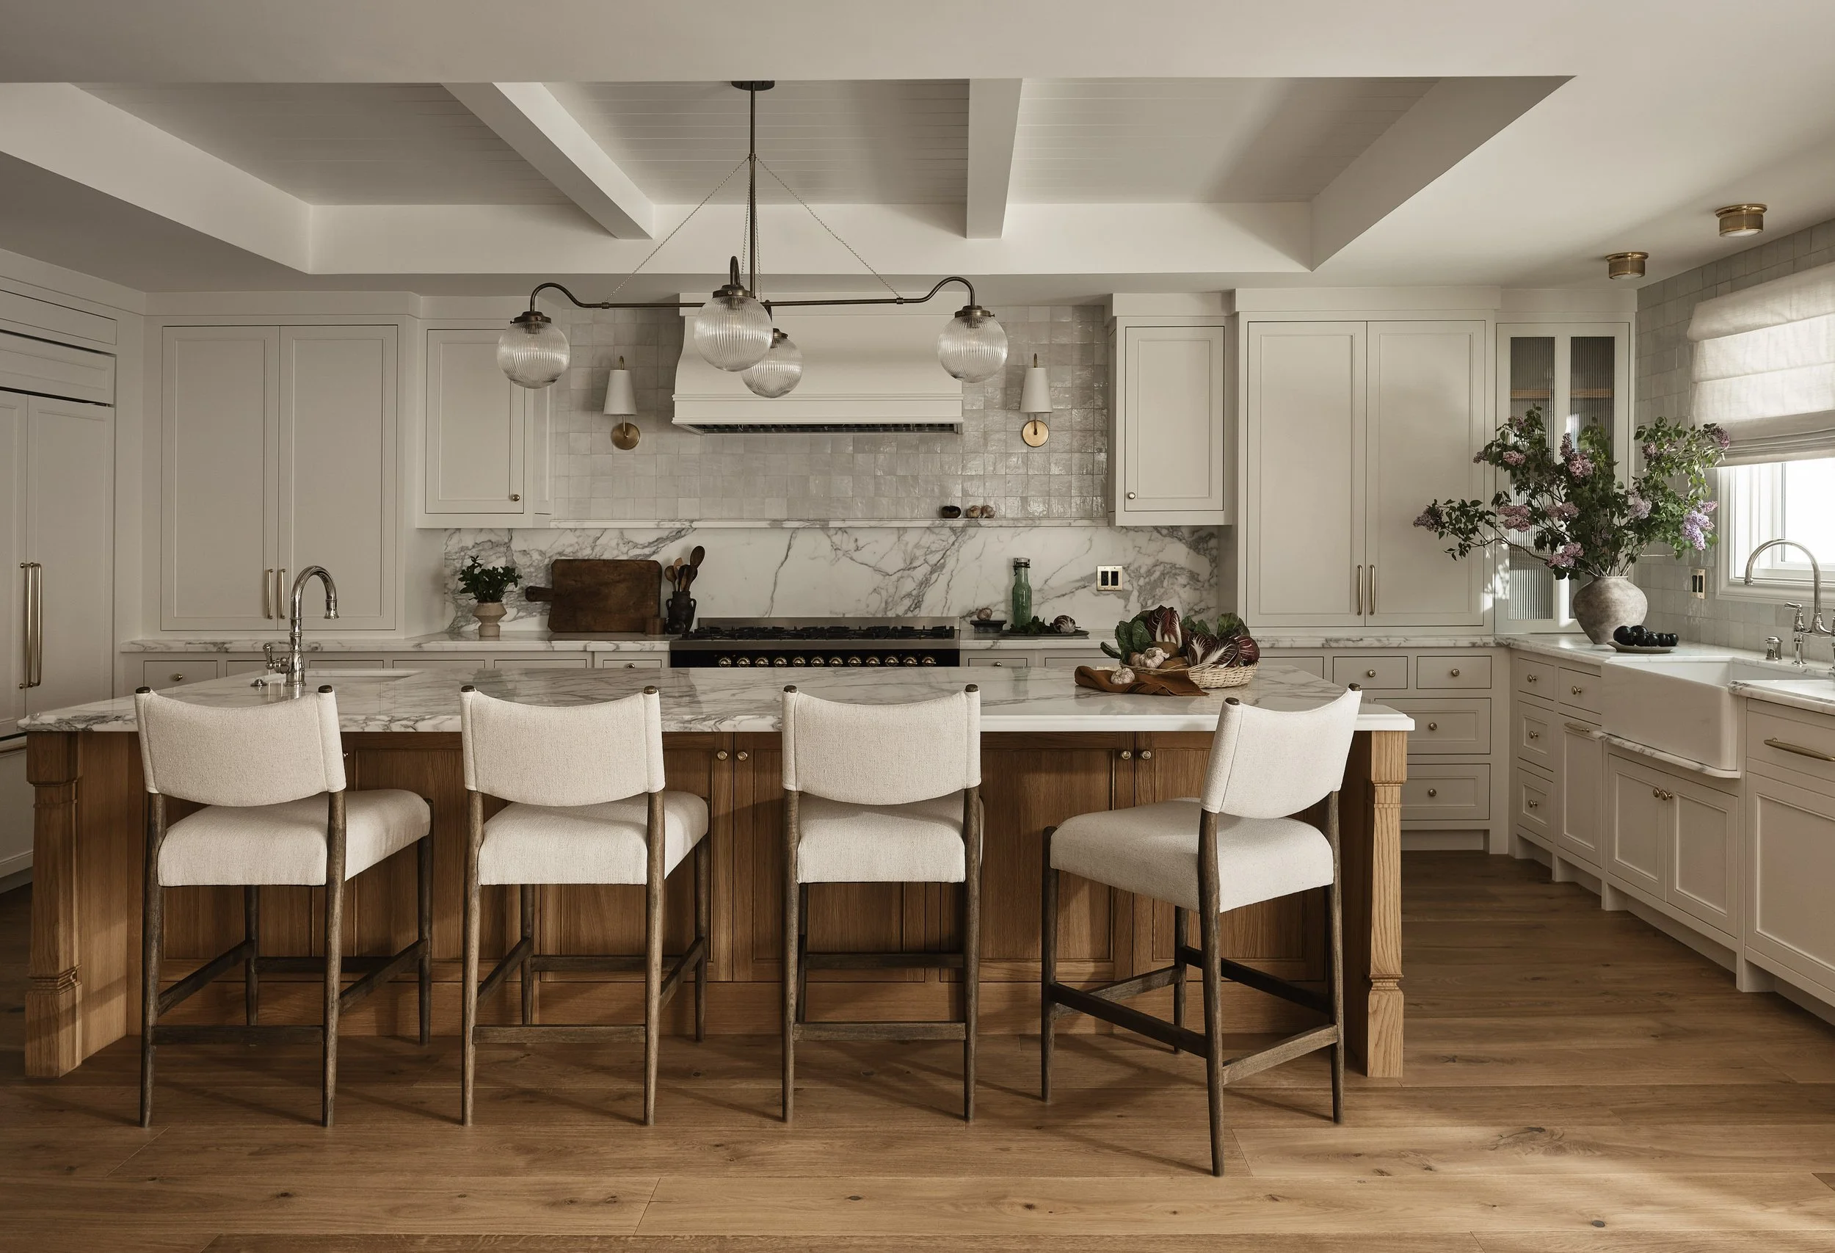

Kitchen renovations integrated with whole-home design
System upgrades — HVAC, electrical panels, insulation, windows
Interior design coordination — our trusted design partners align selections with your vision
THE EDR DIFFERENCE ON LARGE REMODELS
The difference between a remodel that finishes on time and one that drags on for years comes down to leadership. At EDR, Sarmad — a former senior project manager with Webcor, one of California's premier commercial builders — oversees every major project personally. That caliber of operational discipline is rare in residential construction, and it shows in our results.
• Fixed-scope contracts with clearly defined inclusions — no surprise change order avalanche
• Client-direct material purchasing — you own your budget for finishes, we install with precision
• Daily supervision and weekly progress reporting
• Trusted subcontractor network — the same crews, project after project, accountable to EDR's standards
YOUR INVESTMENT, PROTECTED
Frequently Asked Questions
-
A complete home remodel is a comprehensive renovation that transforms multiple areas of the home. Projects often include kitchens, bathrooms, living spaces, structural modifications, updated finishes, and modernized systems while maintaining the existing home's foundation.
-
Yes. EDR Design Build specializes in remodeling older homes throughout Silicon Valley and the San Francisco Bay Area while improving functionality, updating finishes, and preserving architectural character when desired.
-
Yes. We regularly complete projects involving wall removals, room reconfigurations, structural modifications, engineering coordination, and other major renovations that improve the home's layout and functionality.
-
Yes. As a design-build firm, we manage architectural design, engineering coordination, permitting, construction, and project management from concept through completion.
-
Depending on the scope of work, some homeowners are able to remain in the home while others choose temporary housing during construction. We discuss the best approach during project planning.
-
Every project is unique. The timeline depends on the home's size, design complexity, permitting, material selections, inspections, and the overall scope of construction.
-
We provide complete home remodeling services throughout Silicon Valley and the San Francisco Bay Area, including Los Gatos, San Jose, Saratoga, Cupertino, Palo Alto, Menlo Park, Atherton, Woodside, San Mateo, and surrounding communities.