
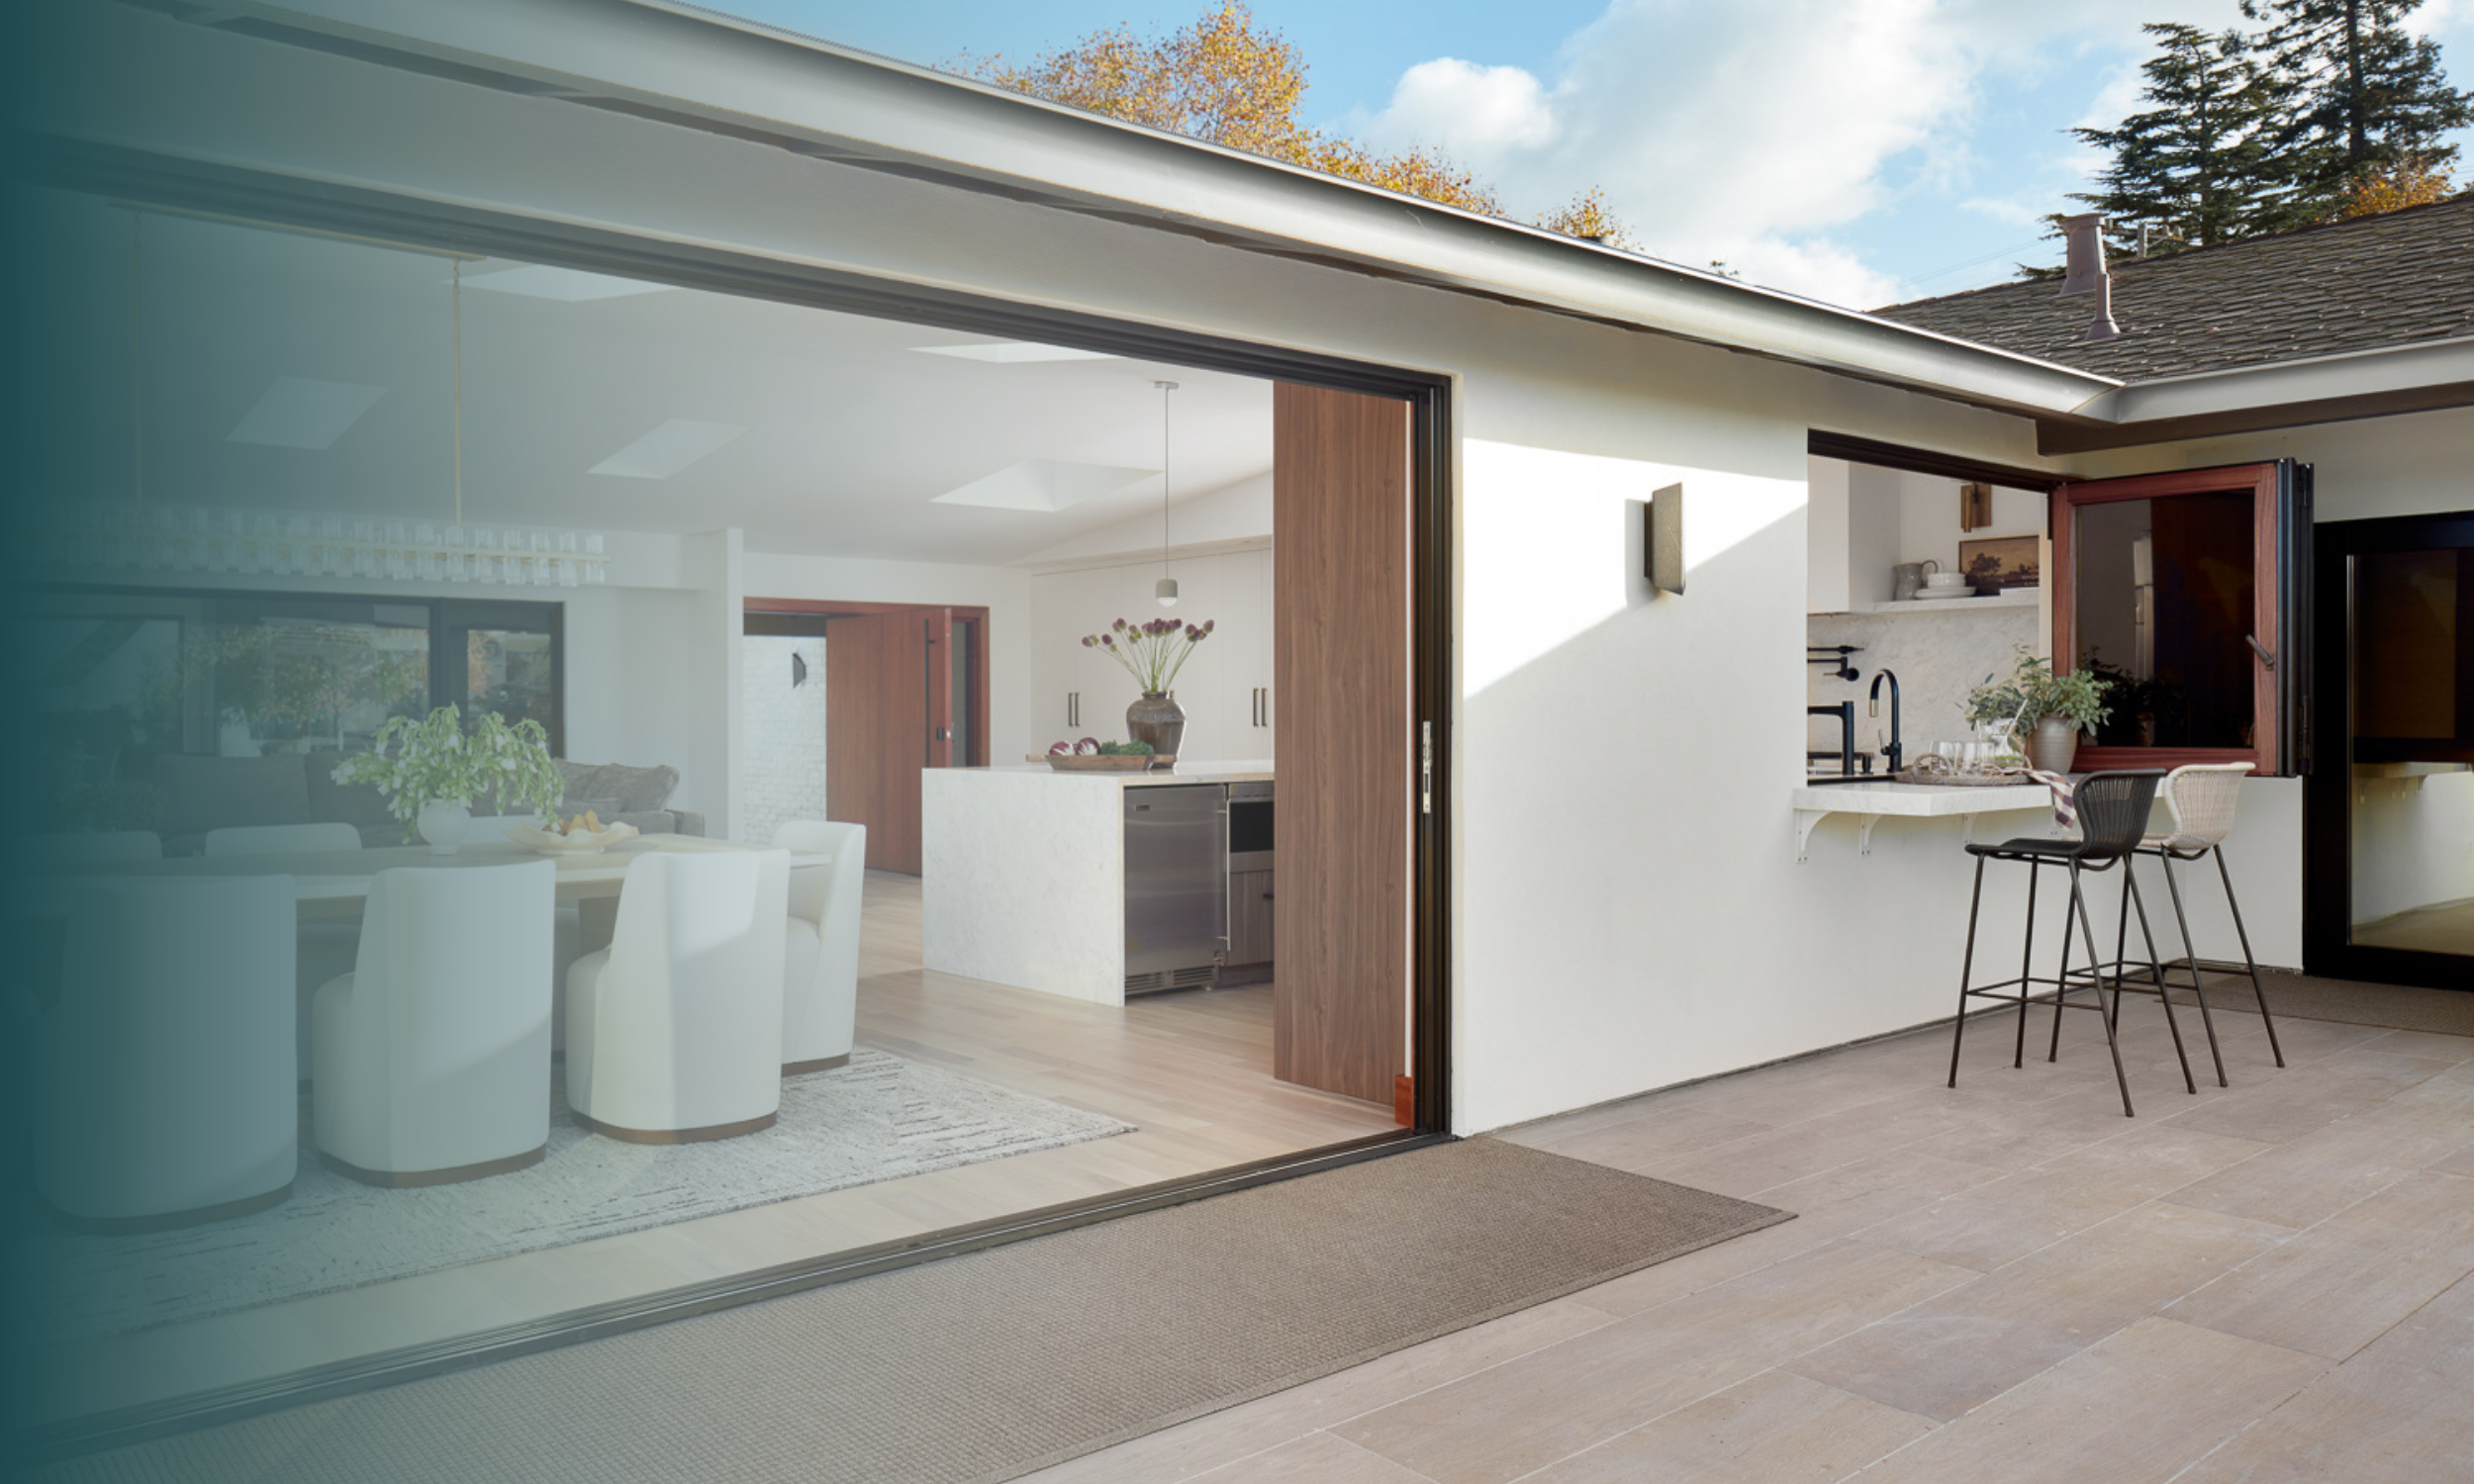
Design-Build
THE SMARTER WAY TO BUILD — FASTER, SIMPLER, PROVEN
From first sketch to finished home — up to 40% faster than the conventional model.
WHY DESIGN-BUILD WINS
The conventional path — hire an architect, wait for drawings, bid to contractors, manage a fragmented team — can drag your project past 28 months. At EDR Design Build, design and construction live under one roof. One team. One contract. One point of accountability. That is the Design-Build difference.
Faster to permit, faster to build. Our integrated process compresses timelines that fragmented teams stretch. You are in your finished home months sooner.
No owners' reps. No hand-offs. No surprises. You deal directly with EDR — not a relay race of consultants.
AI-assisted design and planning. We deploy the latest AEC technology — from 3D visualization to intelligent scheduling — so decisions happen in days, not months.
Budget clarity from day one. You choose and purchase your finishes directly; we build with precision. No inflated allowances. No markup games.
A single-source design team that knows your project from concept to punch list — ensuring the built result matches the vision, every time.
OUR SWEET SPOT
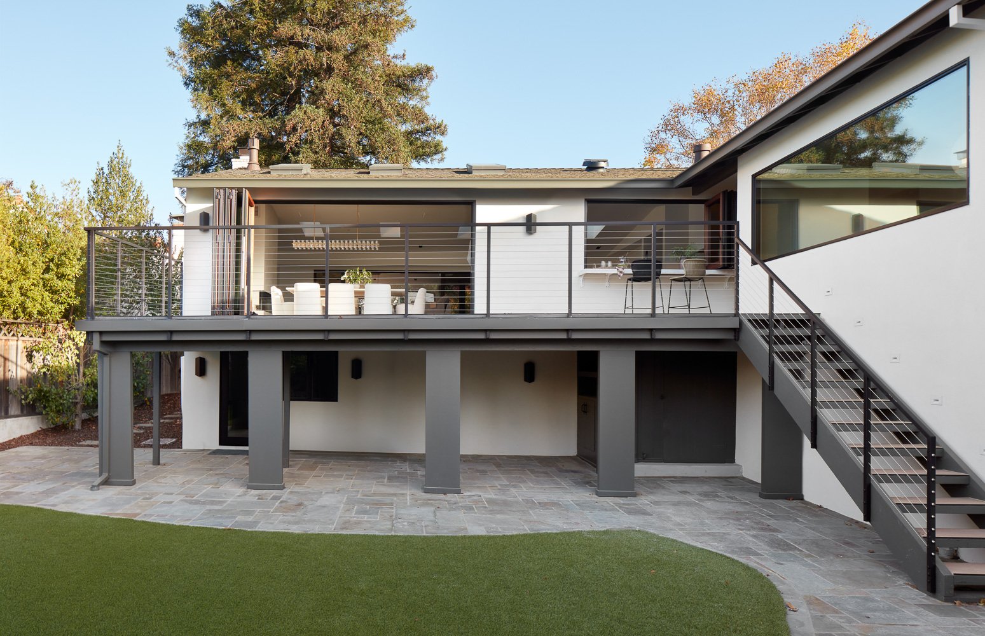
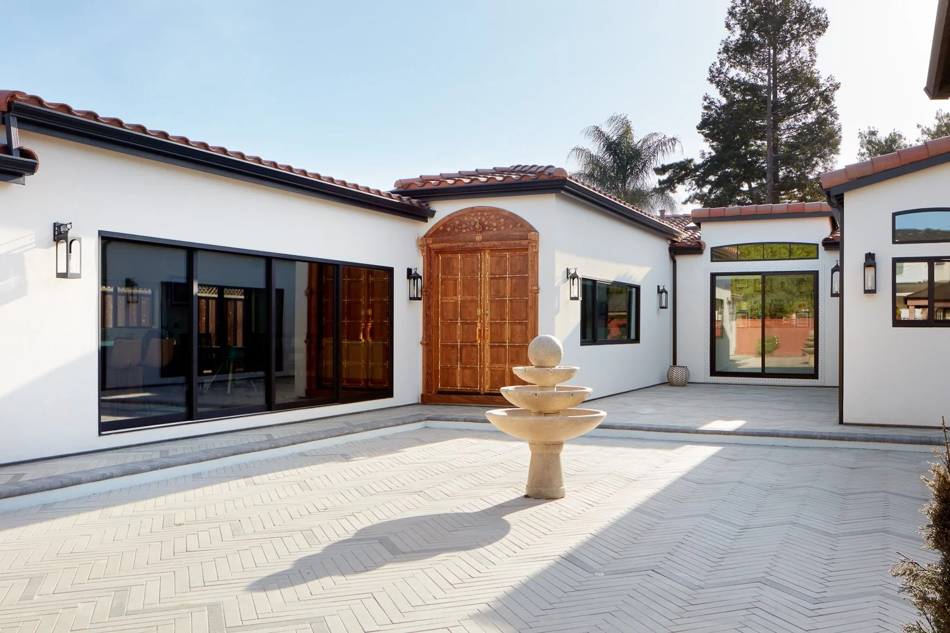
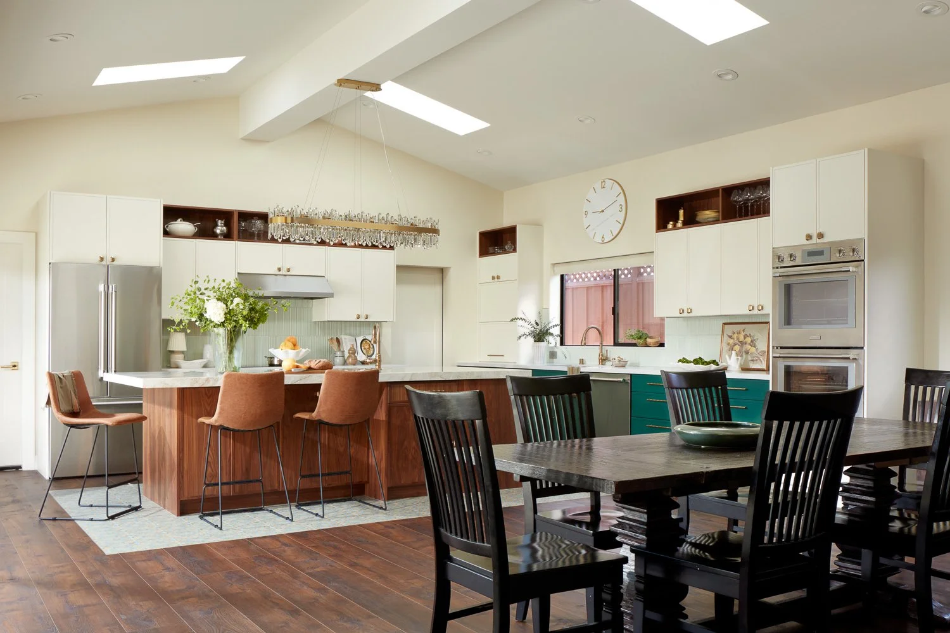
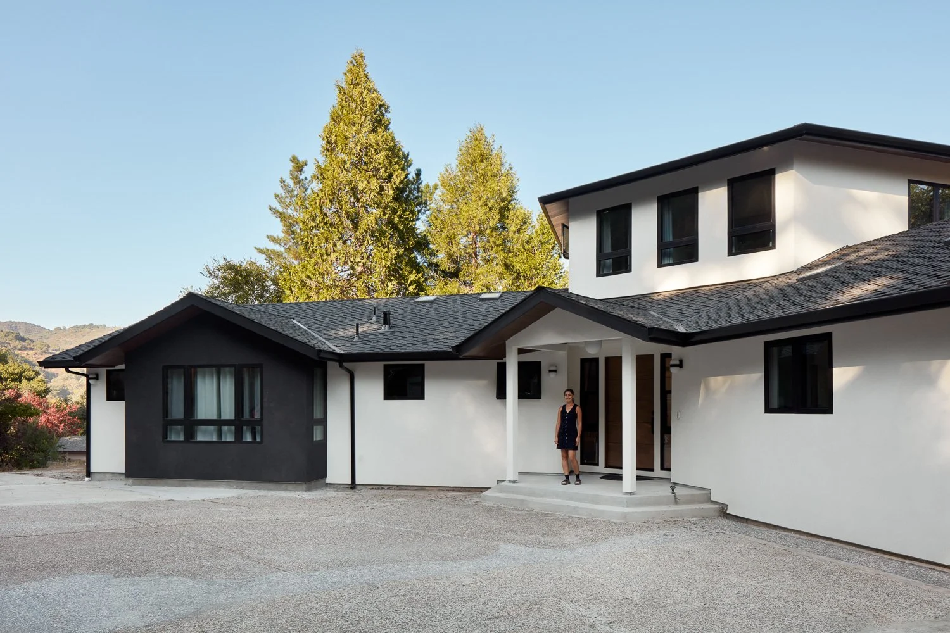
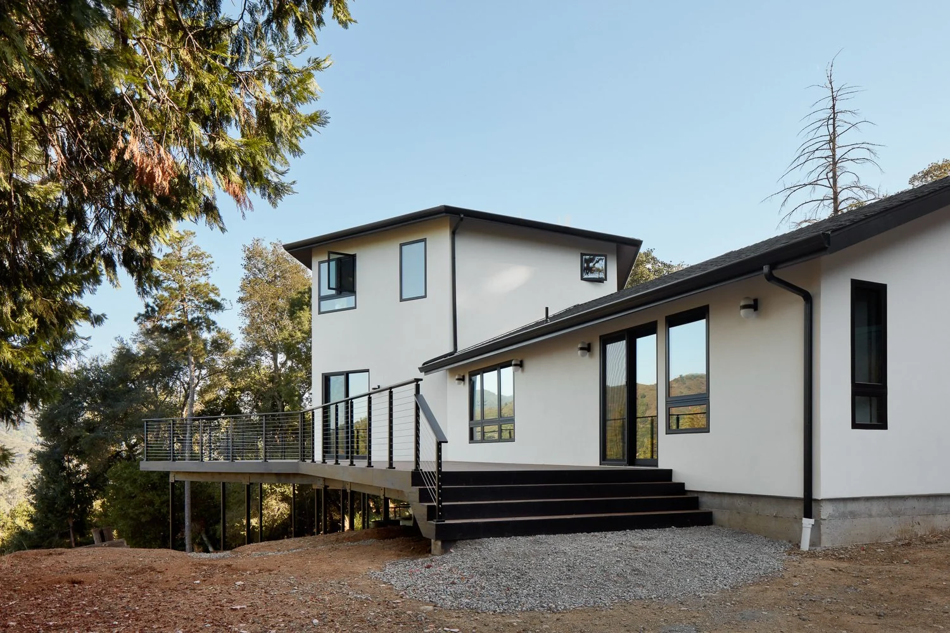
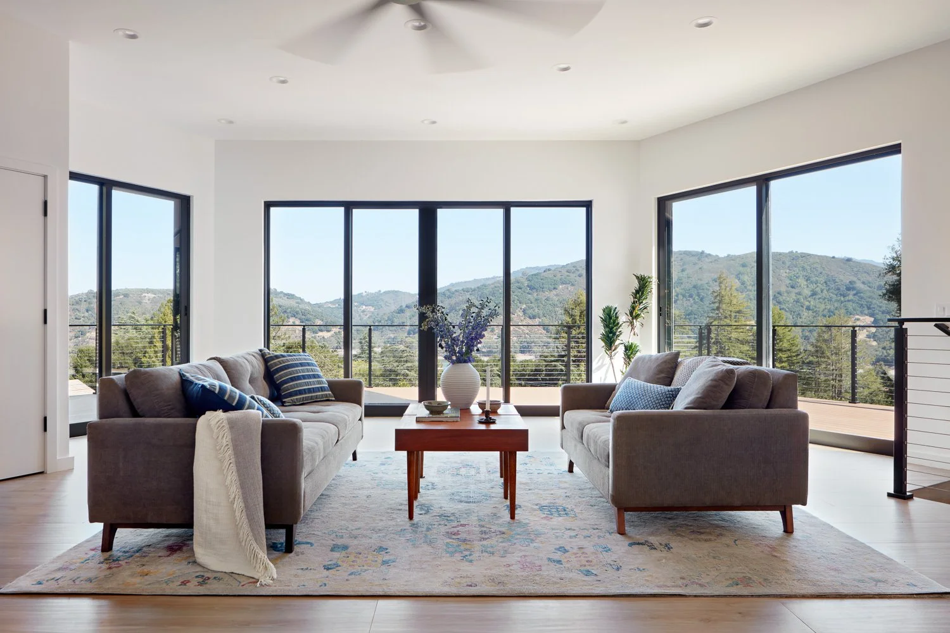
EDR Design Build specializes in high-end residential design-build projects throughout the Bay Area and Silicon Valley. From complete home remodels and major additions to custom new homes, we serve homeowners who value thoughtful design, quality craftsmanship, and a seamless experience. Our clients appreciate having one dedicated team manage everything from architectural design and permitting to construction, with transparency, clear communication, and attention to detail every step of the way.
EDR PROCESS
We listen. We learn your goals, site, timeline, and budget. No jargon. No promises we can't keep.
Discovery & Vision
Our in-house team produces architectural plans, renderings, and help select finishes — with AI-powered tools that cut design time dramatically.
Plans & Interior Design
We manage the permitting process with the local building departments, so you are not chasing bureaucracy.
Permitting & Pre-Construction
Our seasoned field team, trusted subcontractors, and on-site supervision ensure quality at every phase — foundation to finishes.
Construction
White-glove punch list, final walkthrough, and a project you are proud to call home
Delivery
Those who know — choose us. The smart choice for the Bay Area's new generation of homeowners.


Frequently Asked Questions
-
Design-build is a streamlined project delivery method where one company manages the entire project, including design, permitting, engineering coordination, and construction. This creates better communication, improved efficiency, and a more seamless experience.
-
With a design-build firm, one integrated team manages your entire project from concept to completion. This reduces miscommunication, simplifies project management, and helps keep the design, budget, and construction aligned.
-
Yes. We work with homeowners from the earliest planning stages, providing architectural design, space planning, engineering coordination, permit management, and construction services through one team.
-
Yes. We coordinate plans, engineering, permit applications, revisions, and inspections while working with local jurisdictions throughout Silicon Valley and the San Francisco Bay Area.
-
We specialize in custom homes, complete home remodels, home additions, ADUs, kitchen remodeling, bathroom remodeling, and major residential renovations.
-
The design-build process offers one point of contact, improved collaboration, faster project delivery, better communication, and greater accountability from design through construction.
-
We provide design-build services throughout Silicon Valley and the San Francisco Bay Area, including Los Gatos, San Jose, Saratoga, Cupertino, Palo Alto, Menlo Park, Atherton, Woodside, San Mateo, and surrounding communities.