
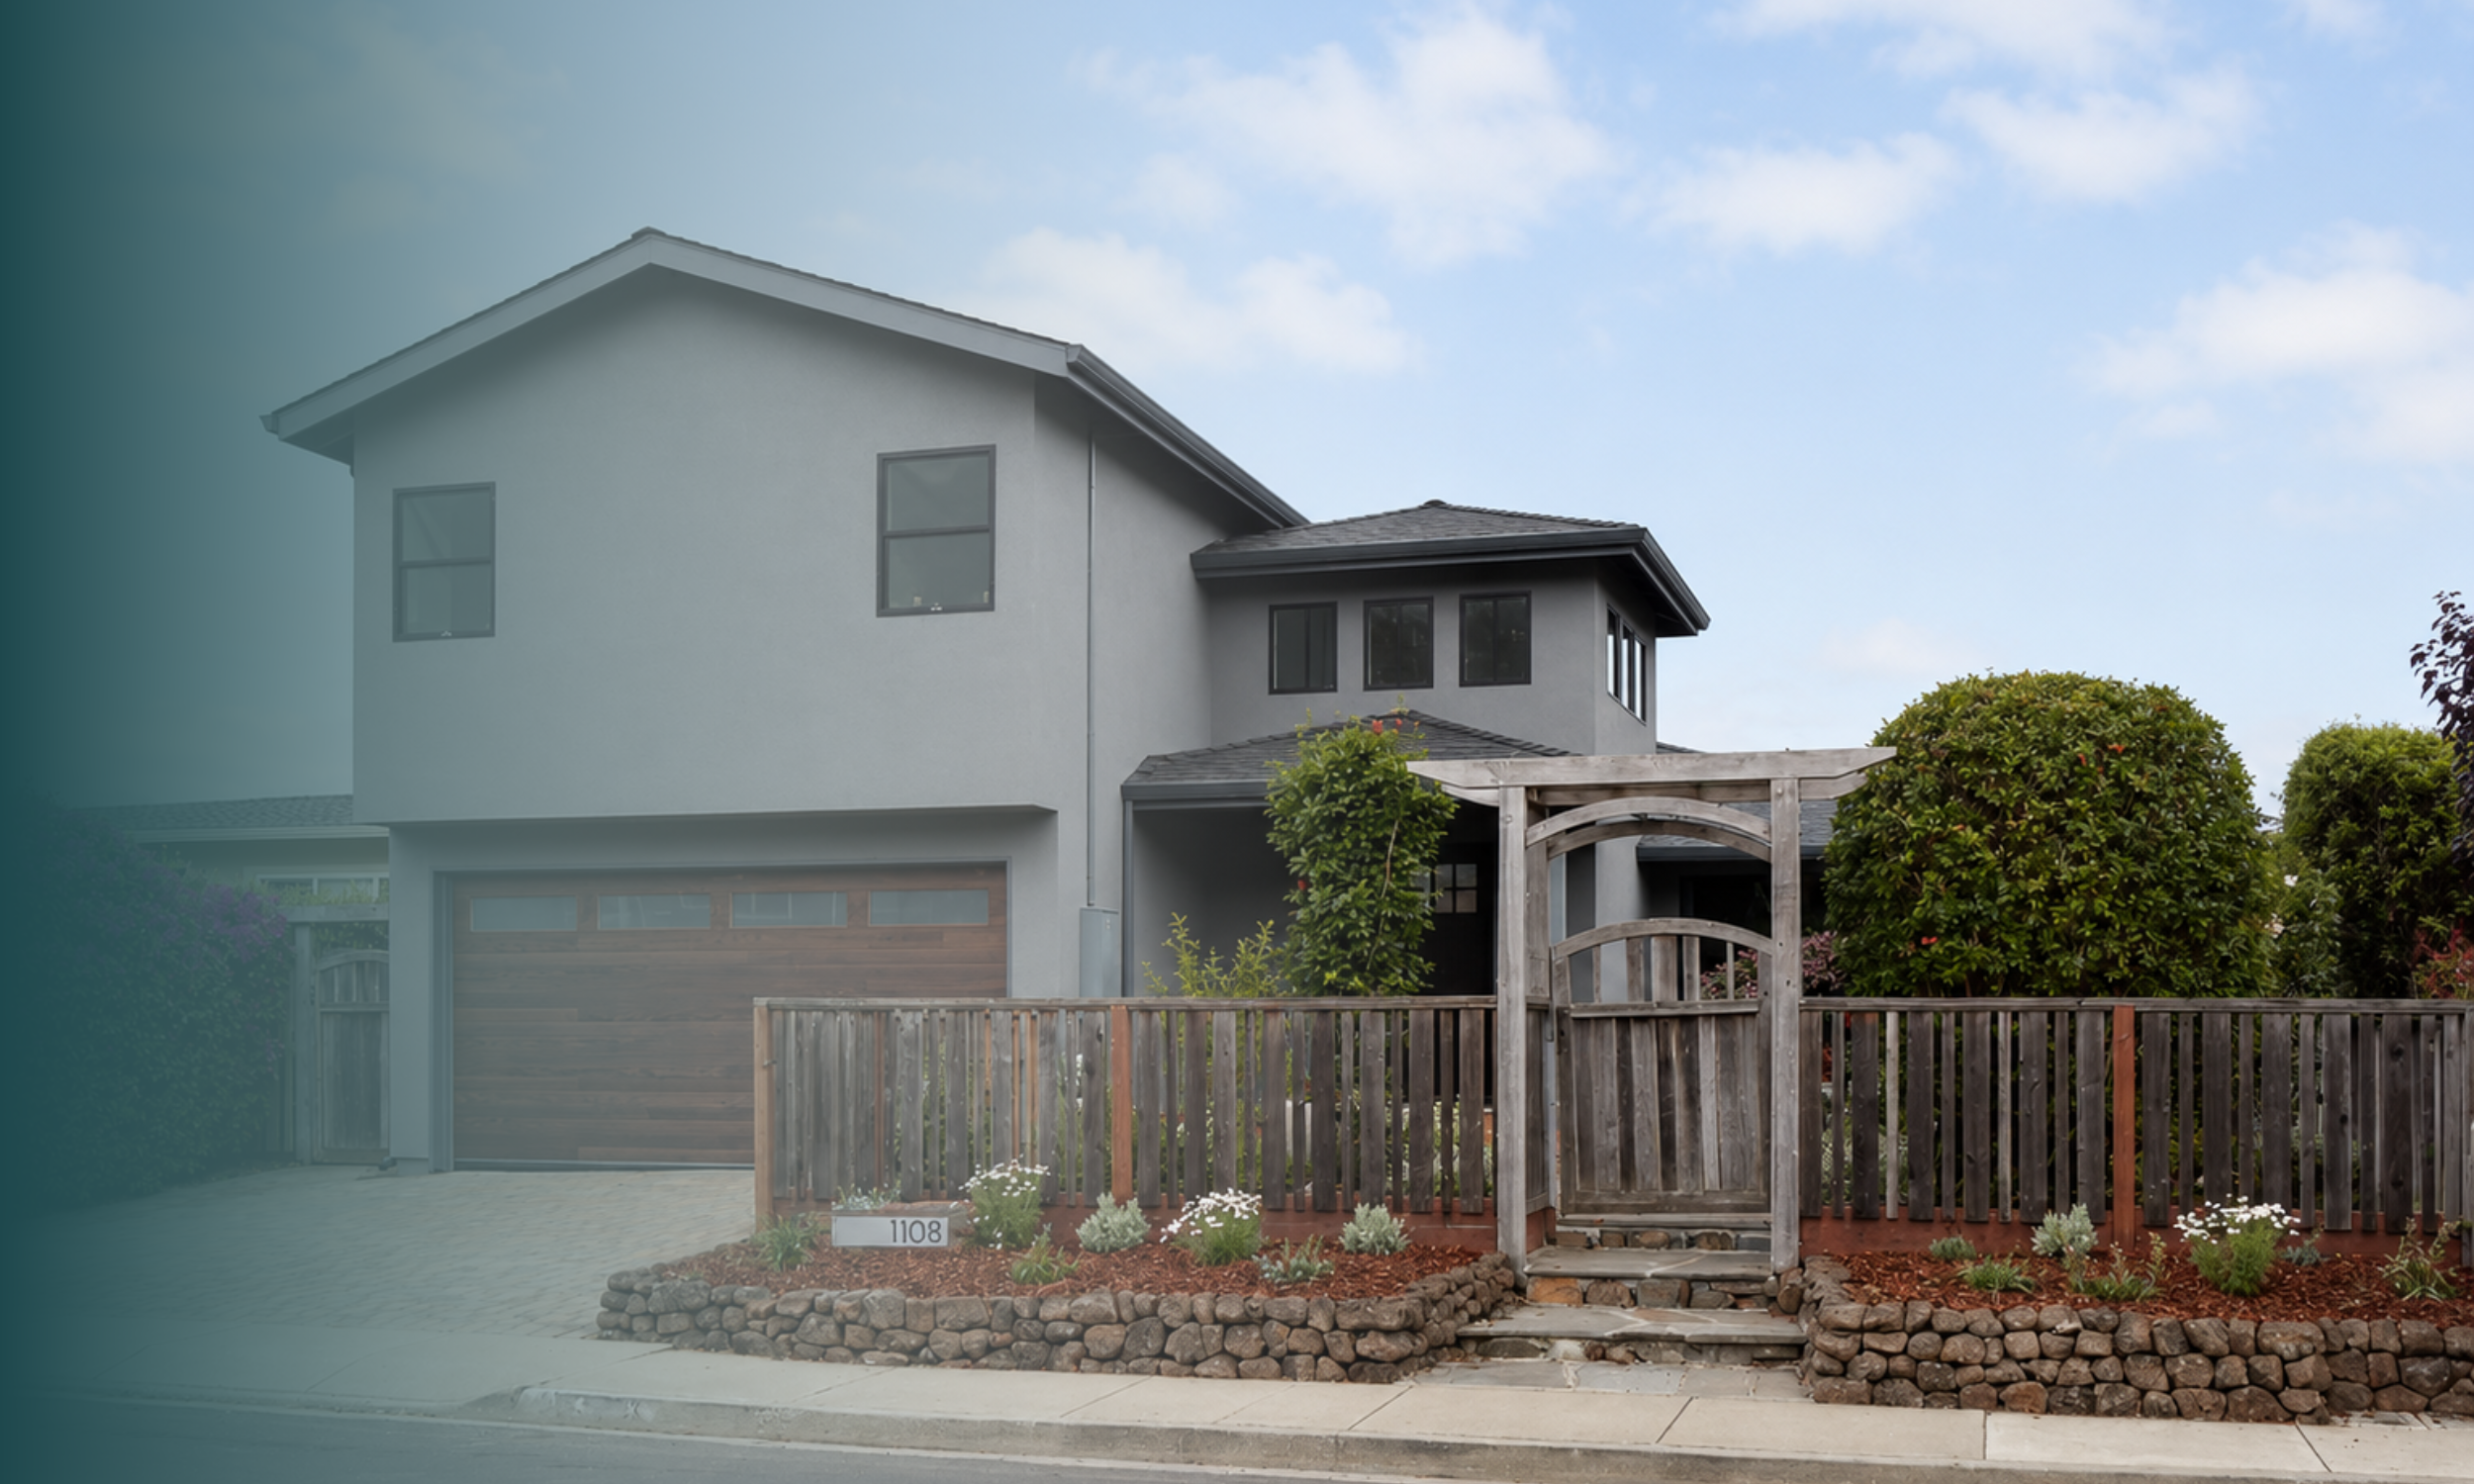
Room Addition
EXPAND YOUR HOME. AMPLIFY YOUR LIFE.
More space. More value. Less time than you think.
ADDITION TYPES WE DELIVER
Your family has grown. Your lifestyle has evolved. But moving in the Bay Area means competing in one of the most expensive real estate markets in the world. A thoughtfully designed home addition by EDR Design Build gives you the space you need — without the disruption, cost, or compromise of relocating.
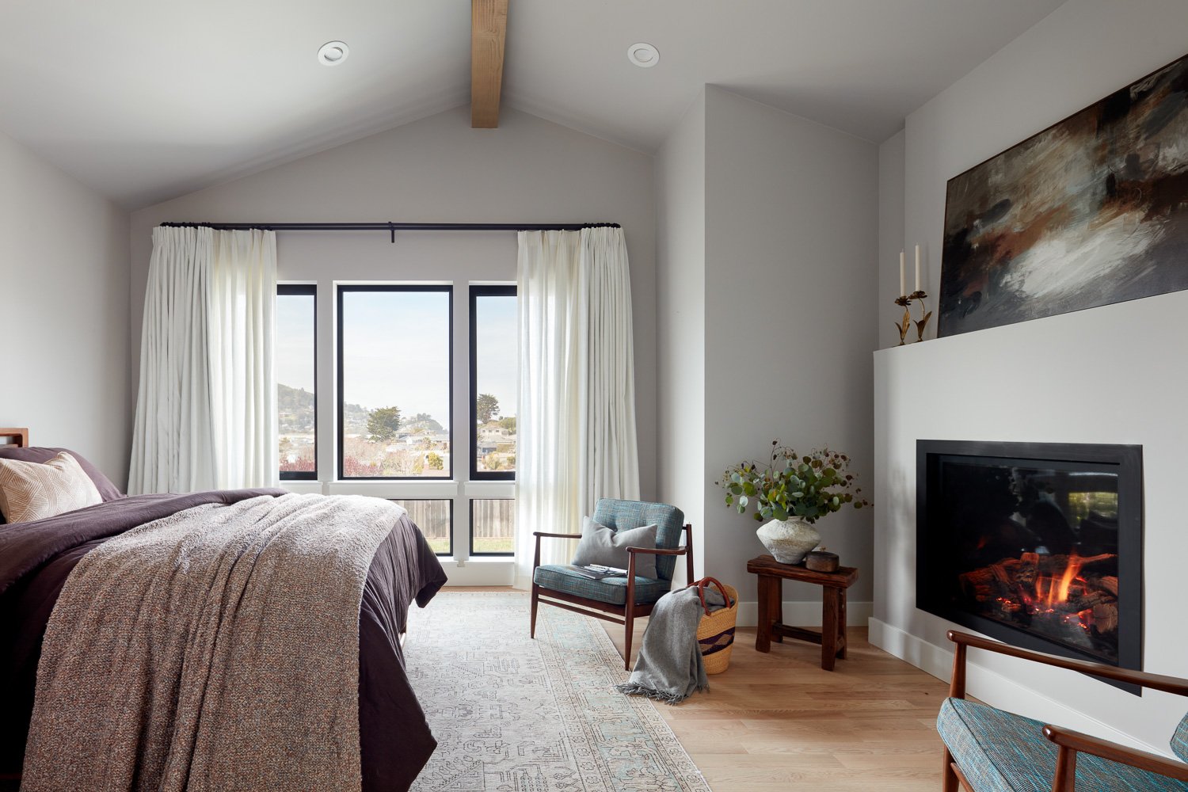
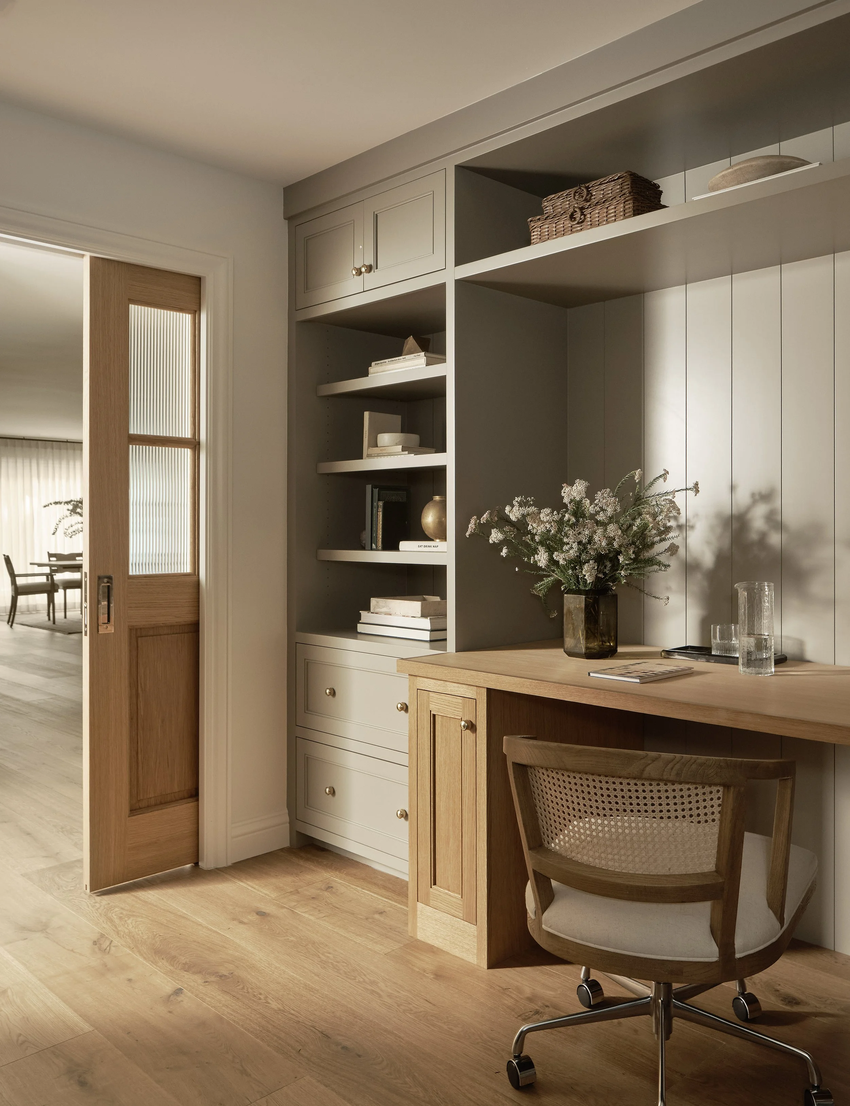
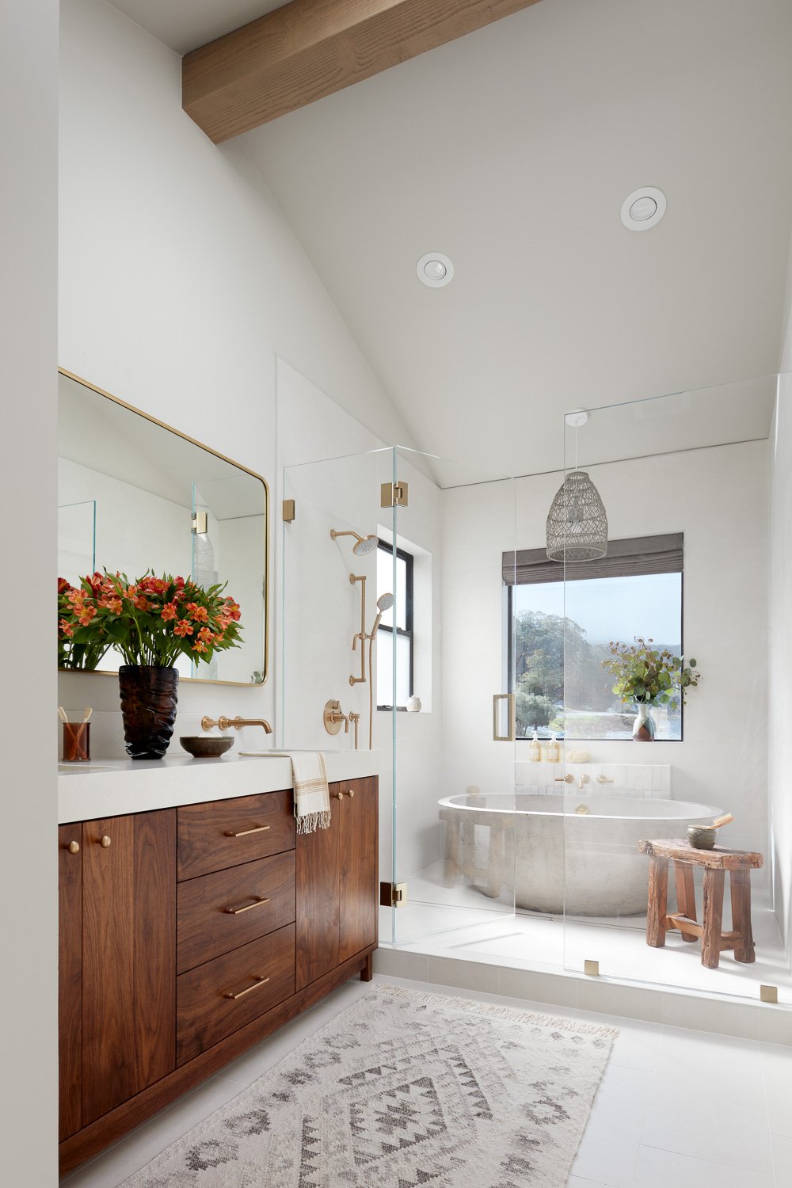
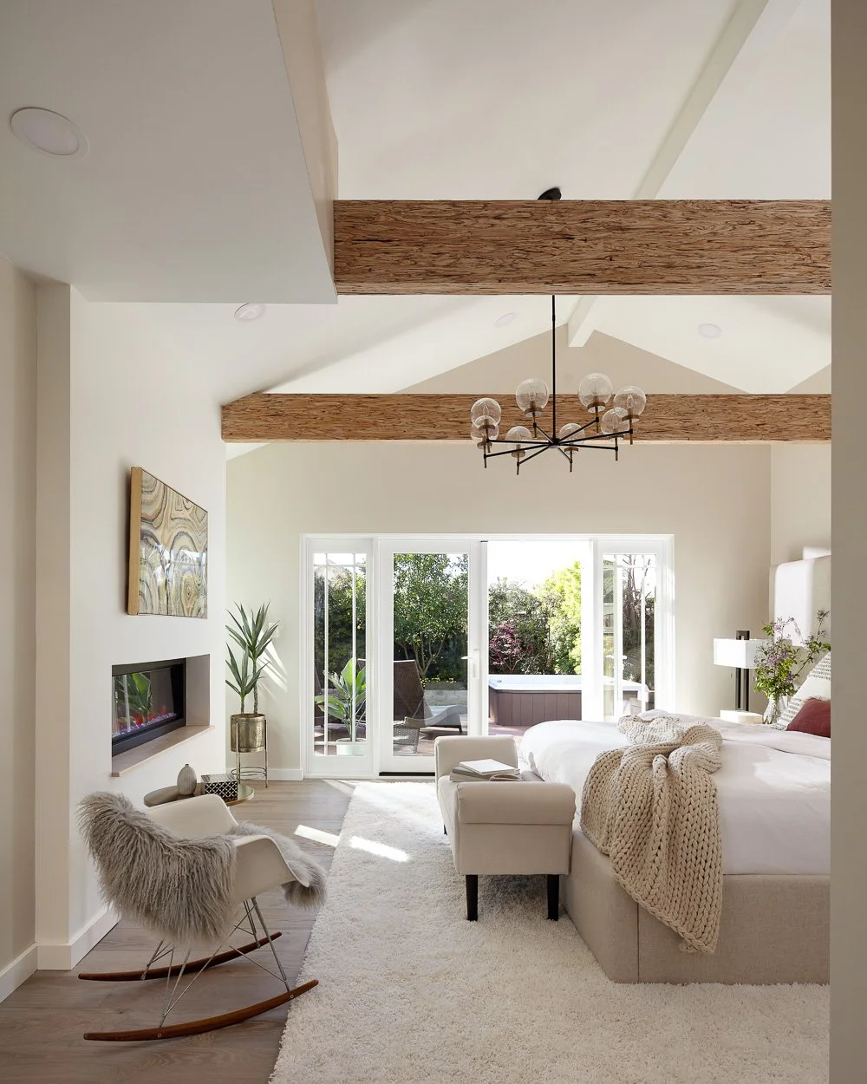
Second-story additions — add bedrooms, a primary suite, or a home office above your existing footprint

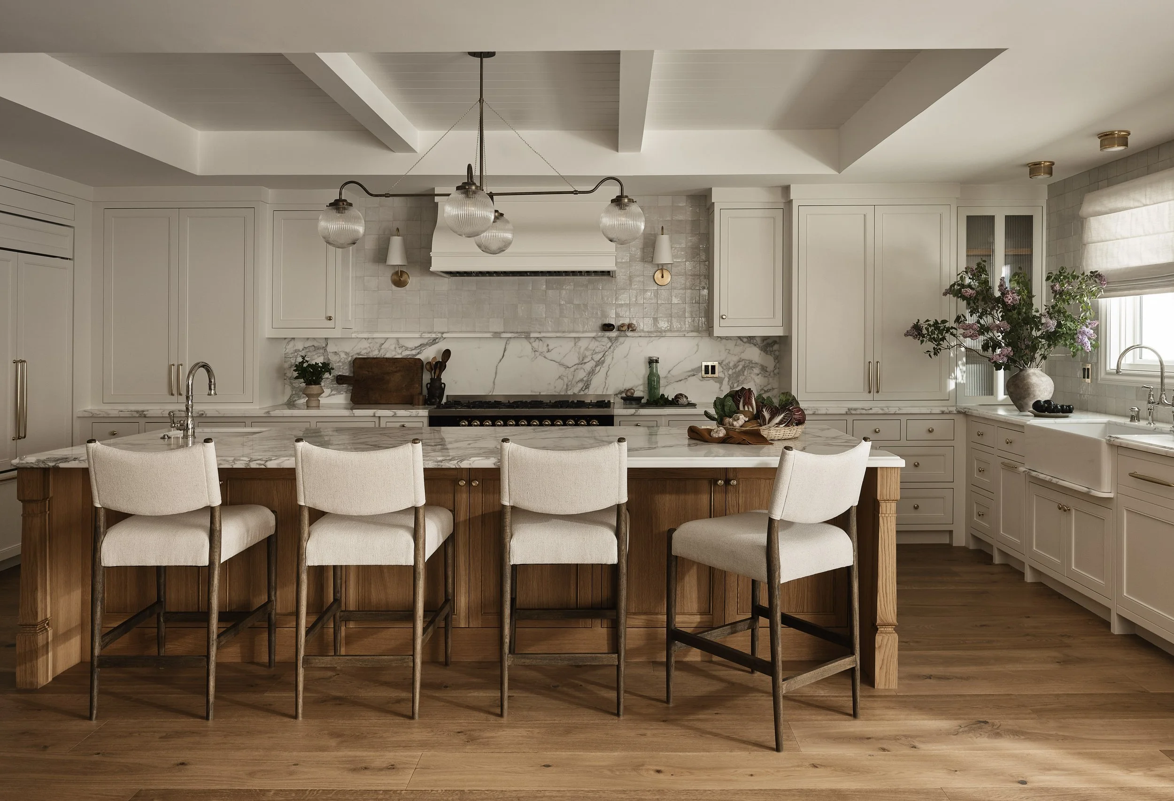
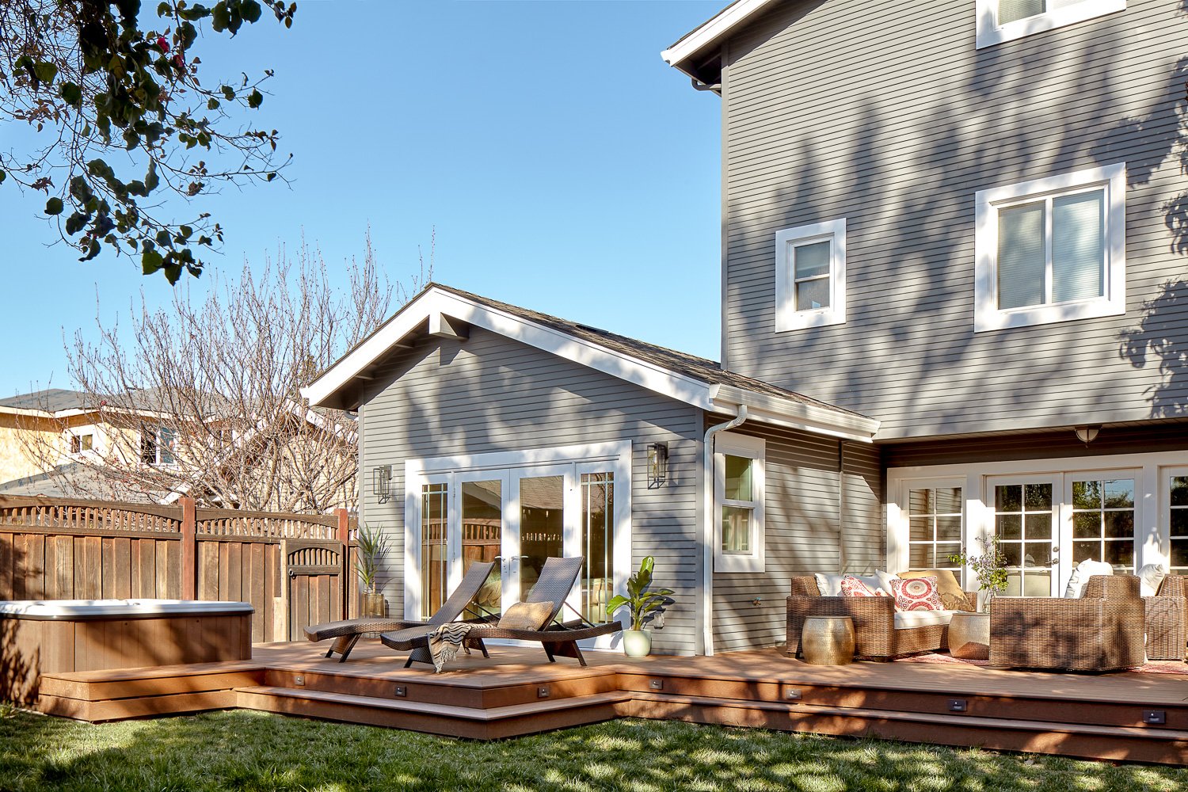
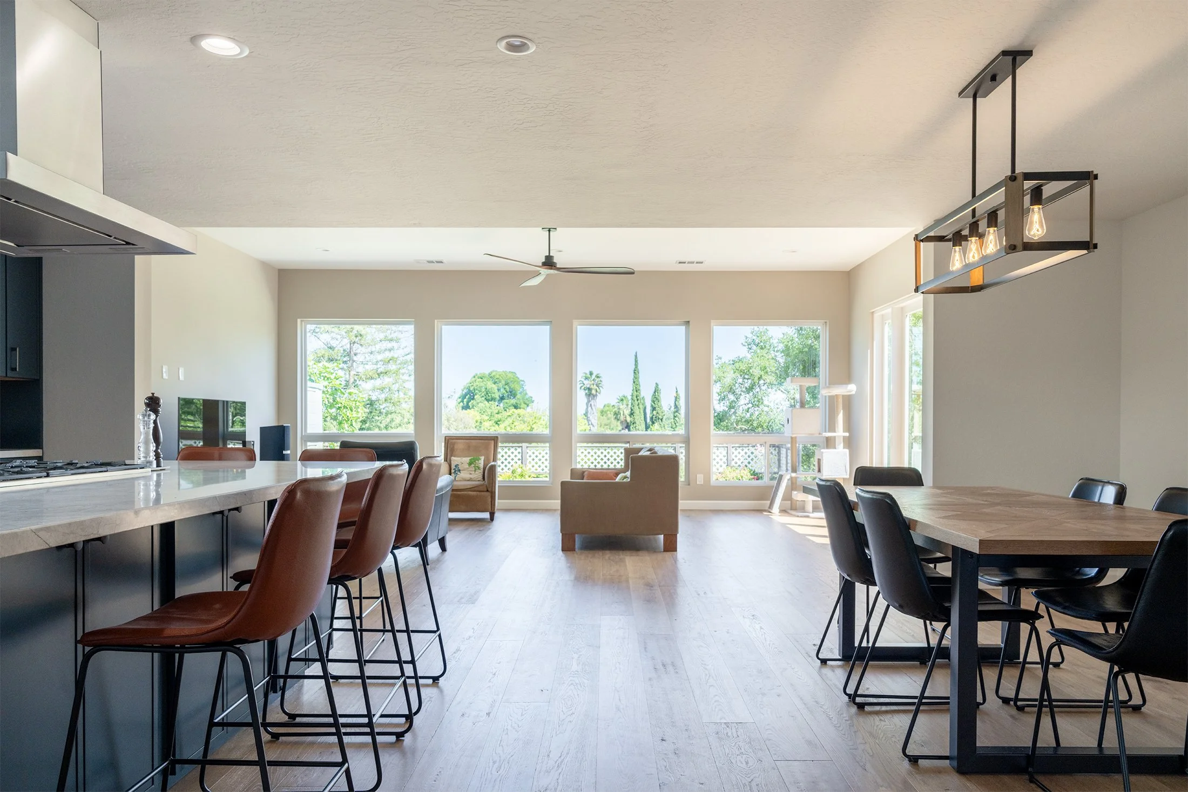
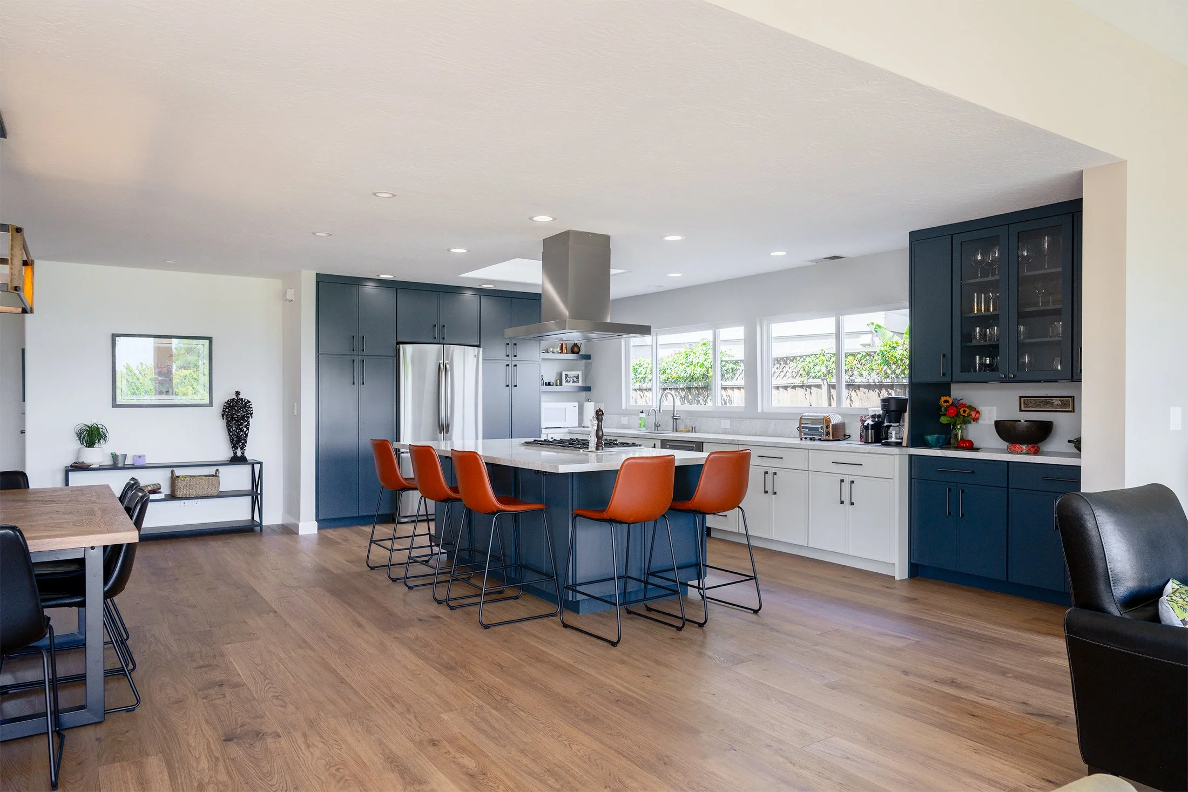
Rear and side additions — expand your kitchen, dining, or living areas into underused yard space
Garage conversions — transform attached or detached garages into livable square footage
In-law suites and multigenerational additions — private, connected living for family members
Pool houses and studio additions — creative flex space that extends your home's function and value
THE EDR ADDITION PROCESS
We handle every phase — from feasibility and design to permits, construction, and final finish. Our integrated design-build approach means no finger-pointing between architect and contractor. One team owns the outcome. And because we design and build simultaneously, your addition is completed faster and at lower total cost than the traditional fragmented model.
WHY HOMEOWNERS TRUST EDR FOR ADDITIONS
• 100+ completed projects across the Bay Area — additions, remodels, and new builds
• In-house architecture and engineering — design starts immediately, not months from now
• Proven track record with Palo Alto, Sunnyvale, and San Mateo permitting departments
• Daily on-site supervision — your project never goes unsupervised
• Transparent pricing — no inflated allowances, no surprise change orders
Frequently Asked Questions
-
EDR Design Build handles room additions, second-story additions, primary suite additions, living space expansions, kitchen expansions, and other major home expansion projects.
-
Yes. EDR Design Build is a design-build firm, which means we manage the process from concept and design through permitting, engineering coordination, construction, and final completion.
-
Yes. Our team designs additions to feel connected to the original home, including exterior materials, rooflines, layout flow, finishes, and overall architectural style.
-
The timeline depends on the size, complexity, permitting, engineering, and material selections. Most home additions require time for design, city approval, construction, inspections, and finish work.
-
Yes. Most home additions require permits, plans, engineering, and city inspections. EDR Design Build helps coordinate this process.
-
In many cases, homeowners can remain in the home during construction, depending on the scope of work, utility impacts, and safety considerations.