EDR Design Build
Silicon Valley Design-Build Contractor
EDR Design Build is a luxury residential design-build contractor specializing in custom new construction, home additions, full home remodeling, and ADU construction throughout Silicon Valley and the greater Bay Area.
We serve homeowners in:
San Jose, Campbell, Los Gatos, Monte Sereno, Saratoga, Cupertino, Sunnyvale, Santa Clara, Mountain View, Los Altos, Los Altos Hills, Palo Alto, Menlo Park, Stanford, Woodside, Emerald Hills, Atherton, South San Francisco, Redwood City, Foster City, Portola Valley, Belmont, San Mateo, Burlingame, Millbrae, Hillsborough, San Bruno, Daly City, Colma, Brisbane, Pacifica, Milpitas, San Carlos
Our firm focuses on high-end custom residential construction, additions and expansions, whole-house renovations, and accessory dwelling unit development. From architectural coordination and permitting to construction management and final detailing, our design-build process delivers refined craftsmanship and seamless execution.
Frequently Asked Questions
-
Unlike traditional remodeling, design-build unifies planning and construction under one team. This reduces miscommunication, improves efficiency, and ensures accountability from start to finish.
-
Homeowners choose EDR Design Build because we are:
• A full-service luxury design-build contractor
• Specialists in structural expansions and ADU construction
• Experienced with Silicon Valley permitting
• Focused on refined craftsmanship
• Structured in communication and project managementWe deliver custom new construction, high-end remodels, additions, and ADUs with architectural integrity and long-term value.
-
San Jose
Campbell
Los Gatos
Monte Sereno
Saratoga
Cupertino
Sunnyvale
Santa Clara
Mountain View
Los Altos
Los Altos Hills
Palo Alto
Menlo Park
Stanford
Woodside
Emerald Hills
Atherton
South San Francisco
Redwood City
Foster City
Portola Valley
Belmont
San Mateo
Burlingame
Millbrae
Hillsborough
San Bruno
Daly City
Colma
Brisbane
Pacifica
Milpitas
San Carlos
-
Working with EDR Design Build means partnering with a structured, communicative, and detail-oriented design-build team. From the initial consultation through construction completion, we provide clear expectations, organized project management, and consistent updates.
Our clients appreciate our refined process, transparent communication, and commitment to delivering high-end craftsmanship. We guide you through planning, budgeting, permitting, and construction with professionalism and accountability — ensuring a seamless experience from concept to completion.
-
The first step is scheduling a consultation with our team. During this conversation, we discuss your goals, scope of work, property conditions, timeline, and investment range.
From there, we outline a clear path forward — including design coordination, feasibility review, and pre-construction planning — so you can move into your project with confidence and clarity.
-
You can contact EDR Design Build by submitting an inquiry through our website, calling our office directly, or requesting a consultation online.
We serve homeowners throughout Silicon Valley and the Bay Area, including Los Gatos, San Jose, Palo Alto, Saratoga, Sunnyvale, and surrounding cities. Once we receive your inquiry, our team will schedule an initial consultation to discuss your project goals and next steps.
Custom New Construction FAQ
-
Custom new construction includes site evaluation, architectural planning, structural coordination, permitting, and full ground-up construction. Our design-build team oversees the entire process from concept through completion to deliver a cohesive, high-end residence.
-
Yes. We specialize in high-end custom home construction tailored to the client’s vision, lifestyle, and property. Our projects prioritize architectural integrity, premium materials, and refined craftsmanship.
-
Timeline varies depending on size and complexity. Most custom homes require extensive planning and construction phases to ensure structural excellence and luxury-level detailing.

Home Addition & Expansion FAQ
-
We build:
• Room additions
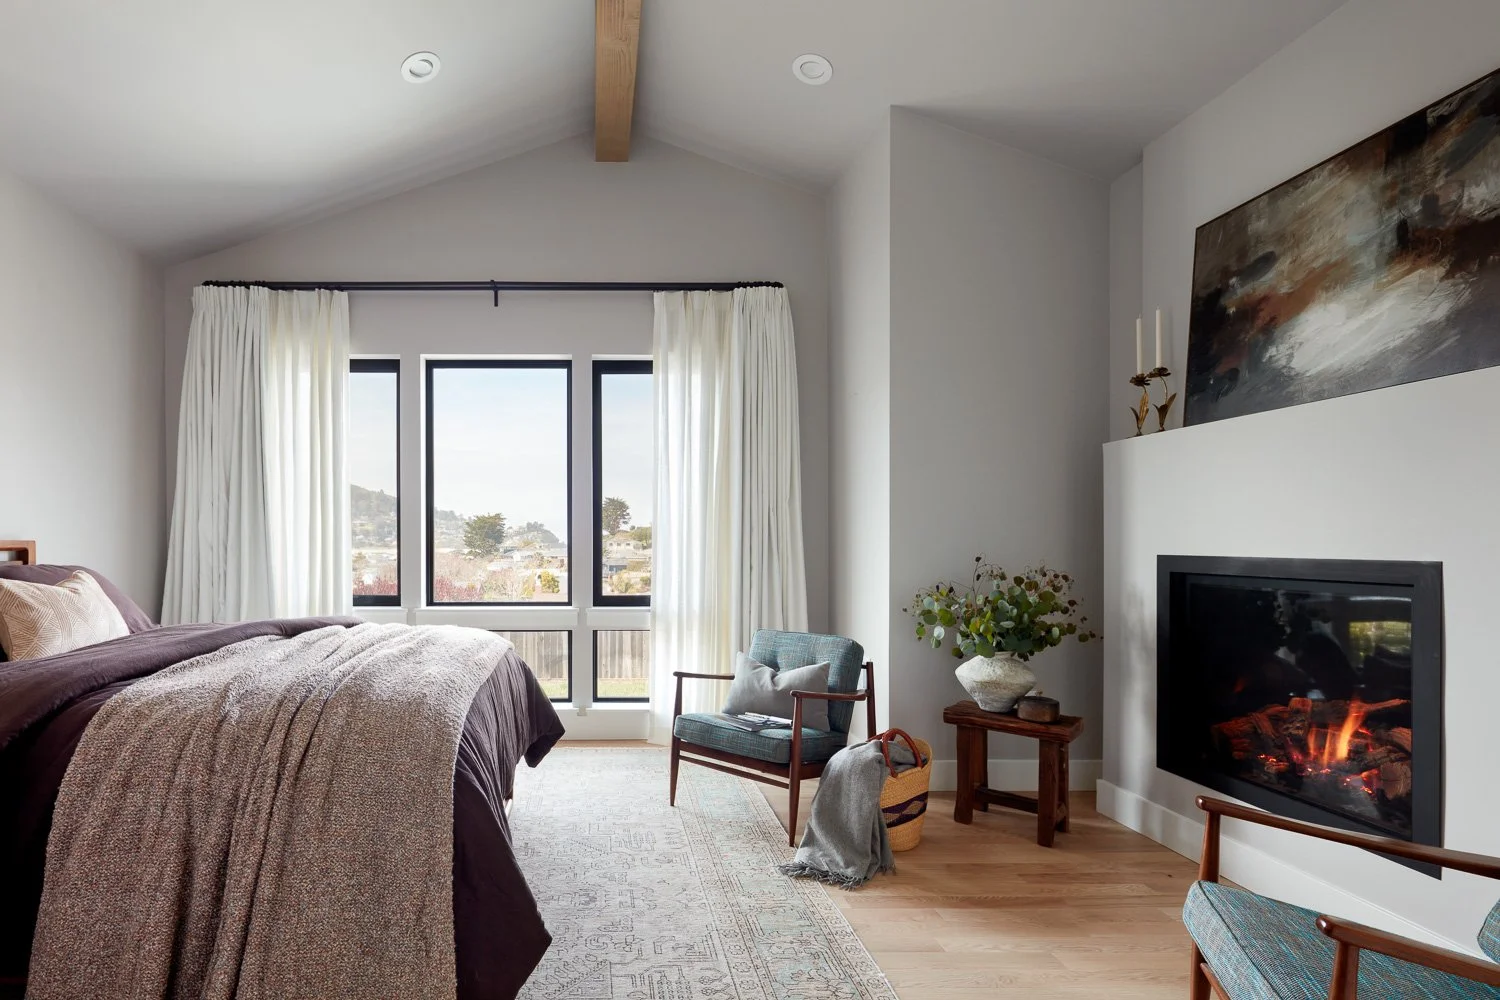
• Primary suite additions
• Second-story additions
• Kitchen expansions
• Full home expansionsEach addition is designed to integrate seamlessly with the existing structure while improving layout and flow.
-
In high-demand areas like Palo Alto, Los Gatos, and San Jose, second-story additions allow homeowners to expand without increasing the home’s footprint. It’s one of the most valuable structural upgrades in Silicon Valley.
-
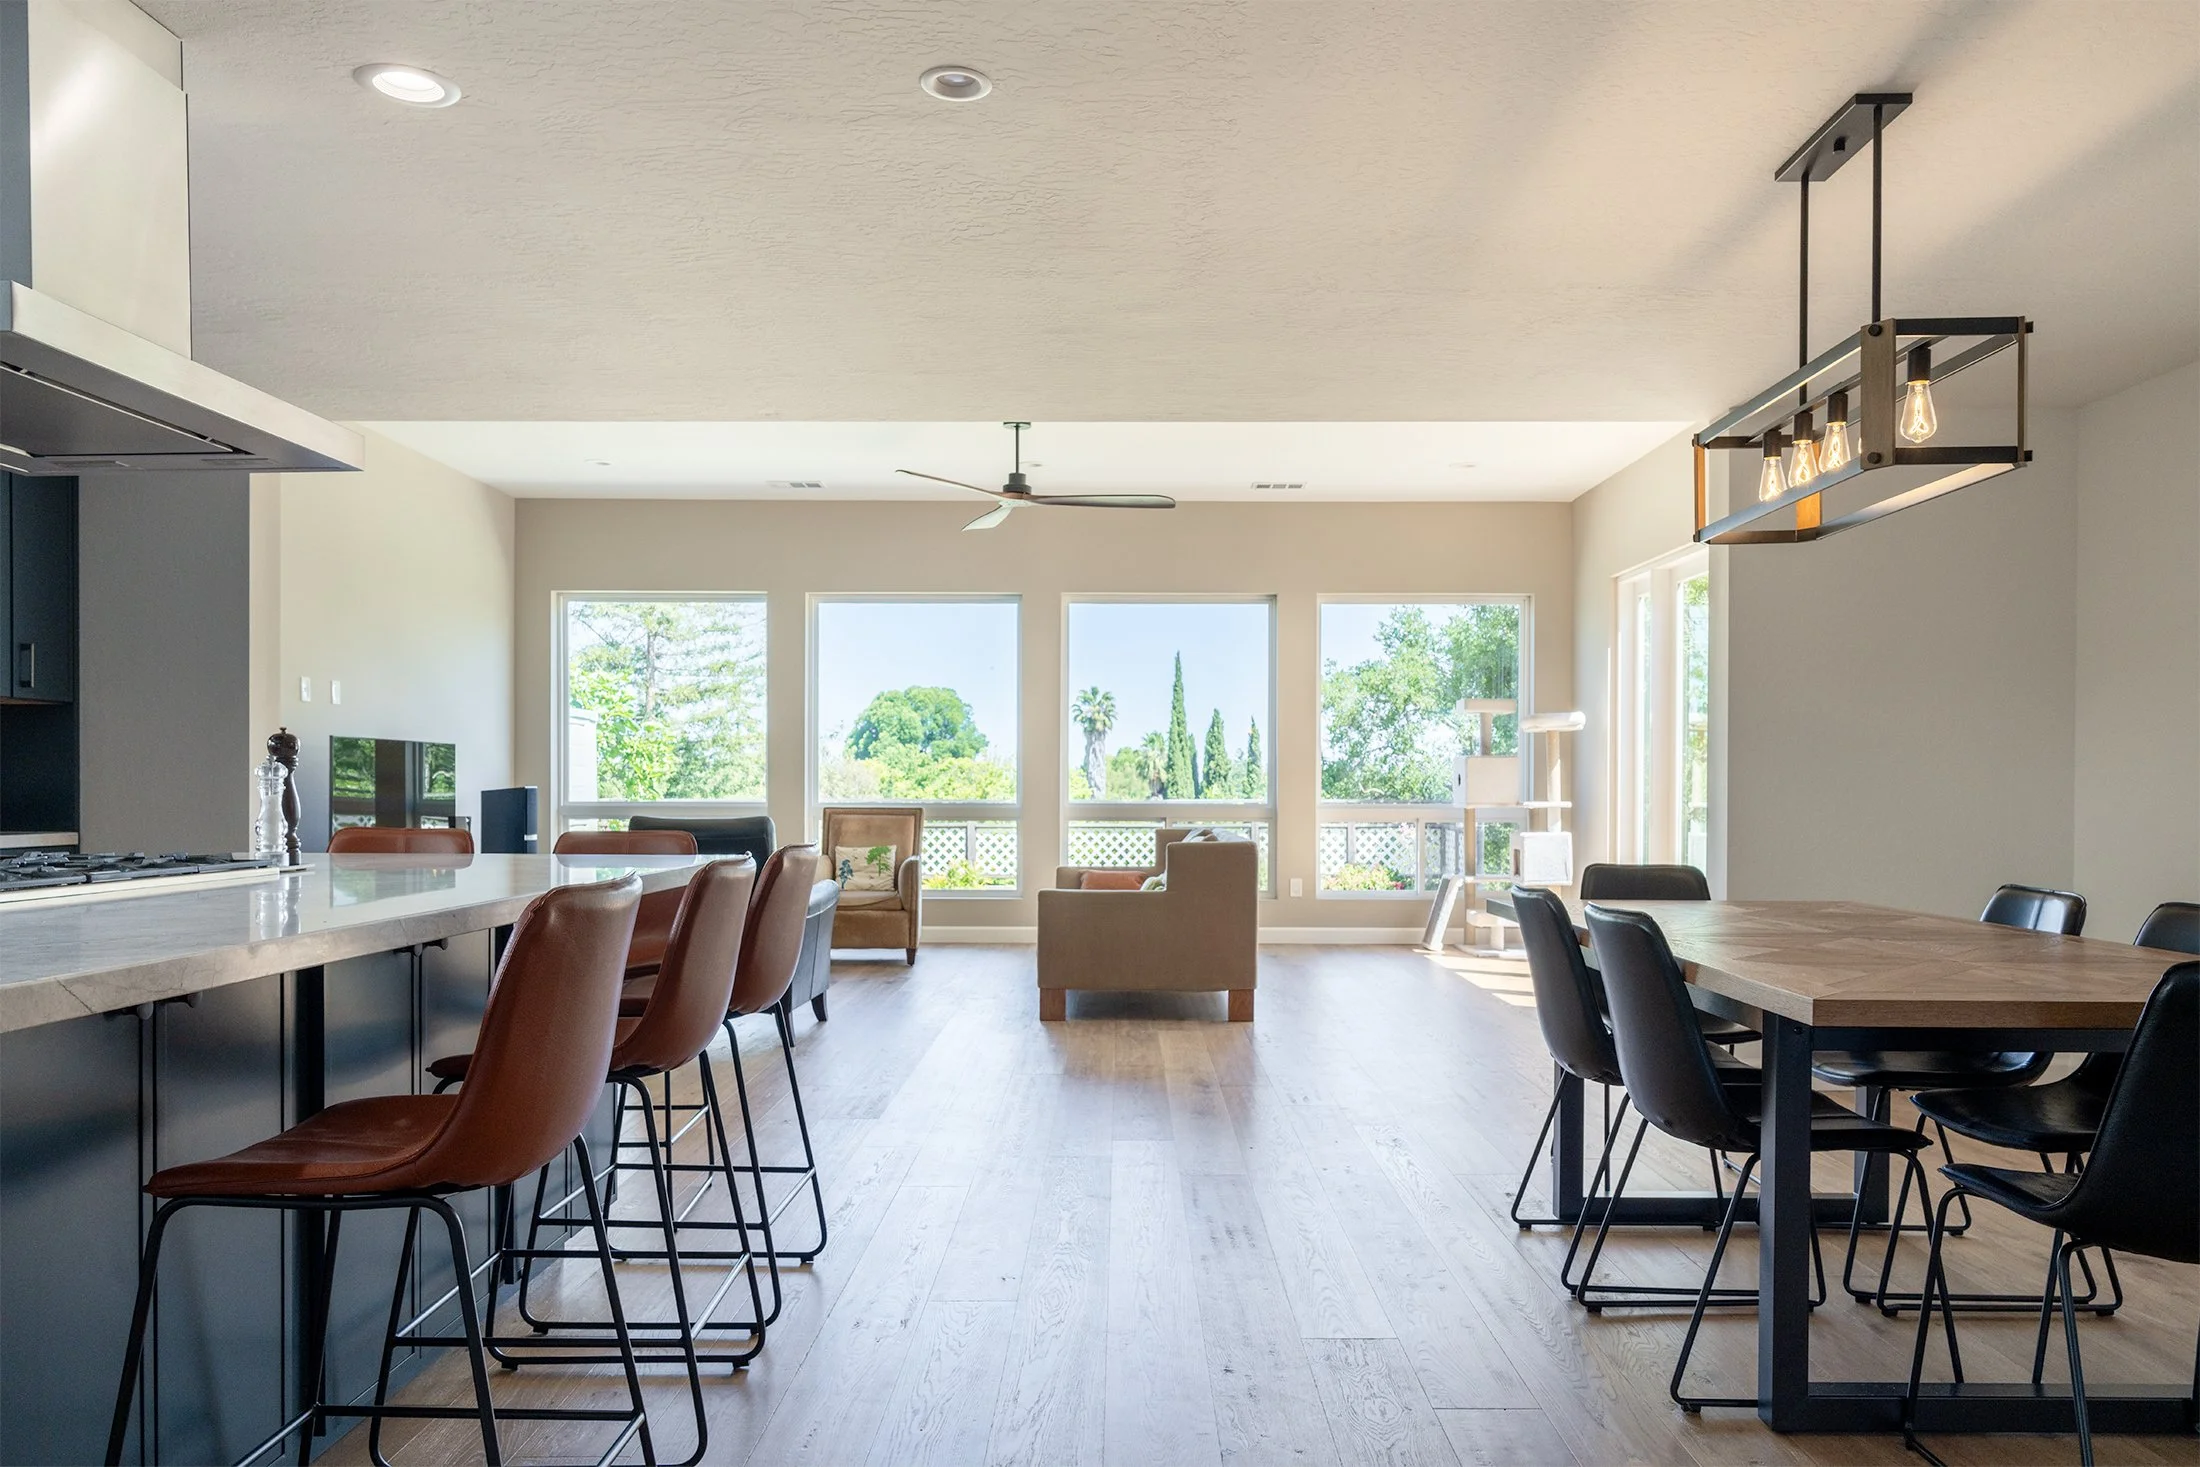
Yes. Our design-build process ensures architectural consistency so the new structure blends naturally with the existing home.
Full Home Remodeling FAQ
-
A full home remodel transforms multiple areas of a home — including kitchens, bathrooms, living spaces, bedrooms, flooring, and layout reconfiguration — into a cohesive, modern living environment.
-
Yes. We focus on high-end home renovations that elevate comfort, improve functionality, and enhance architectural detail while maintaining long-term value.
-
Yes. We coordinate all required permits and inspections across Bay Area cities to ensure compliance with California building codes.
ADU & Garage Conversion FAQ
-
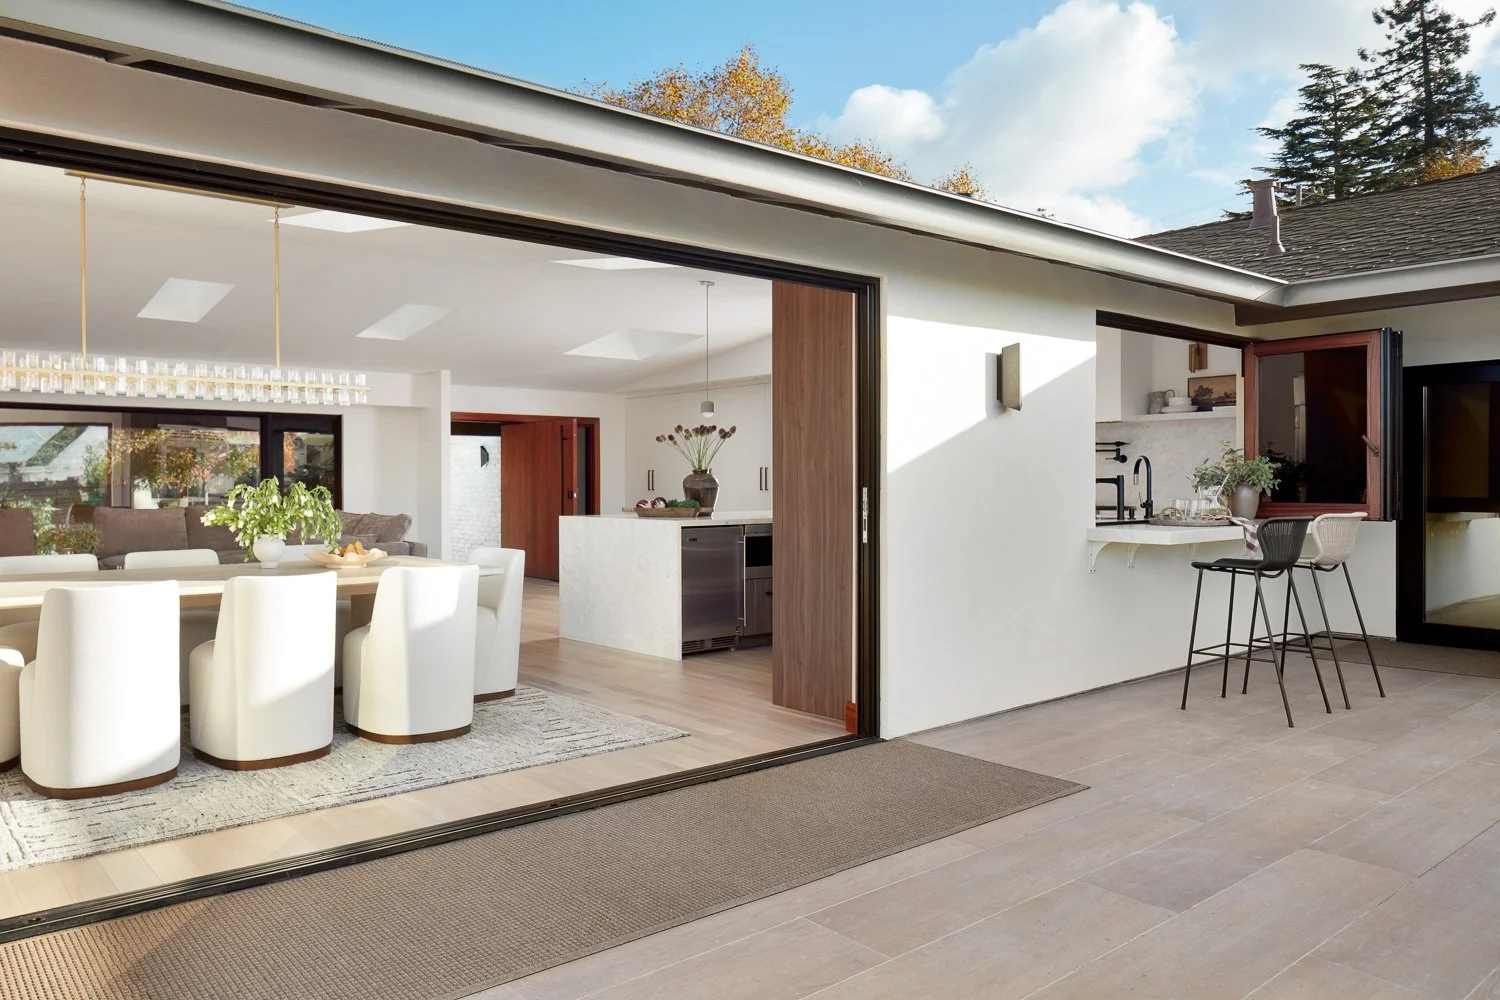
An ADU (Accessory Dwelling Unit) is a secondary residential unit on a property. It can be detached, attached, or created through a garage conversion.
-
Yes. We specialize in garage-to-ADU conversions and detached ADU construction throughout Silicon Valley.
-
Homeowners build ADUs for:
• Rental income
• Multigenerational living
• Guest accommodations
• Property value enhancementADUs are one of the most strategic investments in California residential construction.
Kitchen Remodeling FAQ
-
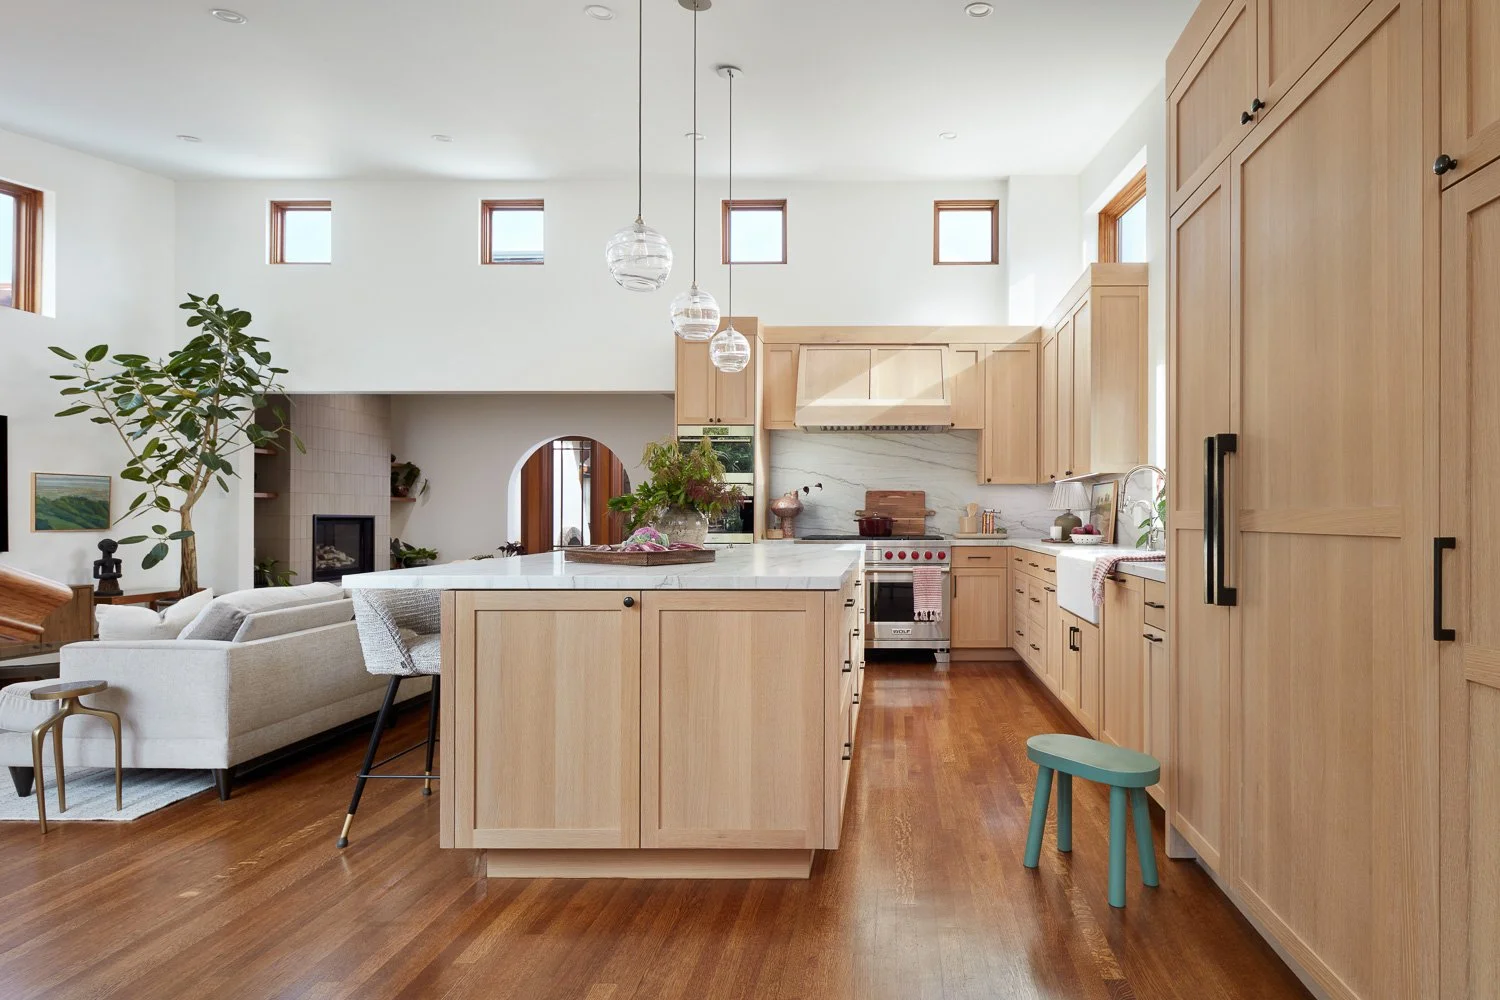
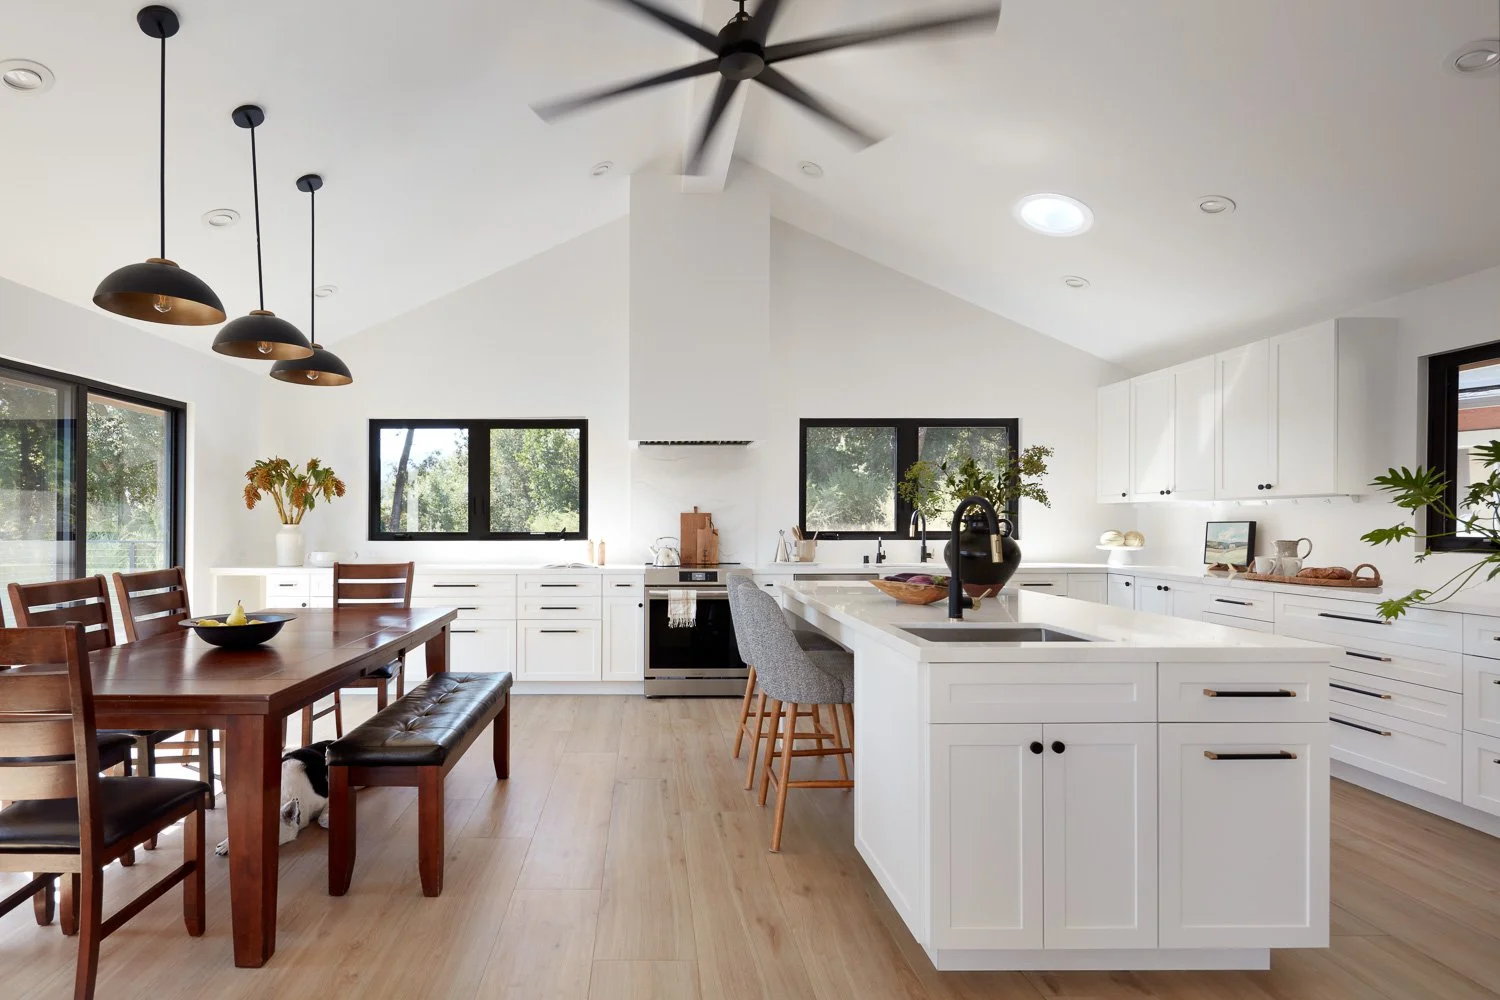
Luxury kitchen remodels focus on:
• Custom cabinetry
• Large island design
• Open-concept layouts
• Premium finishes
• Layered lighting
• Functional workflowWe design kitchens that serve as the architectural centerpiece of the home.
-
Our kitchen remodel process is collaborative and structured. We guide you through layout planning, cabinetry selection, finishes, lighting, and functionality to ensure the final design reflects your lifestyle and aesthetic preferences.
As a design-build firm, we coordinate every detail so your vision is translated clearly into construction.
-
Yes. Many kitchen remodels involve structural updates such as removing walls, expanding openings, or modifying ceiling heights to create an open-concept layout.
Our team manages structural coordination, permitting, and construction to ensure your kitchen renovation is both beautiful and properly engineered.

Bathroom Remodeling FAQ
-
Yes. We frequently reconfigure bathroom layouts to improve flow, increase storage, and enhance usability. This may include relocating fixtures, expanding showers, or optimizing vanity placement.
Our design-build process ensures layout improvements are structurally sound and visually cohesive.
-
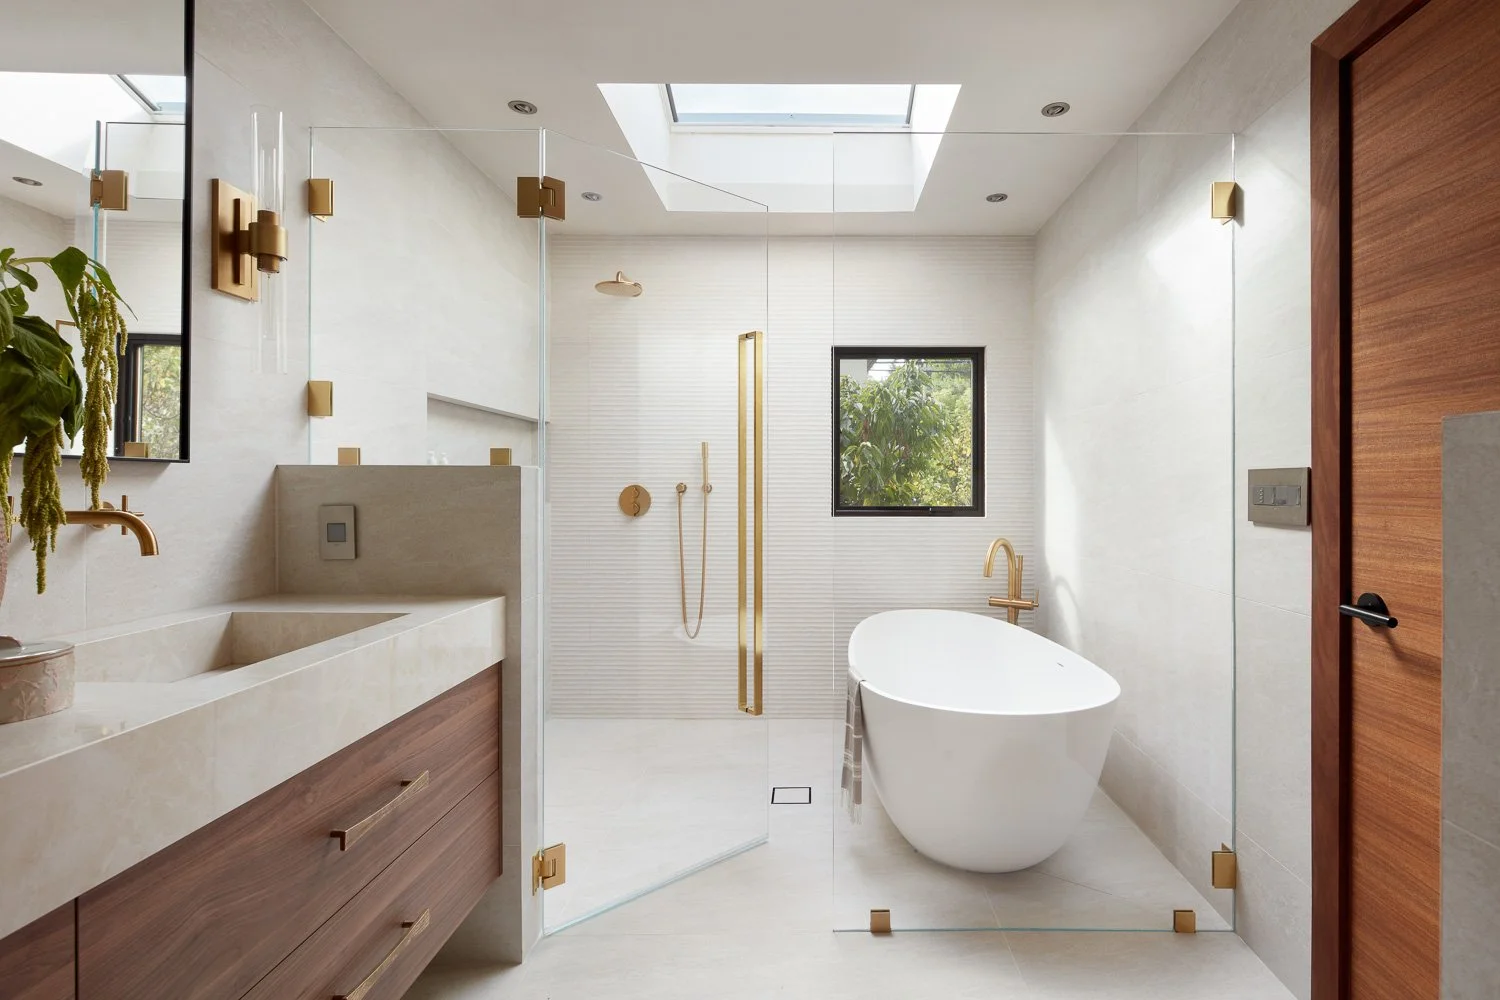


Popular features include:
• Walk-in showers
• Freestanding soaking tubs
• Floating vanities
• Custom tilework
• LED mirrors
• Integrated storageOur bathroom remodels blend spa-like aesthetics with daily practicality.
-
We focus on precision installation, material integrity, and attention to detail. From custom tilework and waterproofing to fixture alignment and lighting placement, our team ensures every element is installed to professional standards for long-term durability and refined appearance.