
How to Choose a Room Addition Contractor
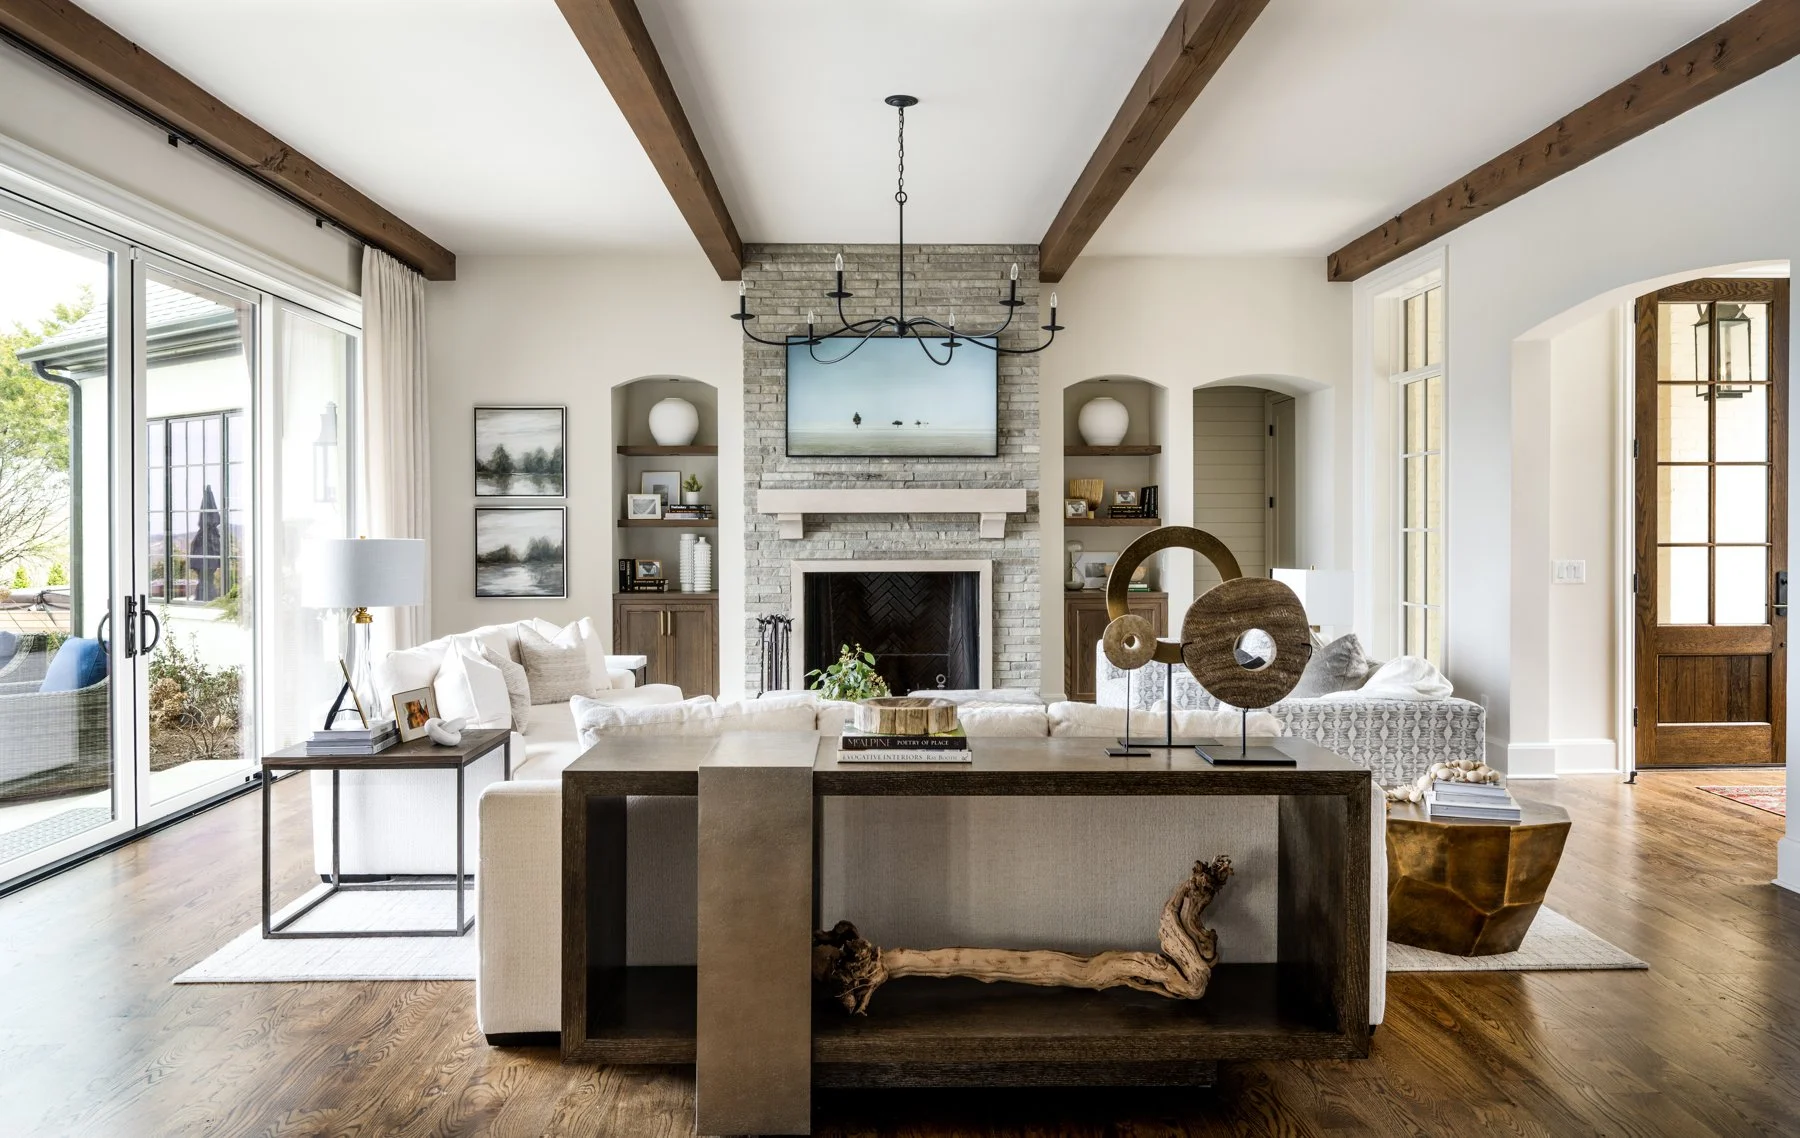
A room addition can solve a real problem fast - a cramped kitchen, no guest space, kids sharing rooms longer than planned, or a home office squeezed into a hallway corner. But the outcome depends heavily on who leads the project. The right room addition contractor does more than build walls and a roof. They organize design, permitting, scheduling, budgets, and construction so the project moves forward without constant handoffs and avoidable delays.
For Bay Area homeowners, that matters even more. Adding square footage in California usually means zoning review, permit coordination, structural planning, and close attention to existing conditions. If your contractor is only handling one slice of the work, you may end up managing the rest yourself.
What a room addition contractor should actually manage
Many homeowners start by thinking about the finished room. A bigger primary suite, a family room, an expanded kitchen, or a first-floor bedroom for long-term flexibility. What gets underestimated is the number of decisions and moving parts between the idea and the final inspection.
A qualified room addition contractor should be able to guide the project from early feasibility through construction. That includes evaluating your existing home, identifying likely code and site constraints, helping align the design with your budget, coordinating plans for permitting, and then building the addition with a clear schedule and accountable supervision.
If those responsibilities are split across separate companies, problems tend to show up in the gaps. The designer may draw something that is expensive to build. The permit process may stall because details were missed. Construction may slow down when field conditions do not match the plans. None of these issues are unusual, but they are much easier to control when one team owns the entire process.
Why the contractor structure matters as much as the price
Homeowners often compare bids first. That is understandable. A room addition is a major investment, and cost matters. But contractor structure matters just as much, because it affects how quickly decisions get made, how well changes are controlled, and who is responsible when something needs to be fixed.
A low number on paper does not always mean a lower final cost. If the scope is vague, the plans are incomplete, or the builder is not involved until after design is finished, allowances and change orders can push the budget well beyond what you expected. On the other hand, a well-organized design-build contractor may appear more expensive at first because more of the work is being defined upfront. That can lead to fewer surprises later.
For complex additions, especially in established neighborhoods like Los Gatos and across the Bay Area, the ability to permit, design, and build under one roof is often the difference between a project that feels controlled and one that feels constantly reactive.
Signs you are talking to the right room addition contractor
A strong contractor does not just say yes to your idea. They pressure-test it. They ask how you want the new space to function, how the addition should connect to the existing home, what level of finish you expect, and what trade-offs matter most if budget, lot limits, or city requirements create constraints.
They should also speak clearly about process. Not in general terms, but in a way that shows they have a repeatable system. You should understand who handles permitting, who coordinates design revisions, who manages site supervision, how selections are tracked, and how communication works once construction starts.
Good contractors are also realistic. If your timeline is aggressive, they should explain what is possible and what could affect it. If your lot or home has challenges, they should identify them early. Confidence is useful. Overpromising is not.
Questions worth asking before you hire
The best conversations happen before plans are finalized and before a contract is signed. Ask whether the contractor has completed additions similar in size and complexity to yours. A second-story addition, for example, is very different from converting garage space or building a rear family room expansion.
Ask how the team approaches feasibility and budgeting in the early phase. You want to know whether they can help you make informed decisions before the design gets too far ahead of the budget.
Ask who is responsible for permits and consultant coordination. In California, that can include structural engineering, energy compliance, and planning review, depending on the scope. If the answer is vague, expect more homeowner involvement than you may want.
Then ask how the company handles change orders, schedule updates, and site communication. The answer will tell you a lot about how the project will feel once work begins.
Common mistakes homeowners make
One common mistake is hiring based on personality alone. You should absolutely trust the people you work with, but a room addition is not a simple service call. It requires systems, coordination, and follow-through over many months.
Another mistake is assuming drawings equal readiness. Plans may look complete while still leaving major pricing, engineering, or buildability questions unanswered. That is where disconnects between design intent and construction reality create extra cost.
A third mistake is treating permitting like a side task. In many Bay Area jurisdictions, permit review can shape the design, the timeline, and even the scope itself. A contractor who understands local processes can save substantial time simply by anticipating what the city will require.
The design-build advantage for room additions
For homeowners who want less friction, design-build is usually the cleaner path. Instead of hiring a designer, then bidding the plans to contractors, then trying to reconcile different opinions on price, scope, and schedule, you work with one integrated team from the start.
That structure improves speed because design and construction thinking happen together. It improves budgeting because cost feedback happens earlier. It improves accountability because there is no finger-pointing between separate parties.
This is where firms like EDR Design Build stand apart. The value is not just construction capability. It is the ability to manage the full path from concept and permitting through final build with one team responsible for the outcome.
That matters when your project involves structural tie-ins, matching existing architecture, utility upgrades, or a tight timeline around family life. A room addition is not only about adding square footage. It is about making the old and new parts of the home work as one.
What to expect during the process
A well-run addition usually starts with discovery and feasibility. The contractor reviews your goals, property conditions, and likely project parameters. From there, the design is developed with budget alignment in mind, not as a separate exercise disconnected from cost.
Once plans are ready for submission, permitting begins. Depending on the city and the scope, this phase may move quickly or take time. A disciplined contractor keeps the process moving, responds to corrections, and prepares for construction while approvals are in progress where possible.
Construction itself should follow a clear sequence with regular updates. There will still be decisions and occasional adjustments. That is normal. The difference is whether those decisions happen within an organized process or under pressure because no one planned ahead.
Choosing for the long term, not just the start date
The first few meetings can make every contractor sound capable. The better test is whether their approach reduces complexity over the full life of the project. Can they help you make smart trade-offs early? Can they control handoffs? Can they keep design, permitting, and construction aligned under real-world conditions?
A room addition changes how your home functions, how your family lives, and how your property performs over time. It deserves more than a builder who simply shows up when plans are done. It calls for a partner who can lead the process, protect the investment, and deliver a result that feels like it always belonged there.
When you are evaluating options, look past the sales pitch and study the system behind it. The right contractor should make a complex project feel clear, managed, and worth doing.
Proudly serving San Jose, Campbell, Los Gatos, Saratoga, Cupertino, Sunnyvale, Santa Clara, Mountain View, Los Altos, Los Altos Hills, Palo Alto, Menlo Park, Stanford, Woodside, Emerald Hills, Atherton, South San Francisco, Redwood City, Foster City, Portola Valley, Belmont, San Mateo, Burlingame, Millbrae, Hillsborough, San Bruno, Daly City, Colma, Brisbane, Pacifica, Milpitas, San Carlos, and surrounding Bay Area communities.
