
7 Design Build Project Examples That Work
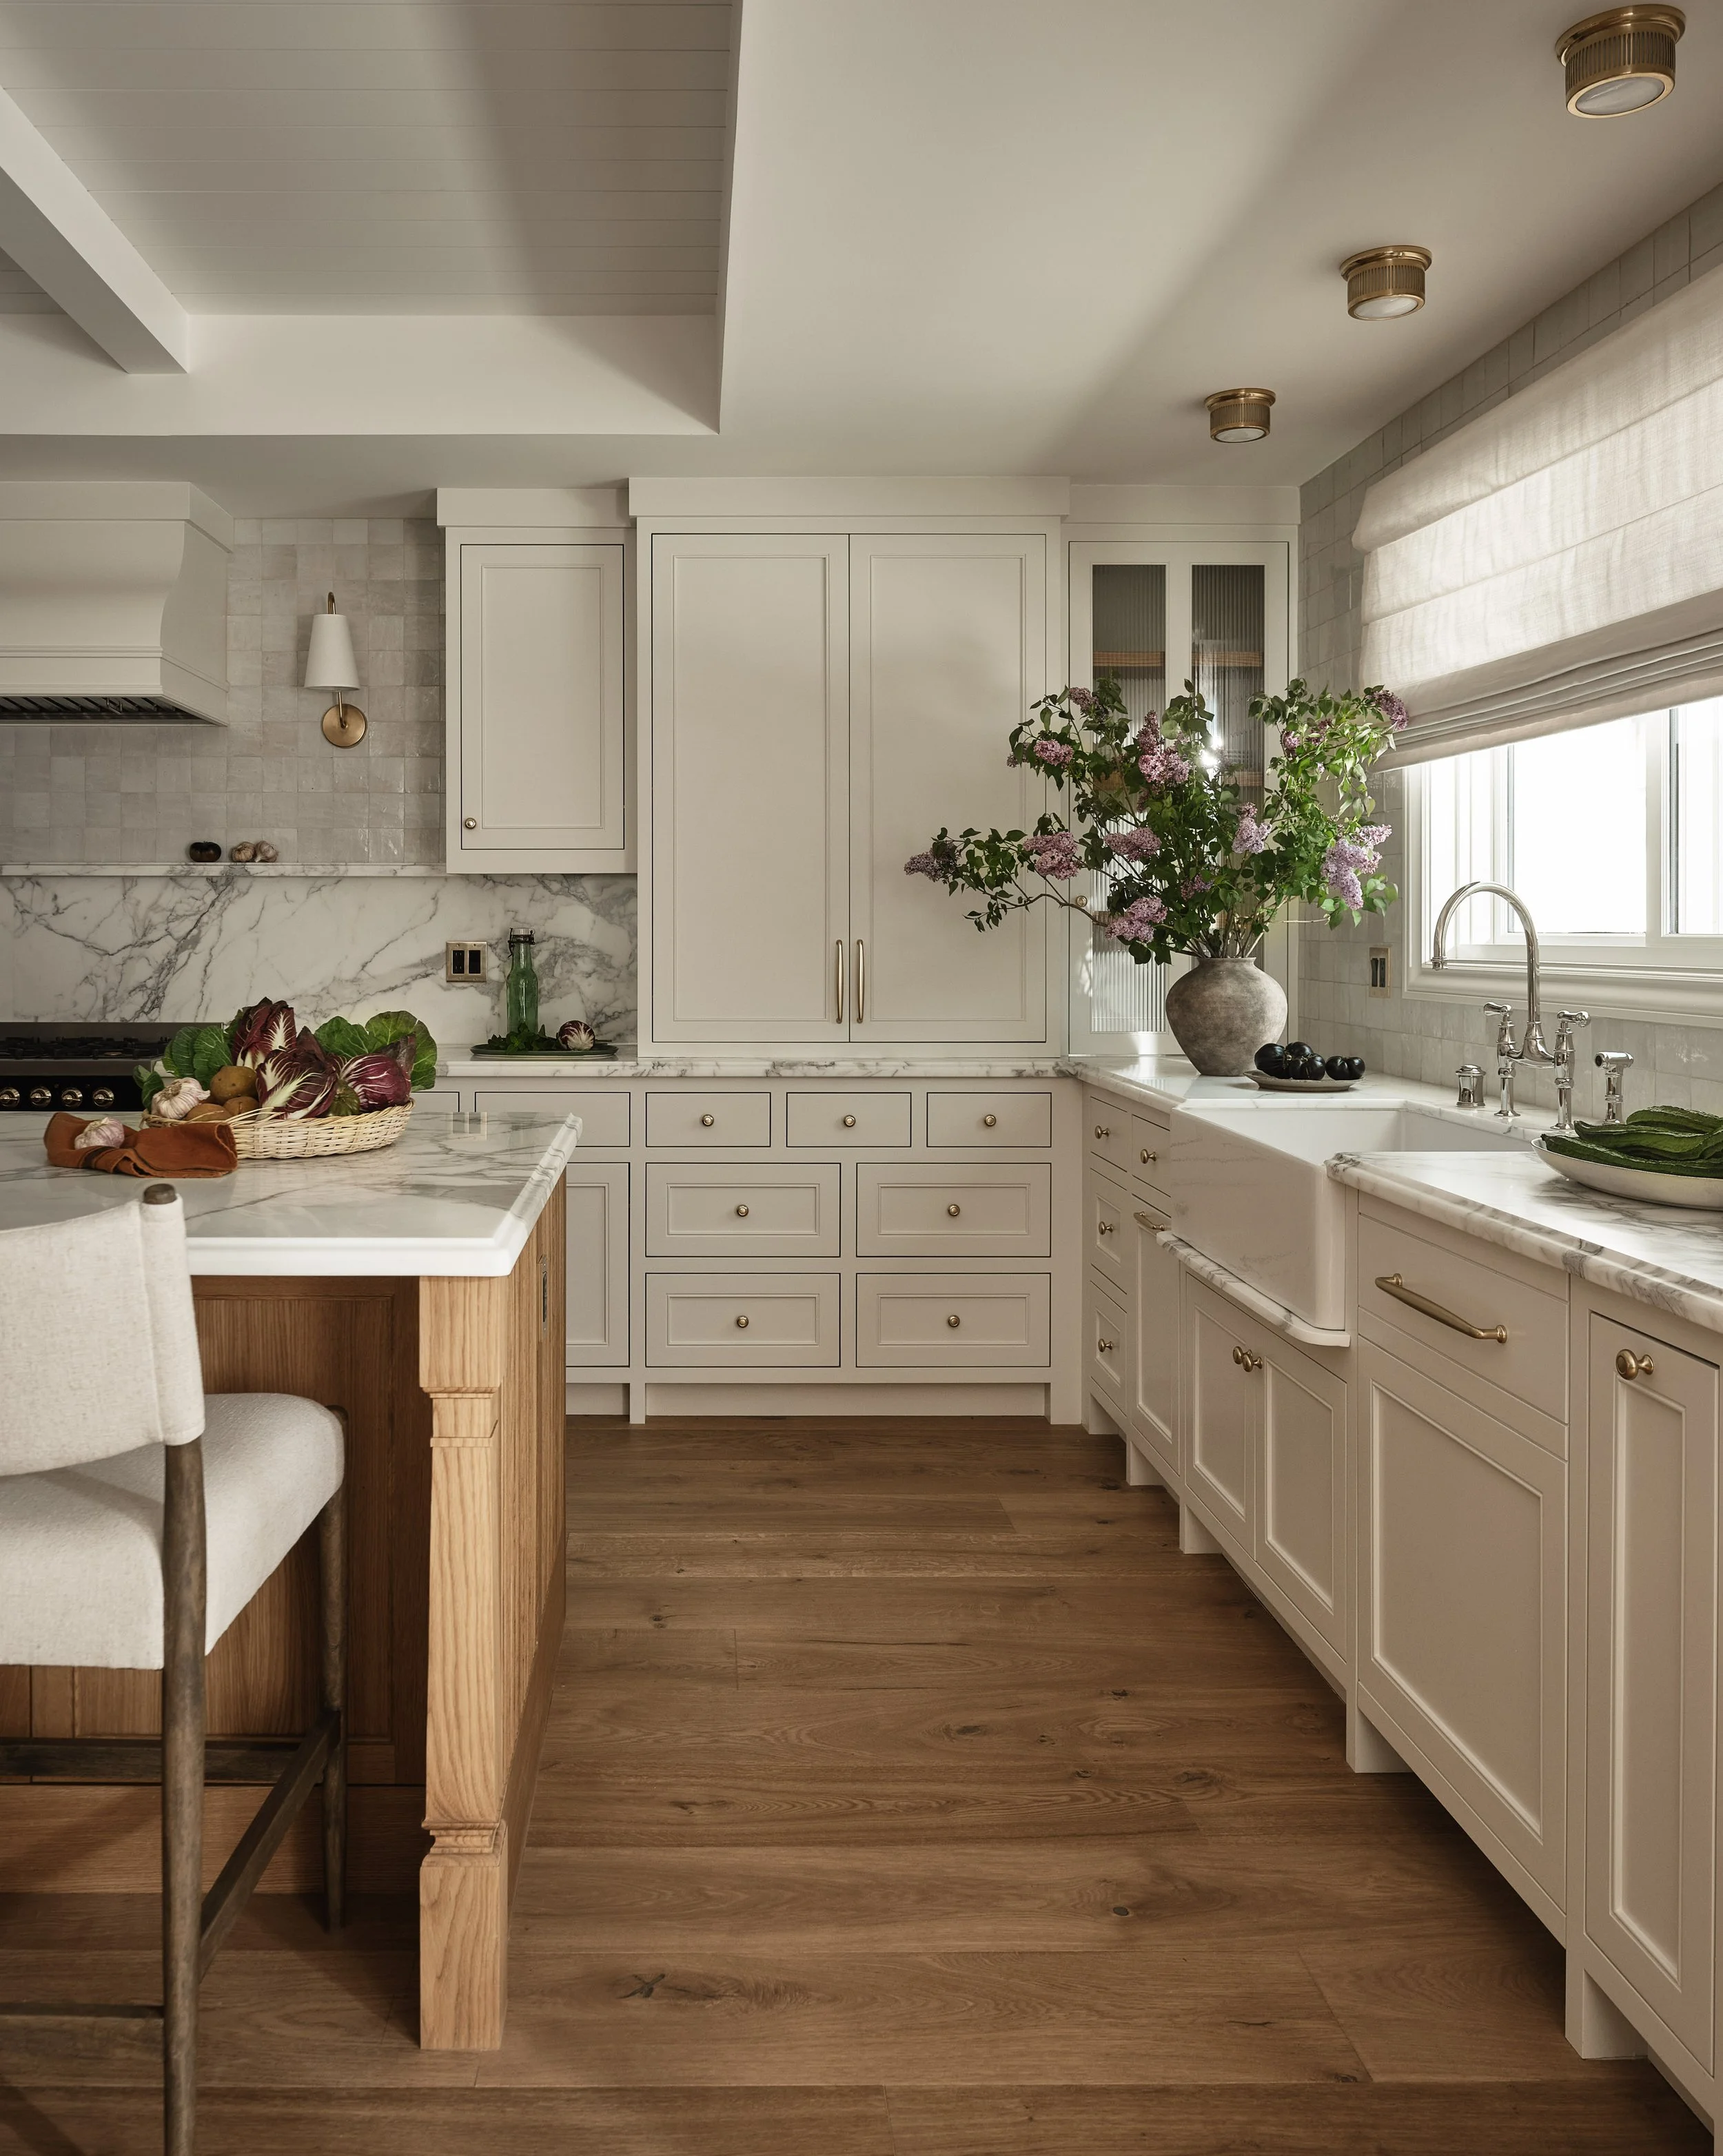
A growing family in Los Gatos does not need more ideas. They need a clear path from cramped layout to finished space without coordinating an architect, engineer, estimator, and contractor on their own. That is why design build project examples matter. They show what this model looks like in real residential situations and why one integrated team often moves faster, communicates better, and reduces the handoff problems that stall major home projects.
For Bay Area homeowners, the real value is not just convenience. It is control. When design, permitting, pricing, and construction are managed together, decisions happen earlier, surprises are easier to manage, and the project stays aligned with the budget and schedule from the start. That does not mean every project is simple. It means the complexity is organized under one roof.
What design build project examples actually show
A lot of homeowners first hear "design-build" as a delivery method, not a practical benefit. The easiest way to understand it is through outcomes. In a traditional design-bid-build process, the architect develops plans, then contractors bid, then the builder may raise cost or feasibility issues after the drawings are complete. In a design-build model, those conversations happen together.
The result is not magic. It is better coordination. If your lot has setback limitations, if your existing foundation affects an addition, or if permit requirements shape an ADU layout, those issues should be addressed before they become expensive revisions. Good design build project examples reveal that the process is not just about building a finished product. It is about reducing rework and decision fatigue along the way.
1. Primary suite addition for a crowded home
One of the most common residential examples is a primary suite addition. The homeowner may love the neighborhood and school district but has outgrown the original bedroom layout. Instead of moving, they add square footage with a larger bedroom, walk-in closet, and private bath.
This kind of project benefits from design-build because the new space has to connect cleanly to the existing house. Rooflines, structural tie-ins, drainage, HVAC, and exterior finishes all need to work together. If those decisions are split across separate firms, small coordination gaps can turn into change orders and delays. With one team handling design and construction, the addition is shaped around real build conditions from the beginning.
The trade-off is cost. A suite addition is a major investment, especially in the Bay Area, and site constraints can push pricing higher. But for homeowners who need daily function more than a cosmetic update, it often delivers lasting value.
2. Second-story addition when the lot is limited
Some homes do not have room to expand outward. In those cases, a second-story addition can create significant living area without giving up yard space. This is often the right move for families who need multiple bedrooms, a home office, or a separate level for privacy.
Second-story work is where integrated planning matters most. Structural reinforcement, stair placement, temporary weather protection, and occupancy logistics all affect the design. A stand-alone designer may produce an attractive plan, but if the construction implications are not priced and coordinated early, the homeowner can end up redesigning after bids come in.
A design-build team can balance architecture with execution from day one. That does not make the project easy. Second-story additions are disruptive, and in some cases moving out during construction is the smarter call. But if the property is strong and the location is hard to replace, building up can be more strategic than selling.
3. Detached ADU for rental income or family use
ADUs remain one of the most practical design build project examples in California because they solve more than one problem at once. A detached ADU can create space for aging parents, adult children, guests, or rental income, all while adding flexibility to the property.
These projects look simple from the outside, but they involve a lot of coordination. Utility connections, energy code compliance, site access, privacy planning, and local approval requirements can shape the entire layout. Homeowners who try to manage separate consultants often learn that the bottleneck is not just construction. It is the chain of approvals and revisions that happen before construction starts.
With a design-build approach, the team can evaluate the lot, define a realistic unit size, align plans with code constraints, and build around the homeowner's actual goal. A rental-focused ADU may prioritize durability and operating efficiency. A family-use ADU may put more emphasis on comfort, storage, and accessibility. The right answer depends on how the space will be used over time.
4. Whole-home remodel to fix an outdated layout
Not every major project needs more square footage. Some homes have enough space but use it poorly. Closed-off kitchens, undersized bathrooms, fragmented living areas, and outdated circulation patterns can make a house feel smaller than it is.
A whole-home remodel is one of the strongest cases for design-build because layout changes often uncover hidden conditions. Walls may be load-bearing. Existing plumbing and electrical systems may need upgrades. Older homes may require code-related improvements once work begins. When the design and build teams are working as one, the homeowner gets a plan that reflects real construction logic, not just idealized drawings.
This type of project also requires discipline in scope. Once walls are opening, it is easy to add "just one more thing." That is where a process-driven team adds value. They help prioritize what truly improves function, what supports resale, and what can wait.
5. Kitchen, family room, and indoor-outdoor reconfiguration
In the Bay Area, homeowners often want the main living zone to do more than it did twenty years ago. They want a kitchen that opens to the family room, better sightlines to the yard, larger doors for outdoor access, and a more natural flow for entertaining and daily life.
This may sound like a straightforward remodel, but opening walls, relocating plumbing, enlarging structural openings, and blending interior finishes with exterior improvements requires careful sequencing. It also requires a design team that understands how people actually use the home.
The benefit of design-build here is speed in decision-making. If the window package affects framing, if the beam size affects ceiling detail, or if the patio transition impacts drainage and door thresholds, those issues can be solved in one coordinated workflow. Homeowners get fewer handoffs and more accountability.
6. Teardown and rebuild on a valuable lot
Sometimes remodeling is the wrong answer. If the existing house has major structural limitations, poor orientation, outdated systems, or a layout that cannot be fixed efficiently, a teardown and rebuild may be the smarter long-term investment.
This is one of the clearest design build project examples because the project requires unified control from entitlement and demolition through design development and final construction. The homeowner is not trying to preserve an old plan. They are creating a new home around the lot, the neighborhood context, and the way they actually want to live.
The obvious trade-off is budget and timeline. A rebuild is a bigger undertaking than an addition or remodel. But it can also avoid the compromises that come with forcing a modern program into an obsolete structure. For many high-value properties, building new on the existing lot creates a better return in livability and resale than endless patchwork renovation.
7. New custom home from the ground up
For homeowners buying a vacant lot or developing a property from scratch, design-build offers the most direct route to alignment. New home construction brings freedom, but it also brings hundreds of decisions that affect cost, schedule, permit review, and buildability.
A design-build team can evaluate the lot early, shape the program around realistic budget ranges, and coordinate architecture with construction methods before the plans go too far. That matters in custom residential work, where aesthetic choices often carry structural and cost consequences.
The best outcome is not the most elaborate house. It is the house that fits the site, supports the homeowner's lifestyle, and can be delivered with fewer late-stage surprises.
How to judge which example fits your project
Most homeowners are not choosing between seven neat categories. They are deciding whether to add, reconfigure, rebuild, or develop based on budget, lot constraints, and how long they plan to stay in the home. A good starting point is to ask what problem you are actually solving.
If you need one major function, like a new suite or an ADU, a targeted expansion may be enough. If the entire house works against your daily life, a whole-home remodel or rebuild may be more efficient than piecemeal updates. And if your property has strong underlying value, it often makes sense to invest in a solution that matches the lot's full potential.
That is where a unified team makes the difference. Instead of collecting separate opinions and trying to reconcile them yourself, you can work with one group that permits, designs, and builds around the same plan. EDR Design Build approaches projects that way because homeowners making six- and seven-figure decisions need clarity, not fragmented advice.
The right project is not always the biggest one. It is the one that solves the right problem with the fewest avoidable detours. If you start there, the path forward becomes much easier to see.
Proudly serving San Jose, Campbell, Los Gatos, Saratoga, Cupertino, Sunnyvale, Santa Clara, Mountain View, Los Altos, Los Altos Hills, Palo Alto, Menlo Park, Stanford, Woodside, Emerald Hills, Atherton, South San Francisco, Redwood City, Foster City, Portola Valley, Belmont, San Mateo, Burlingame, Millbrae, Hillsborough, San Bruno, Daly City, Colma, Brisbane, Pacifica, Milpitas, San Carlos, and surrounding Bay Area communities.
