
Top Home Expansion Options for Bay Area Homes
A growing family, a remote-work routine that never went away, or an older floor plan with too many closed-off rooms can make a good house feel undersized. The top home expansion options are not interchangeable. The right choice depends on your lot, zoning, budget, long-term plans, and how much disruption you are prepared to take on.
For Bay Area homeowners, the decision also has a permitting and construction reality. Hillside conditions, utility capacity, setback requirements, fire-zone rules, and neighborhood character can all affect what is practical. A clear early assessment prevents a project from looking simple on paper and becoming complicated once plans reach the city.
Top Home Expansion Options to Consider
Build a room addition
A room addition is often the most direct answer when the home needs more square footage without changing the entire property. It can be a new primary suite, family room, home office, guest suite, or a larger kitchen and dining area. For households that generally like their location and their home’s layout, an addition can preserve what works while fixing the space constraint.
Ground-floor additions are usually the first option to evaluate because they can create a strong connection to the yard and avoid stair circulation. They do require available buildable area, however. Setbacks, easements, tree protection, lot coverage, and drainage can limit the footprint. A rear addition may also require moving patios, landscaping, or underground utilities.
The value of an addition is not simply the extra square footage. It is the way that space works with the rest of the home. A poorly connected addition can create a long hallway or an isolated room. A well-designed one improves circulation, brings in daylight, and makes the original structure feel more intentional.
Add a second story
When the lot has limited room to grow outward, a second-story addition can deliver substantial living area while preserving outdoor space. This approach is especially effective for homeowners who want to create private bedroom zones upstairs and reserve the first floor for everyday living, entertaining, and indoor-outdoor access.
A second story is a major structural project. The existing foundation and framing may need reinforcement, and the work can affect nearly every system in the house, including electrical, plumbing, HVAC, roofing, and fire safety. It also changes the exterior architecture, which means the design needs to respect the proportions of the home rather than look placed on top of it.
Construction disruption is a key trade-off. Some families can remain in the home for portions of the build, but many second-story projects require temporary relocation at certain stages. That inconvenience can be worthwhile when the alternative is leaving a neighborhood, school district, or property you value.
Convert an attic, garage, or underused area
Converting existing space can be efficient when the structure already has the necessary volume. Attics, attached garages, basements, bonus rooms, and enclosed patios sometimes offer an opportunity for a bedroom, office, gym, media room, or flex space without expanding the building footprint.
“Sometimes” matters here. Existing space is not automatically legal or suitable living area. Ceiling height, egress, insulation, ventilation, moisture control, stair geometry, structural framing, and fire separation all need review. A garage conversion, for example, may appear straightforward but can trigger parking requirements and require upgrades that make the scope more involved than expected.
Conversions work best when they solve a specific functional problem. If the goal is a quiet office, a properly designed garage or attic conversion may be ideal. If the goal is a large, light-filled kitchen connected to the backyard, an addition is usually the stronger solution.
Build an ADU
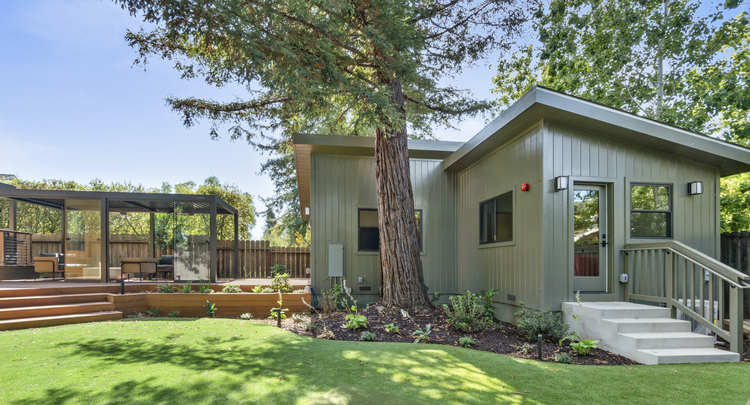
An accessory dwelling unit, or ADU, creates a separate residential space on the same property. It can be attached to the main house, converted from existing space, or built as a detached backyard structure. For homeowners planning for multigenerational living, long-term guests, a live-in caregiver, rental income, or a dedicated work retreat, an ADU can add flexibility that a standard addition cannot.
The best ADU plans begin with use, not just square footage. A compact unit for visiting family has different needs than one intended for full-time tenancy. Privacy, entry access, outdoor space, sound control, utility connections, parking, and storage should all be addressed early. A detached ADU may provide greater separation, while an attached unit can simplify circulation and reduce the impact on the yard.
California has made ADU development more accessible in many cases, but local rules and site conditions still shape the project. Utility upgrades, sewer capacity, grading, tree requirements, and fire access can influence both cost and schedule. A thorough feasibility review is more valuable than assumptions based on a neighbor’s project.
Reconfigure and expand the main living area
Not every home needs a separate new room. In many older Bay Area homes, the real issue is that the kitchen, dining room, and family room were designed as disconnected spaces. A targeted expansion combined with a full interior reconfiguration can create the open, functional main level homeowners actually want.
This option often includes removing or modifying walls, relocating the kitchen, adding larger openings to the backyard, upgrading windows and doors, and creating better storage. It may involve a modest footprint addition, but the transformation comes from planning the entire living zone as one coordinated system.
The trade-off is scope discipline. Once walls are opened, homeowners often discover aging plumbing, electrical panels, undersized HVAC, or structural conditions that should be addressed. Rather than treating those items as surprises, a design-build team can investigate early and align the design, engineering, permitting, and construction plan around the full condition of the house.
Consider a teardown and rebuild
A teardown and rebuild is the right conversation when the existing home limits the result more than it supports it. Severe layout constraints, outdated systems, major structural issues, poor orientation, or a series of past additions can make a remodel less efficient than starting with a clean plan.
Rebuilding gives homeowners far more control over the floor plan, ceiling heights, energy performance, daylight, storage, and architectural character. It also allows the entire home to be designed around current building codes and how the family lives now. The process is larger in scale, but it can reduce the compromises that come with trying to force a modern program into an unsuitable structure.
This choice requires honest financial and zoning analysis. Demolition, site work, permits, and utility coordination are meaningful parts of the investment. It also needs a clear understanding of what can be rebuilt on the lot. For the right property, though, a new custom home can be the most durable long-term answer.
How to Choose the Right Expansion Path
Start with the problem you are solving. More square footage is only one outcome. You may need privacy for a teenager, a first-floor suite for aging parents, a rental-ready unit, a better kitchen, or a home that supports a hybrid work schedule. Defining the outcome keeps the project from becoming a collection of disconnected upgrades.
Then evaluate four practical factors:
Site capacity: Confirm setbacks, lot coverage, access, topography, easements, trees, and utility conditions before settling on a concept.
Existing-home condition: Understand whether foundations, framing, electrical, plumbing, and HVAC can support the planned work.
Permitting path: Review local planning and building requirements early, especially for ADUs, hillside sites, historic areas, and substantial additions.
Lifestyle during construction: Decide whether you can stay in the home, whether temporary housing is needed, and how construction phasing affects daily life.
Budget should follow this early due diligence, not replace it. A lower-cost concept can become expensive if it requires extensive structural correction or utility work. Conversely, a larger project may offer better value when it resolves several needs at once and avoids repeating construction in stages.
One Team Makes a Complex Project Easier to Manage
Home expansion projects involve decisions that cross design, engineering, permitting, selections, scheduling, and field construction. When those functions are fragmented, homeowners often become the point of coordination between architects, consultants, city reviewers, and contractors.
An integrated design-build process keeps responsibility in one place. EDR Design Build permits, designs, and builds with a coordinated team, so the people pricing and constructing the project are involved while key decisions are still being made. That creates clearer expectations around scope, cost, constructability, and schedule before work begins.
The strongest expansion plan is the one that fits the property and the people living there. Give the process enough attention at the beginning, and your investment can create a home that works better now while remaining flexible for what comes next.
Proudly serving San Jose, Campbell, Los Gatos, Saratoga, Cupertino, Sunnyvale, Santa Clara, Mountain View, Los Altos, Los Altos Hills, Palo Alto, Menlo Park, Stanford, Woodside, Emerald Hills, Atherton, South San Francisco, Redwood City, Foster City, Portola Valley, Belmont, San Mateo, Burlingame, Millbrae, Hillsborough, San Bruno, Daly City, Colma, Brisbane, Pacifica, Milpitas, San Carlos, and surrounding Bay Area communities.
