
How to Select an ADU Site on Your Property
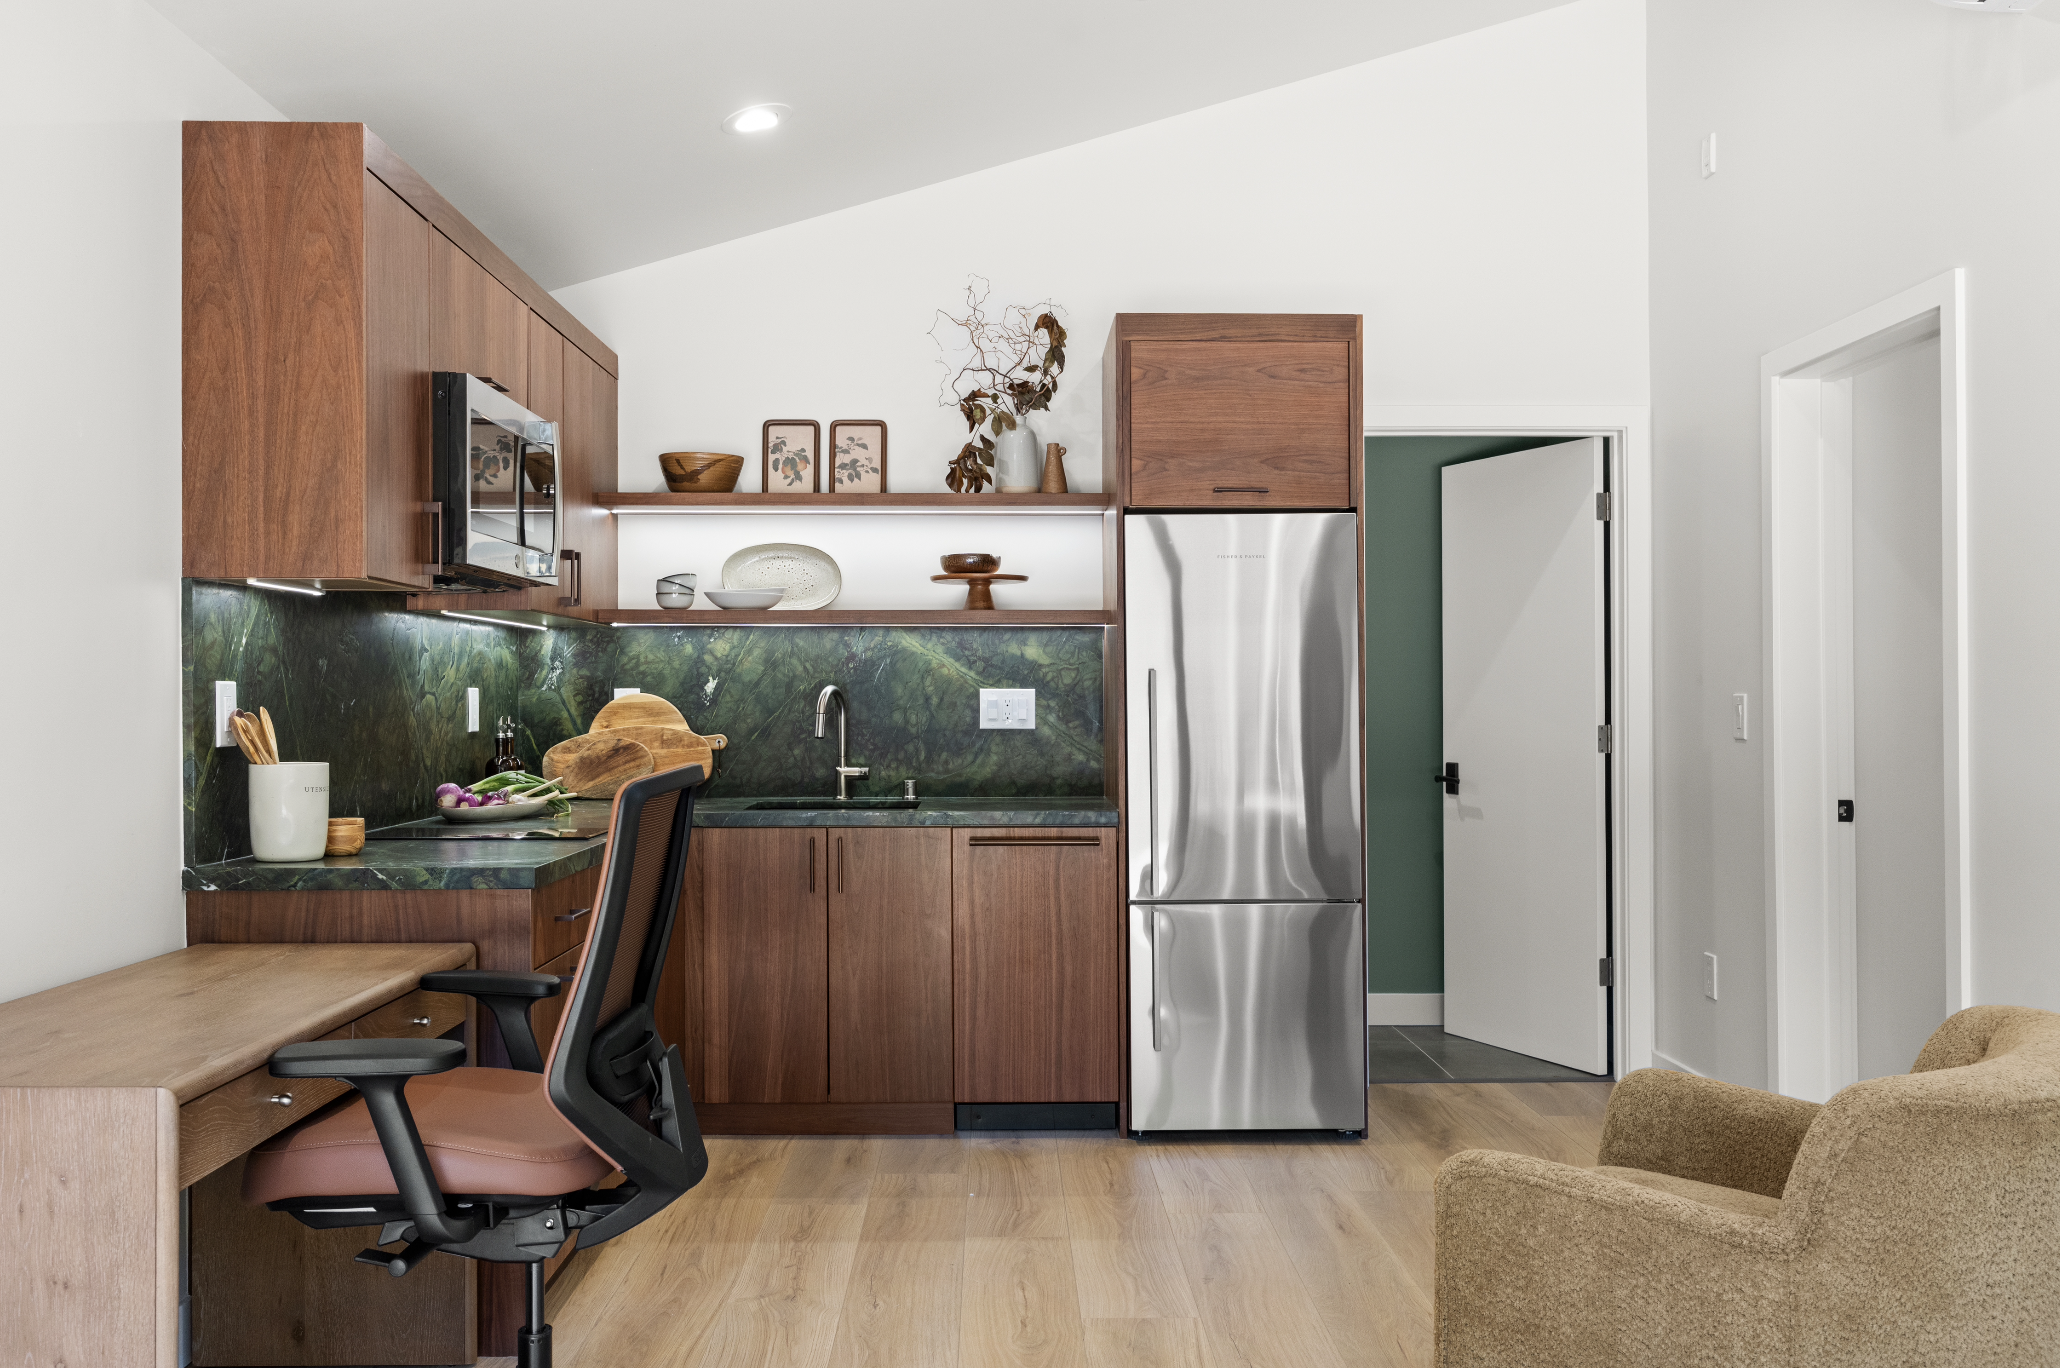
A backyard may look like the obvious place for an ADU, but the most visible open space is not always the smartest building site. When homeowners ask how to select an ADU site, the real question is how to balance privacy, construction cost, permitting requirements, and the way the property needs to function for years to come.
For Bay Area homeowners, site selection can shape the entire project. A well-positioned ADU can create independent living space for family, rental income potential, or a private home office while preserving the main home’s light, yard, and day-to-day usability. A poorly chosen location can lead to expensive utility work, difficult access, reduced privacy, and avoidable design compromises.
Start With the ADU’s Purpose
Before measuring setbacks or reviewing property lines, define what the ADU needs to do. A detached backyard cottage for aging parents has different site priorities than a compact rental unit, a guest suite, or a home office with a bathroom and kitchenette.
If the ADU will house family members, easy access to the main house may matter more than complete separation. For a rental unit, a distinct entrance, private outdoor area, and clear path from the street may create a better living experience for both households. If the goal is a future flex space, placing the ADU where it can operate independently gives the property more long-term options.
The intended use also influences the right size and layout. A site that works well for a 400-square-foot studio may not support a two-bedroom unit without compromising the yard, trees, or access. Establishing priorities early prevents a common mistake: selecting a site first, then forcing the ADU program into it.
Review the Property as a Whole
An ADU should improve the property, not simply occupy its last available corner. Begin with a full-property review that considers the main house, garages, driveways, gardens, pools, mature trees, patios, utility routes, and existing grade changes.
The best site is often one that makes use of underperforming space. An oversized side yard, unused rear corner, detached garage footprint, or area behind the home may offer an efficient starting point. However, “unused” does not always mean “easy to build on.” That area may contain drainage infrastructure, utility easements, protected trees, or slopes that require substantial site work.
Pay close attention to how people move through the property. A new ADU should have a practical route for residents, guests, trash collection, and maintenance. It should also leave room for construction crews to bring in materials and equipment without damaging the home or landscape unnecessarily.
Consider Privacy From Both Directions
Privacy is one of the most overlooked parts of ADU site planning. Homeowners often focus on whether the ADU will feel private from neighbors, but they should also consider whether the main house will retain its own sense of separation.
Window placement, entry orientation, fencing, landscaping, and outdoor living areas all matter. Positioning an ADU directly across from the main home’s primary bedroom or family room may create uncomfortable sightlines. A slight adjustment in location or building orientation can protect privacy without increasing the project footprint.
This is especially important on narrower Los Gatos and Bay Area lots, where neighboring homes may be close to the property line. Thoughtful design can bring in daylight while limiting direct views into adjacent homes.
Confirm Zoning and Permitting Constraints Early
California law has expanded ADU opportunities, but every property still needs a site-specific permitting review. Local standards can affect setbacks, height, lot coverage, fire safety, utility connections, historic conditions, and the location of the unit relative to the main residence.
Do not rely on an online parcel map or a general assumption that an ADU can go anywhere in the backyard. Existing conditions matter. A legal easement, a recorded access route, or a fire department requirement can change which part of the lot is practical for construction.
For example, a rear-yard location may appear ideal until the project requires a long utility trench, upgraded electrical service, or fire-rated construction near a property line. Conversely, building closer to the main home may reduce infrastructure costs and simplify connections, even if the design requires more attention to privacy.
A qualified design-build team can assess these constraints before the design becomes too far along. That early coordination helps homeowners avoid investing in plans that need significant revision during permitting.
Map Utilities Before Choosing the Site
Utilities are not the most exciting part of an ADU, but they are often one of the biggest cost drivers. The ADU will typically need water, sewer or drainage connections, electrical service, and possibly gas, depending on the planned systems and local requirements.
The farther the ADU sits from existing service points, the more trenching, restoration, and coordination may be required. A backyard structure at the far end of a deep lot can be attractive from a privacy standpoint, but it may carry higher costs if utility lines must cross patios, driveways, mature landscaping, or retaining walls.
Electrical capacity deserves particular attention. An older main panel may not have enough capacity for the new unit, especially when the property also has electric vehicle charging, air conditioning, a pool, or plans for electrification. Determining whether an electrical upgrade is needed early gives homeowners a more realistic budget and construction schedule.
Drainage also matters. Avoid placing an ADU in a low area where stormwater naturally collects unless the site plan includes a clear solution. Grading, drainage improvements, and foundation design should work with the land rather than fight it.
Evaluate Access for Construction and Daily Life
A site may work on paper but become expensive if crews cannot reasonably reach it. Construction access affects everything from excavation and concrete placement to framing, roofing, and material delivery.
A wide side yard can reduce labor and protect the existing home during construction. A tight lot with limited access may still be buildable, but it can require more hand-carry work, smaller equipment, staged deliveries, and additional time. Those conditions do not rule out an ADU, but they should be reflected in the project plan from the start.
Daily access matters just as much. Consider where residents will park, walk, receive packages, and enter the unit at night. A direct path with good lighting and intuitive wayfinding makes an ADU feel like a real home rather than an afterthought behind the house.
If the property has a shared driveway, alley access, or a steep approach, review how the ADU will function in real conditions. The right site should remain convenient after construction is complete, not merely accessible during a site visit.
Protect Trees, Light, and Outdoor Space
Mature trees add value and character to Bay Area properties, but their root zones can limit where foundations, trenches, and hardscape can go. Removing a tree may affect permitting, cost, shade, and the finished appearance of the property. Building too close can also create long-term maintenance concerns.
Sun exposure is another trade-off. A sunny site can support a comfortable ADU and potential solar planning, but it may also be the part of the yard homeowners value most for outdoor living. A shaded side-yard location may preserve the backyard but require a design that brings in natural light through carefully placed windows, skylights, or courtyards.
Think beyond the ADU itself. Leave enough usable space for the main home’s patio, play area, garden, or future improvements. The goal is not to maximize building area at all costs. It is to create a property that works better for everyone who uses it.
Compare Options by Total Project Impact
When evaluating two or three possible ADU sites, resist choosing based on square footage alone. Compare each option by total project impact: permitting complexity, utility distance, construction access, privacy, tree protection, grading, and effect on the primary residence.
A slightly smaller ADU in a better location can be a stronger investment than a larger unit placed in the most difficult part of the lot. It may cost less to build, permit more predictably, and create a better experience for future occupants.
This is where an integrated process makes a measurable difference. EDR Design Build evaluates design, permitting, and construction considerations together, so site decisions are informed by what it will actually take to build the project - not just what looks possible on a conceptual plan.
How to Select an ADU Site With Confidence
The right ADU site is rarely determined by one rule or one feature. It is the location where the property’s physical conditions, your goals, local requirements, and construction realities align with the fewest compromises.
Start with the lifestyle outcome you want, then test potential locations against access, utilities, privacy, drainage, trees, and permitting conditions. A disciplined site review at the beginning can protect your budget, shorten avoidable delays, and result in an ADU that feels intentionally designed for the property. The best site is the one that makes the finished home more useful from the day it is built and for the years that follow.
Proudly serving San Jose, Campbell, Los Gatos, Saratoga, Cupertino, Sunnyvale, Santa Clara, Mountain View, Los Altos, Los Altos Hills, Palo Alto, Menlo Park, Stanford, Woodside, Emerald Hills, Atherton, South San Francisco, Redwood City, Foster City, Portola Valley, Belmont, San Mateo, Burlingame, Millbrae, Hillsborough, San Bruno, Daly City, Colma, Brisbane, Pacifica, Milpitas, San Carlos, and surrounding Bay Area communities.
