
A teardown can look straightforward from the street: remove an aging house and build the home you actually want. In practice, teardown rebuild costs are shaped by much more than the price per square foot of the new structure. In the Bay Area, the property itself, local jurisdiction, site conditions, utility requirements, and finish level can all move the budget significantly.
For homeowners in Los Gatos and surrounding communities, a rebuild is often a long-term decision. The goal is not simply more square footage. It is a home designed around how your family lives now, with modern systems, better flow, and a layout that makes sense for the lot. A clear budget starts by separating the visible construction cost from the many steps required to make a new home possible.
What Teardown Rebuild Costs Actually Include
A teardown-and-rebuild budget has two broad components: the work required to prepare the property and the cost to design and construct the new home. Neither should be treated as an afterthought.
The preconstruction side typically includes architectural and engineering coordination, surveys, soil investigation when needed, permit fees, plan review requirements, and utility planning. Before demolition begins, the team may also need to coordinate disconnections, hazardous-material testing, tree assessments, and site protection measures.
Then comes demolition. Removing the existing structure involves labor, equipment, hauling, disposal, and the proper handling of materials that cannot go into ordinary landfill streams. Older Bay Area homes may contain asbestos-containing materials, lead-based paint, or other conditions that require specialized abatement. A demolition allowance that looks reasonable before testing can change once those conditions are confirmed.
The new-build portion includes foundation work, framing, roofing, windows, insulation, mechanical systems, plumbing, electrical, drywall, cabinetry, finishes, and exterior improvements. Site work is also part of the real cost of a rebuild. Grading, drainage, retaining walls, driveways, patios, landscaping, fencing, and utility trenching are often substantial investments on their own.
The Biggest Factors Behind a Rebuild Budget
Square footage matters, but it is not the only driver. Two homes with the same floor area can have dramatically different budgets based on complexity, site conditions, and selections.
Design complexity and home layout
A simple, well-proportioned home is generally more efficient to build than one with numerous rooflines, cantilevers, large spans, stepped foundations, or highly customized details. That does not mean custom design is a mistake. It means the budget should reflect the decisions that make the design special.
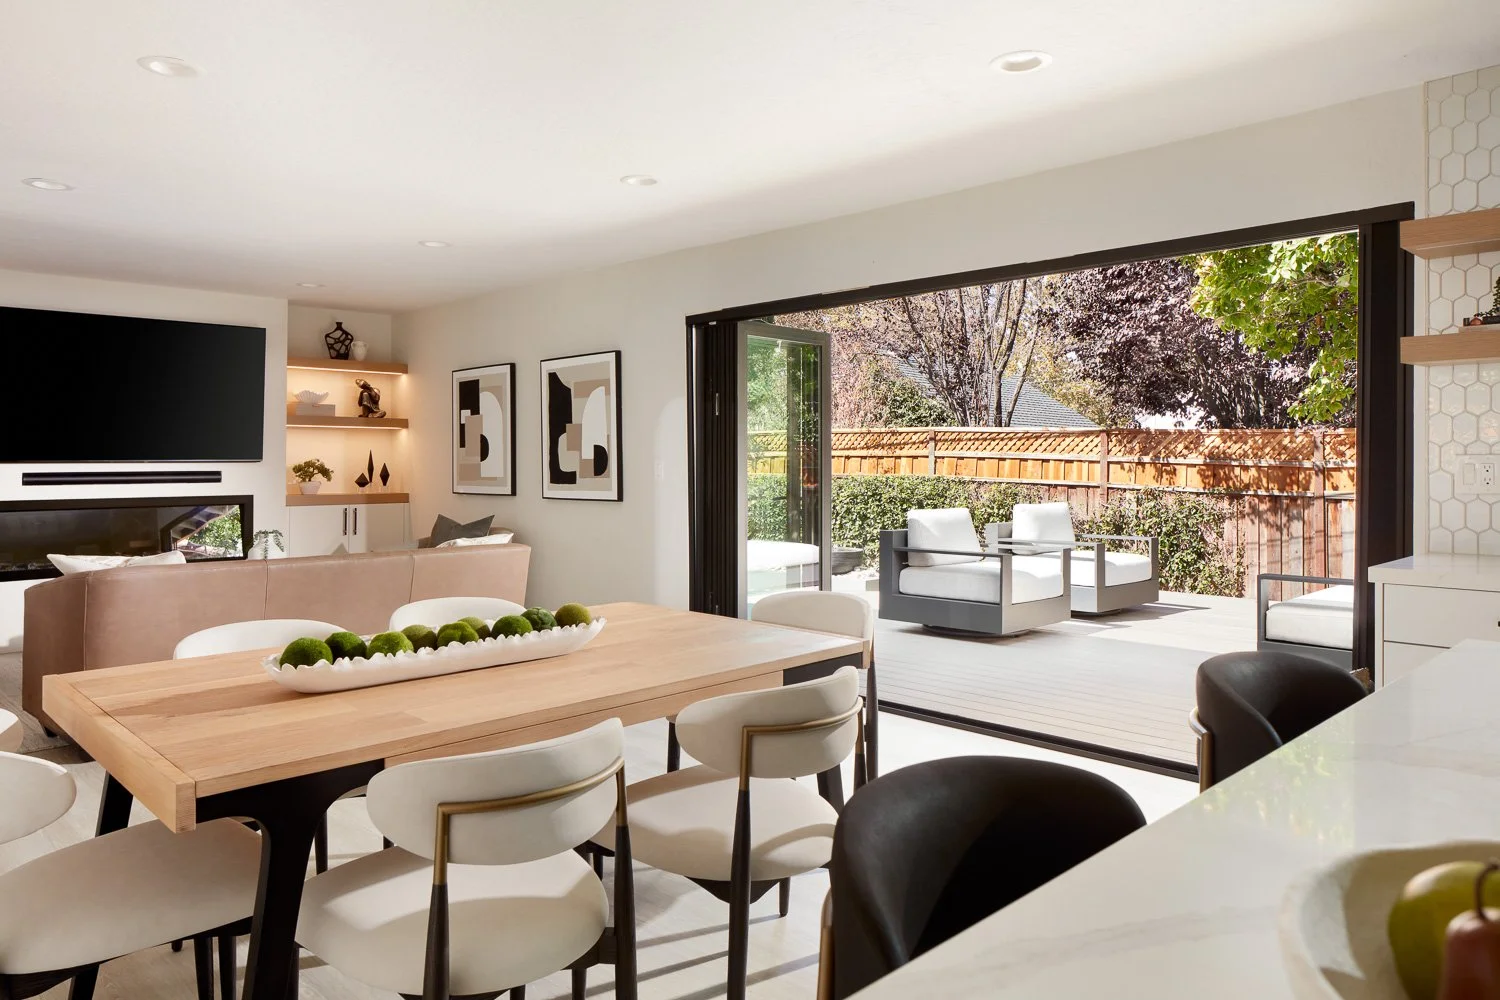
Open living areas, tall ceilings, large multi-panel doors, extensive glass, and premium exterior cladding can create a strong architectural result. They may also require more structural engineering, specialized installation, and higher material costs. The best planning conversations identify which elements are central to the homeowner's vision and where simpler construction can protect the budget without compromising the experience of the home.
The condition of the lot
The property can be one of the largest unknowns in teardown rebuild costs. A relatively level lot with accessible utilities is different from a hillside property, a narrow parcel, or a site with difficult access for equipment and deliveries.
Soil conditions can affect foundation design. Drainage requirements can affect grading and hardscape. Mature trees may require arborist reports, protection measures, or design adjustments. If the existing utility service is undersized or located where the new home needs to sit, upgrading and relocating services can add both coordination and cost.
A thorough site review early in the process is one of the most practical ways to reduce late-stage surprises. It will not eliminate every unknown, but it gives the design and construction team a stronger basis for realistic planning.
Permitting and local requirements
Bay Area permitting is not a one-size-fits-all process. Each jurisdiction has its own review standards, fees, timelines, and requirements for zoning, design review, stormwater management, energy compliance, and fire safety.
A teardown rebuild may trigger requirements that were not applicable to the existing house. New construction commonly requires current building-code compliance across the entire project, including structural, energy, electrical, plumbing, and mechanical systems. Depending on the site, there may also be requirements related to wildfire zones, accessibility considerations, utility coordination, or school and development fees.
Permit costs are only one part of the equation. Time matters too. A project that enters permitting with incomplete information, unresolved design decisions, or unclear site constraints is more likely to face revisions and delays. That is why an integrated design-build approach can be valuable: permitting, design coordination, pricing, and construction planning are managed as connected parts of one project rather than separate handoffs.
Interior finishes and performance choices
Finishes can influence a rebuild budget quickly, especially in kitchens and bathrooms. Cabinet construction, countertops, appliances, plumbing fixtures, tile, lighting, flooring, and custom millwork all have wide price ranges.
The same is true for systems that may not be visible after move-in. High-performance windows, upgraded insulation, heat-pump HVAC, solar-ready infrastructure, battery storage, smart-home wiring, and enhanced water management can add cost upfront while improving comfort, durability, and operating performance over time. The right choices depend on how long you plan to own the home and what matters most to your household.
Why Price per Square Foot Is Only a Starting Point
Homeowners often ask for a price-per-square-foot number because it provides a quick comparison. It can be useful as an early planning tool, but it is not a complete budget.
Price per square foot rarely captures demolition, permit fees, utility work, difficult site conditions, exterior improvements, design fees, or the impact of a complex floor plan. It can also conceal differences in construction quality and scope. One estimate may include complete landscaping and appliances, while another may leave those items as allowances or exclusions.
A better early budget is built from a defined scope. That means understanding the planned square footage, architectural direction, site constraints, level of finish, and work outside the walls of the house. As design progresses, the budget should become more detailed and less dependent on broad averages.
How to Plan for Cost Without Overbuilding the Budget
The most successful rebuild projects make key decisions in the right order. Start with the property, your functional needs, and a realistic investment range. Then shape the home around those parameters before becoming attached to details that may not fit the budget.
It helps to establish priorities early. For one family, the priority may be a first-floor primary suite and an indoor-outdoor living area. For another, it may be a large kitchen, an ADU, or flexible rooms for work and guests. When priorities are clear, the team can direct investment toward the parts of the home that deliver the most value in daily life.
Contingency also deserves a place in the plan. Even with careful investigation, existing site conditions and agency requirements can evolve. A contingency is not a sign that a project lacks discipline. It is a responsible way to prepare for variables without forcing rushed decisions later.
Avoid treating allowances as fixed prices. An allowance is a planning number until selections are finalized. If the allowance for tile, lighting, or appliances is lower than the products you ultimately want, the budget must adjust. Clear documentation of inclusions, allowances, and exclusions makes it easier to compare proposals and make decisions with confidence.
A More Controlled Path From Existing House to New Home
A teardown rebuild is a sequence of interdependent decisions, not a demolition project followed by a construction project. Design affects permit review. The site affects engineering. Engineering affects pricing. Selections affect lead times and construction scheduling.
Working with one team that can coordinate those decisions reduces the gaps that often create cost pressure. EDR Design Build permits, designs, and builds under one coordinated process, helping homeowners move from early feasibility through construction with a clearer line of accountability. The objective is not to promise that every variable disappears. It is to identify issues sooner, align the scope before construction, and keep decisions moving.
The strongest first step is a property-specific conversation, not a generic number. Bring your goals, the way you want to live in the home, and a candid budget range. From there, the right team can help you determine whether a teardown and rebuild is the best use of your property and shape a plan that earns its investment for years to come.
Proudly serving San Jose, Campbell, Los Gatos, Saratoga, Cupertino, Sunnyvale, Santa Clara, Mountain View, Los Altos, Los Altos Hills, Palo Alto, Menlo Park, Stanford, Woodside, Emerald Hills, Atherton, South San Francisco, Redwood City, Foster City, Portola Valley, Belmont, San Mateo, Burlingame, Millbrae, Hillsborough, San Bruno, Daly City, Colma, Brisbane, Pacifica, Milpitas, San Carlos, and surrounding Bay Area communities.
