
A home addition can solve an immediate space problem, but renovation addition value is created when that new space also improves how the entire property works. For Bay Area homeowners, the strongest projects do more than add square footage. They remove daily friction, support long-term needs, fit the neighborhood, and make financial sense when it is time to sell.
A larger house is not automatically a more valuable house. An addition that creates awkward circulation, exceeds the scale of nearby homes, or leaves older areas untouched can limit its return. The goal is to build a cohesive home that feels intentionally designed from the front door to the new space.
What drives renovation addition value?
Value comes from a combination of usable space, design quality, location, permitting, and execution. In Los Gatos and across the Bay Area, buyers tend to notice whether an addition feels integrated or simply attached. They also weigh the practical benefits: an extra bedroom, a dedicated home office, a better primary suite, or a kitchen and family room that can handle real family life.
The most valuable additions address a clear gap in the home. A two-bedroom house in an area where buyers expect three bedrooms may benefit from an added bedroom and bath. A property with a cramped kitchen and separated living spaces may gain more from a thoughtful rear addition than from adding a formal room that sees little use.
The local market matters, too. There is a point where a home can become over-improved for its immediate area. That does not mean homeowners should design only for resale. It means the project should balance personal priorities with the property’s realistic market position, lot size, and neighborhood character.
Usable square footage matters more than raw square footage
Not all added space carries the same weight. A well-proportioned bedroom with a nearby bathroom, natural light, and adequate storage has a clearer purpose than a large bonus room with limited flexibility. The same is true for a primary suite, an ADU, or an expanded kitchen.
Buyers and appraisers look at finished, permitted living area, but homeowners experience the floor plan. Good additions improve movement through the home, create privacy where it is needed, and connect rooms in a way that feels natural. A plan that eliminates a dark hallway, a bottlenecked kitchen, or a lack of storage can improve daily living far beyond what a square-footage number suggests.
Choose the addition that solves the right problem
Before discussing finishes or exterior details, define what the home cannot do today. Is the family outgrowing the bedroom count? Is remote work taking place at the dining table? Is an aging parent likely to need accessible living space? Is the home’s layout preventing family gatherings from functioning well?
A room addition should answer one or more of those questions directly. Common high-impact scopes include a primary suite addition, a bedroom and bathroom expansion, a kitchen and great-room addition, a second-story addition, and an accessory dwelling unit. Each has different cost, permitting, and resale considerations.
A primary suite can be especially compelling when an older home has undersized bedrooms and limited bathrooms. A kitchen expansion can carry broad appeal when it improves the center of the home rather than simply making it larger. An ADU may add flexibility for extended family, guests, rental income, or a private work space, though its value depends on local regulations, site access, utilities, and how well it serves the overall property.
It depends on the household and the site. A second story may preserve yard space but introduce structural complexity and a larger construction impact. A ground-floor addition can create easy access and indoor-outdoor living but may be constrained by setbacks, lot coverage, or easements. The best choice begins with a realistic feasibility review, not a favorite Pinterest image.
Design continuity protects value
An addition should look and feel like it belongs. That does not require copying every original detail, especially in a full home remodel. It does require a deliberate relationship between old and new.
Exterior rooflines, window proportions, siding or stucco details, trim, and massing all affect curb appeal. Inside, ceiling transitions, flooring, lighting, door styles, and material selections should establish a coherent visual language. A contemporary addition can work beautifully with a traditional home when the connection is intentional and well resolved.
The same principle applies to systems behind the walls. Electrical capacity, HVAC design, plumbing, insulation, and drainage need to support both the new space and the existing house. Cutting corners on infrastructure may reduce the upfront budget, but it can create performance issues that are expensive to correct later.
Do not leave the original house behind
A common mistake is spending the entire budget on the addition while adjacent spaces remain visibly dated or poorly connected. The result can feel like two different homes joined together.
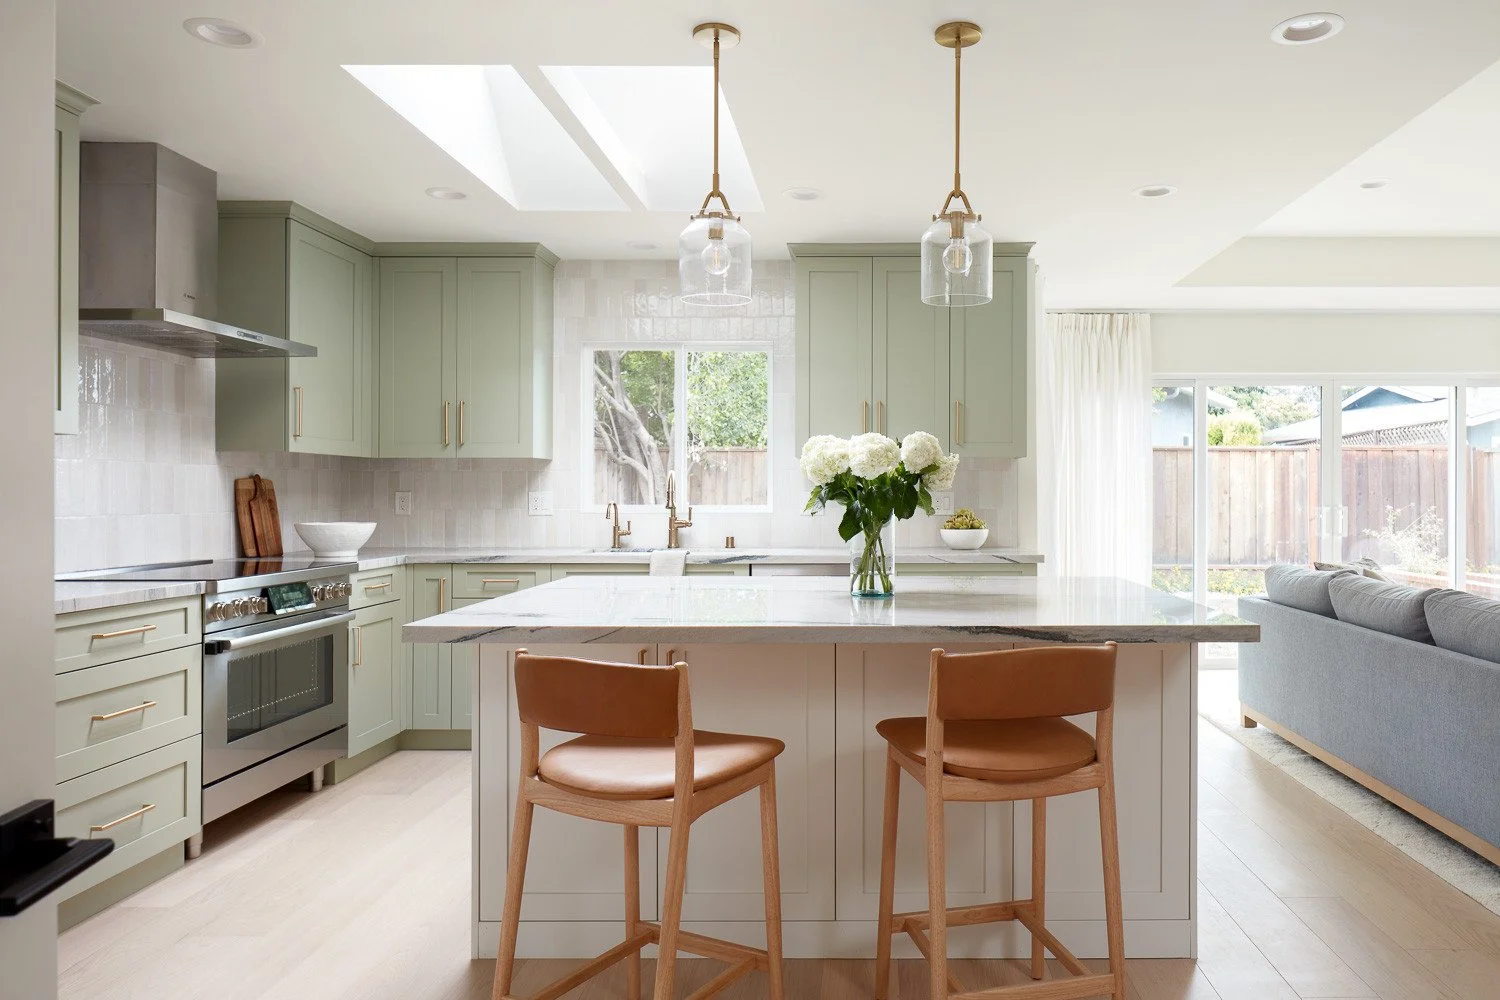
Selective remodeling of the existing areas often creates a better outcome. That may mean updating the kitchen next to a new family room, refreshing a hallway that connects to a suite addition, or improving windows and lighting in the original living spaces. The right scope is not always a whole-house renovation, but the transition must feel complete.
Permits and documentation are part of the asset
In California, permitted work is not paperwork to handle at the end. It is central to protecting the investment. Building without permits can complicate resale, insurance, financing, and future remodeling. It can also expose homeowners to correction work if the construction does not meet current code requirements.
A permitted project creates a record that the addition was reviewed and built under applicable requirements. For buyers, that record provides confidence in the square footage, systems, and safety of the work. For homeowners, it reduces uncertainty when they eventually refinance, sell, or plan another improvement.
Permitting timelines vary based on the jurisdiction, project complexity, site conditions, and the completeness of the plans. Historic considerations, hillside conditions, utility upgrades, tree requirements, and neighborhood design review can add layers. Addressing these factors early is one reason an integrated design-build process can reduce avoidable delays and handoffs.
Budget for the full project, not just construction
The value of an addition is affected by whether the project reaches the finish line without compromises that undermine the design. Early budgets should account for design coordination, engineering, permits, site work, utility needs, structural conditions, finishes, and a reasonable contingency for unknowns in an existing home.
Older Bay Area homes can reveal surprises once walls or foundations are opened. Outdated wiring, dry rot, drainage issues, undersized panels, and foundation upgrades are not glamorous line items, but they can be necessary for a safe and durable result. A realistic budget acknowledges that existing-home construction involves discovery.
Avoid making selections based only on the lowest initial price. Durable windows, practical flooring, efficient mechanical systems, quality waterproofing, and well-built cabinetry can support long-term performance and buyer confidence. At the same time, luxury upgrades should be chosen with purpose. A feature that fits the home and the homeowner’s lifestyle is usually more valuable than a trend with limited appeal.
Execution determines whether the plan delivers
Even an excellent design can lose value through poor coordination. Additions require decisions across architecture, engineering, permitting, procurement, scheduling, inspections, and field construction. When those responsibilities are fragmented, gaps between teams can become delays, change orders, and unclear accountability.
Working with one team that can permit, design, and build creates a more direct path from feasibility through completion. At EDR Design Build, that integrated approach keeps design decisions connected to budget, constructability, permitting requirements, and jobsite realities from the start.
Clear communication also matters after construction begins. Homeowners should understand the project schedule, decision deadlines, expected site impacts, and how changes will be evaluated. Fast delivery is valuable, but only when speed comes from planning, disciplined management, and timely decisions rather than skipped steps.
Think beyond the next sale
Resale value is one measure of success, not the only one. If an addition gives a family room to stay in a neighborhood they love, creates a private suite for a parent, or turns an impractical house into a home that supports daily life, that benefit has real value even if it does not appear neatly on an appraisal.
The strongest projects align the home’s next chapter with the owner’s actual plans. Start with how you want to live, test the design against the site and market, and build it with a team prepared to manage the details. That is how an addition becomes a lasting improvement instead of just more space.
Proudly serving San Jose, Campbell, Los Gatos, Saratoga, Cupertino, Sunnyvale, Santa Clara, Mountain View, Los Altos, Los Altos Hills, Palo Alto, Menlo Park, Stanford, Woodside, Emerald Hills, Atherton, South San Francisco, Redwood City, Foster City, Portola Valley, Belmont, San Mateo, Burlingame, Millbrae, Hillsborough, San Bruno, Daly City, Colma, Brisbane, Pacifica, Milpitas, San Carlos, and surrounding Bay Area communities.
