
In-House Architecture for Better Home Projects
A room addition can look straightforward on a wish list: add a primary suite, open the kitchen, create an ADU, or rebuild an aging home. The work becomes more complex when architectural plans, permit requirements, engineering, pricing, and construction are managed by separate parties. In-house architecture brings those decisions closer together, giving homeowners one coordinated path from the first concept through construction.
For Bay Area homeowners, that coordination matters. Local zoning rules, hillside conditions, utility requirements, and permit review can shape a project long before crews arrive on site. A design that looks great but cannot be permitted efficiently, priced accurately, or built within the property’s constraints creates expensive friction later.
What In-House Architecture Means for Homeowners
In-house architecture generally means the design process is managed within the same organization responsible for planning and building the project. Depending on the firm and project scope, that can include architectural design, drafting, engineering coordination, permit preparation, budgeting, and construction planning.
The point is not simply having fewer names on an email chain. It is creating a working relationship between the people drawing the plans and the people responsible for building them. When design and construction teams share information early, they can identify issues that often surface too late in a traditional design-bid-build process.
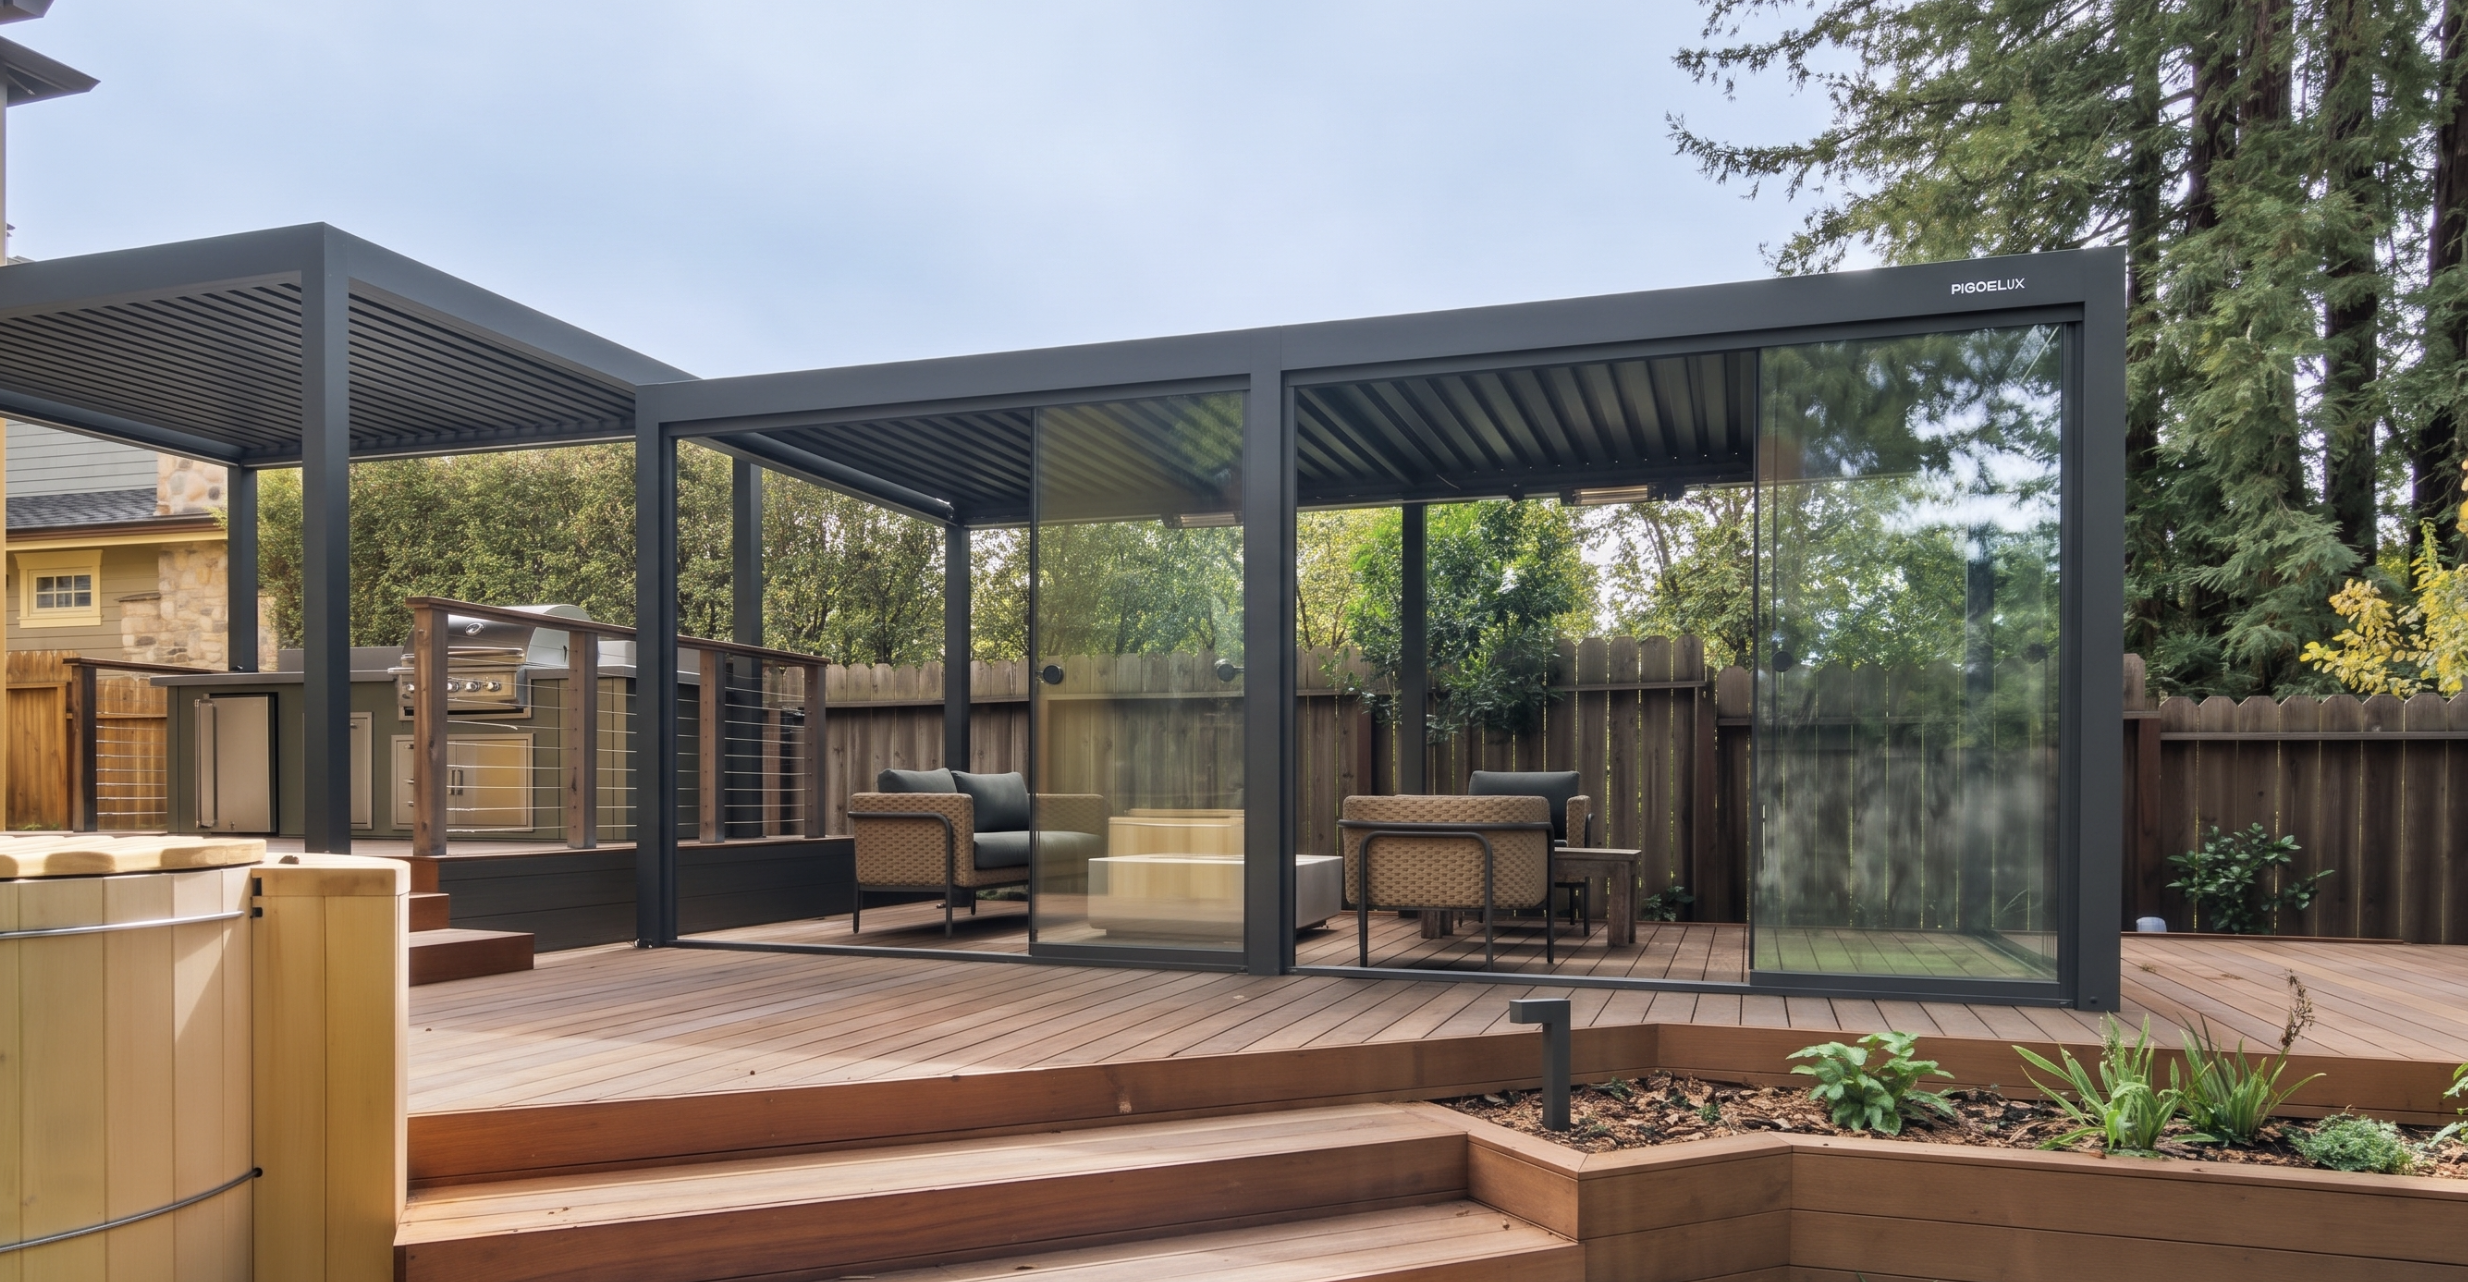
For example, a large folding door may be ideal for a new family room, but it affects structural framing, drainage details, energy compliance, lead times, and budget. An integrated team can discuss those implications while the plan is still flexible, rather than after permits are submitted or construction has begun.
Why an Integrated Design Process Reduces Risk
Major residential work involves hundreds of decisions. Some are visible, such as finishes and fixtures. Others determine the project’s schedule and cost: setbacks, floor-area limits, structural requirements, site access, utility upgrades, and the details required for permit approval.
When a homeowner hires an architect first and bids the finished plans to builders later, the contractor may uncover constructability concerns or costs that were not apparent during design. That does not mean the traditional approach is always wrong. It can work well when a homeowner wants to select an independent architect, has a highly defined vision, and is prepared to manage a longer handoff process.
For homeowners who want one accountable team, in-house architecture offers a more direct alternative. Construction input can inform the design before the drawings are finalized. The project team can develop a realistic scope, anticipate permit questions, and make selections with both performance and installation in mind.
This does not eliminate every unknown. Older homes can reveal hidden conditions, and municipalities control their own review timelines. But early coordination reduces avoidable surprises and gives homeowners clearer choices when trade-offs arise.
The Decisions That Should Happen Early
The biggest value of in-house architecture is often found before final plans are issued. A capable team should help establish the project’s priorities: more square footage, a better layout, rental potential, aging-in-place features, resale value, or a full custom rebuild.
Those priorities guide practical decisions. An ADU may need a separate utility strategy and a layout that preserves privacy. A teardown-and-rebuild project may require careful attention to site constraints and current code requirements. A whole-home remodel may deliver more value by reorganizing the existing footprint instead of adding space in the wrong location.
Early planning should also connect design to budget. Homeowners deserve to know which elements are central to the project and which can be adjusted if pricing or permitting conditions change. Clear budget conversations do not limit good design. They protect it by helping the team focus investment where it matters most.
What to Ask Before Choosing a Design-Build Team
Not every company uses the phrase in-house architecture the same way. Ask how design responsibilities are handled, who coordinates engineering and permitting, and when the construction team reviews the plans. You should also ask how changes are documented, how budgets are developed, and who serves as your main point of contact.
Look for a process that makes accountability clear. If a permit reviewer requests revisions, the team should know who responds. If a framing condition changes in the field, the design and construction sides should be able to resolve it without leaving the homeowner to coordinate multiple vendors.
At EDR Design Build, the goal is to permit, design, and build through one coordinated process. That approach helps keep decisions moving, creates clearer communication, and gives homeowners a single team responsible for the work from concept to completion.
A successful home project is not just a set of beautiful plans. It is a plan that can be permitted, priced, built, and managed with confidence. Choose a team that treats those stages as connected from the beginning, and your home can move from idea to finished space with far less unnecessary complexity.
Proudly serving San Jose, Campbell, Los Gatos, Saratoga, Cupertino, Sunnyvale, Santa Clara, Mountain View, Los Altos, Los Altos Hills, Palo Alto, Menlo Park, Stanford, Woodside, Emerald Hills, Atherton, South San Francisco, Redwood City, Foster City, Portola Valley, Belmont, San Mateo, Burlingame, Millbrae, Hillsborough, San Bruno, Daly City, Colma, Brisbane, Pacifica, Milpitas, San Carlos, and surrounding Bay Area communities.
