
ADU Construction for a Faster, Clearer Build
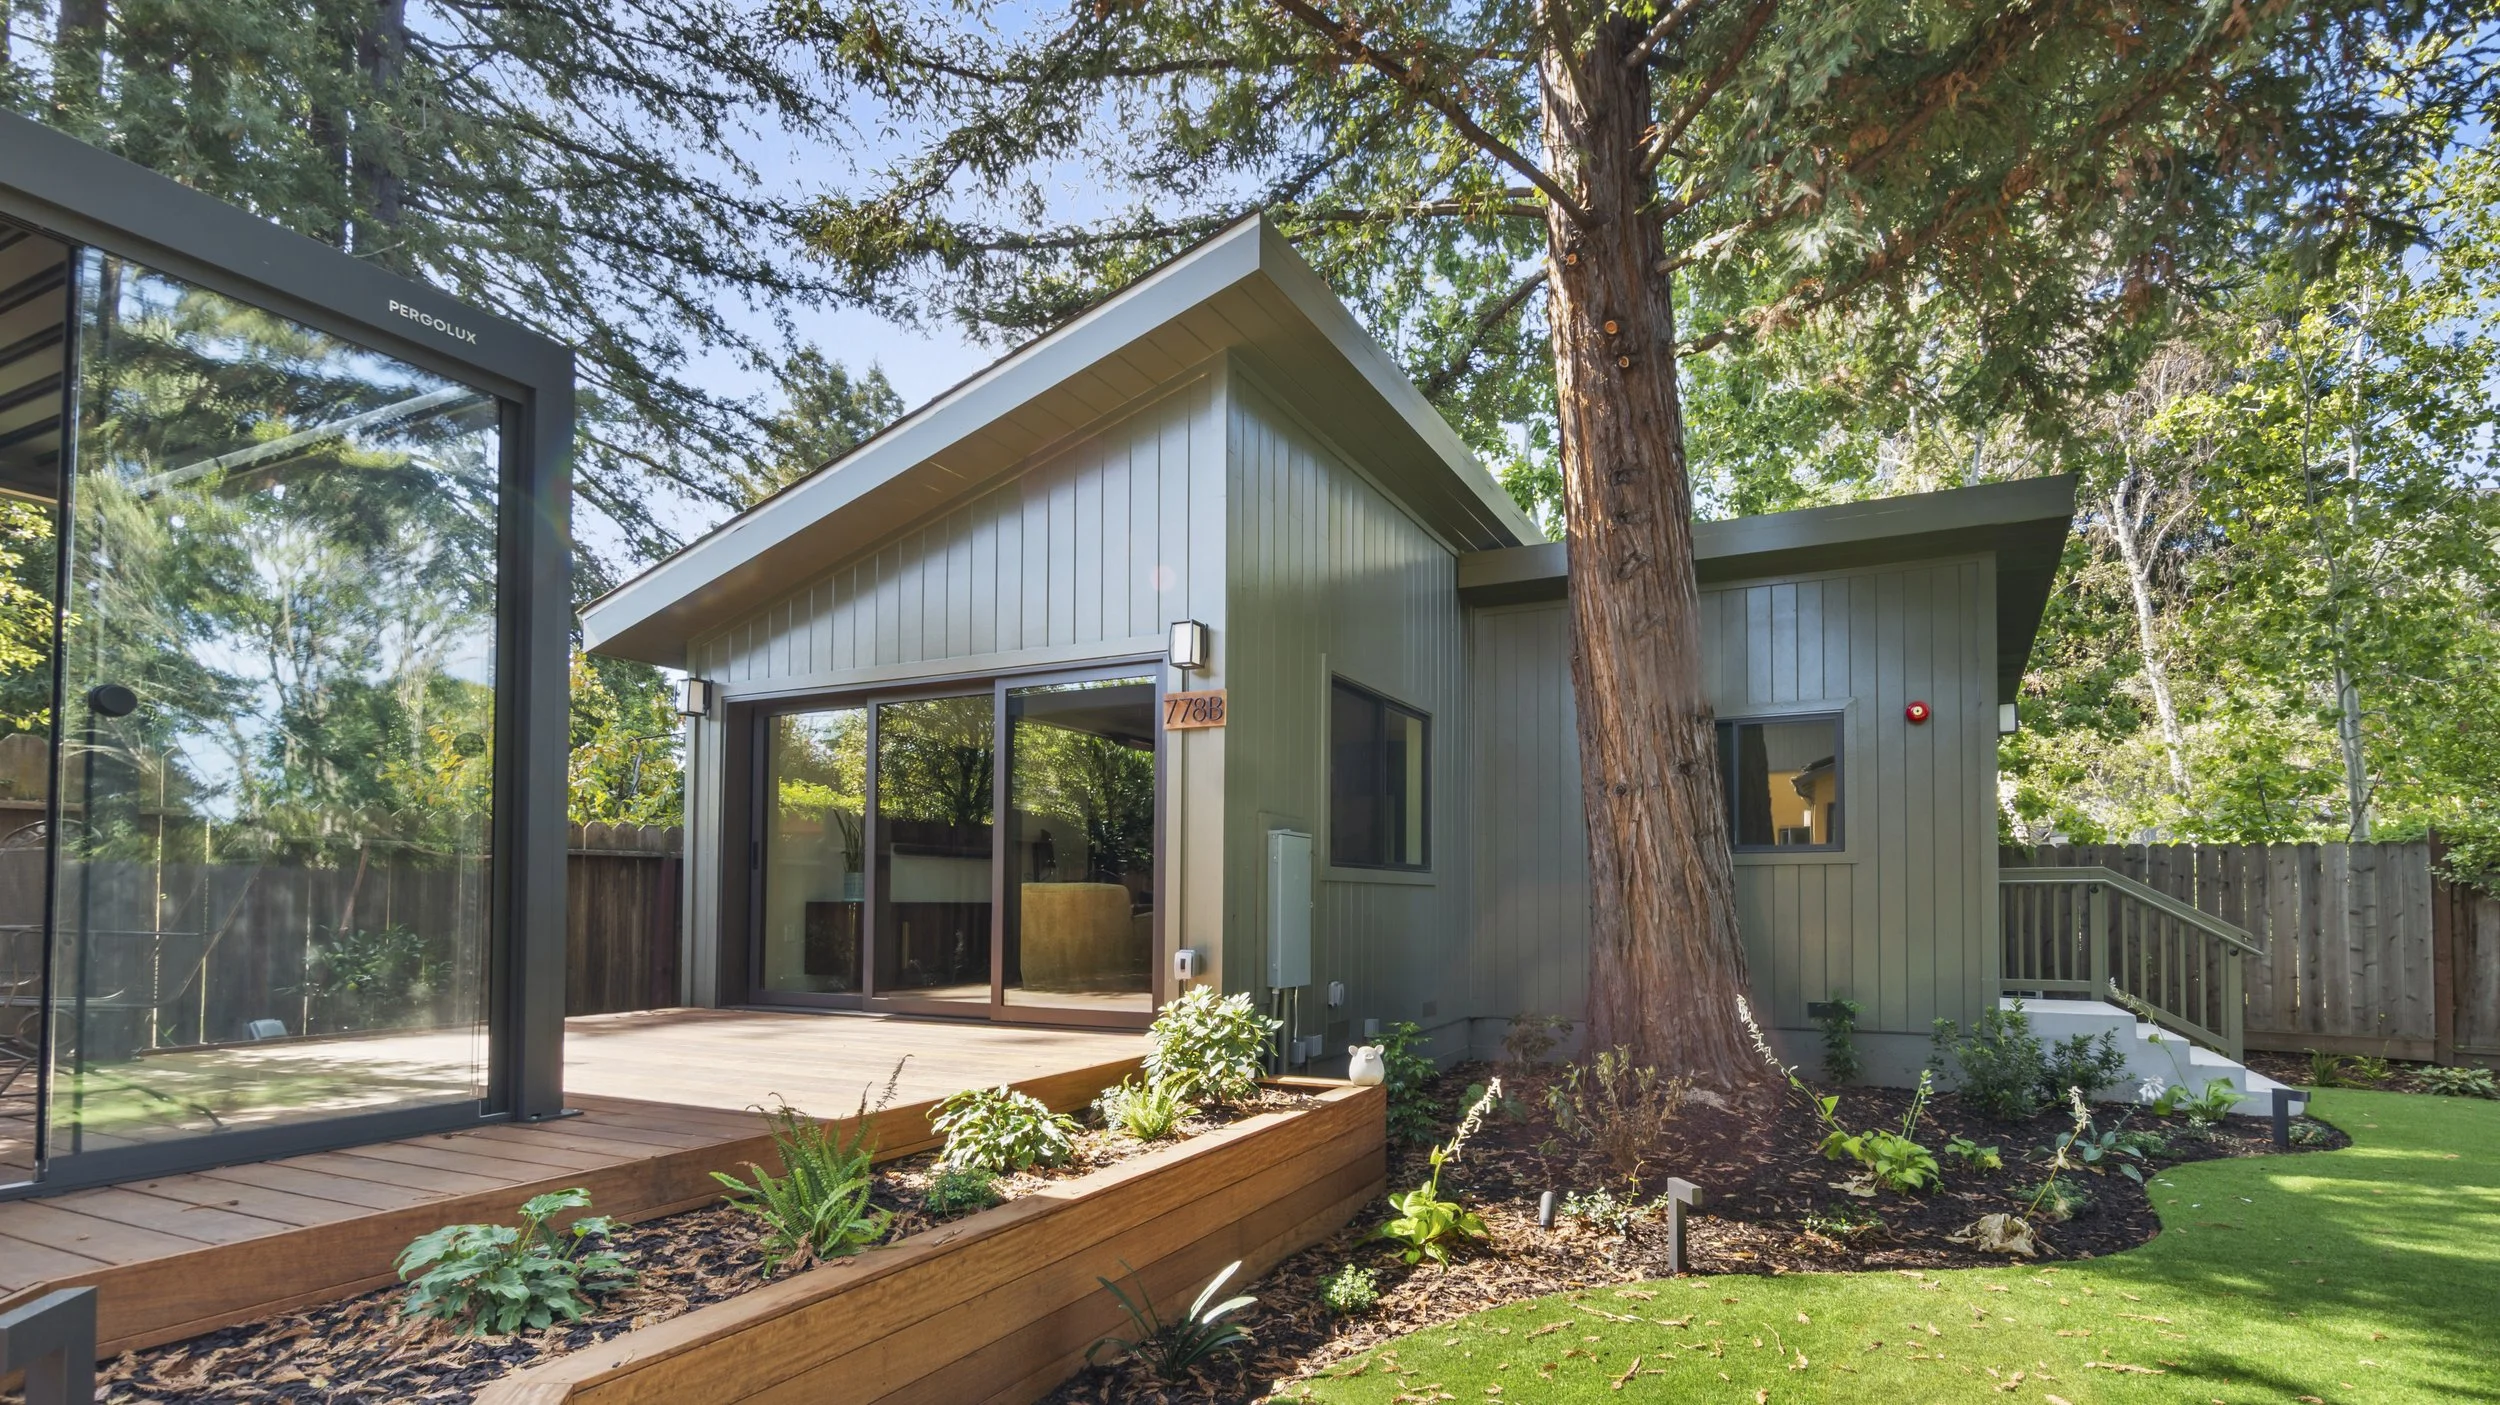
A well-planned ADU can solve a very specific Bay Area problem: you need more usable space, but moving, rebuilding the entire home, or coordinating a long list of vendors is not the right answer. ADU construction creates room for aging parents, adult children, guests, a private office, or rental income while preserving the property and neighborhood you already value.
The opportunity is compelling, but an ADU is still a full construction project. It requires site planning, design decisions, permit coordination, utility work, construction management, and a clear understanding of how the new structure will serve your household over time. The strongest results come from treating it as an integrated project from day one.
Start ADU construction with the real use case
Before choosing a floor plan or exterior finish, define what the ADU needs to do. A detached unit intended for a parent may prioritize single-level access, wider clearances, a walk-in shower, and proximity to the main house. A rental unit may need stronger privacy, separate outdoor space, storage, and durable finishes. A backyard office may need less square footage but more attention to acoustics, daylight, and reliable power.
These choices affect far more than the interior layout. They influence the size of the unit, its placement on the lot, utility routing, parking considerations, and construction budget. Starting with a clear purpose helps the design team make decisions that support the way you will actually use the space.
The property determines what is practical
Every site presents a different set of conditions. Lot shape, slopes, mature trees, easements, drainage, access for equipment, existing utility locations, and the location of the primary home can all affect the scope. In Los Gatos and throughout the Bay Area, homeowners should also expect local zoning and permitting requirements to shape what can be built and how quickly the project can move forward.
A detached ADU may offer greater privacy and design flexibility, but it can require more site work and longer utility runs. An attached ADU can be more efficient when the existing home has a logical area to convert or expand, though integrating new construction with an older structure can add complexity. Garage conversions can appear straightforward, yet they often reveal structural, insulation, drainage, or electrical upgrades that need to be addressed properly.
There is no universally best ADU type. The right approach depends on your property, budget, timeline, and long-term goals.
Why one team matters for permits, design, and building
The most common source of friction in residential construction is fragmentation. A homeowner hires a designer, then seeks bids, then manages the handoff to a contractor, while permit revisions and field conditions create new questions. Each party may be capable, but the homeowner becomes the point person responsible for keeping everyone aligned.
An integrated design-build model reduces those handoffs. The team evaluating your site is connected to the team developing the plans, coordinating permits, pricing the work, and managing construction. That creates earlier visibility into cost drivers, constructability concerns, and decisions that could affect the schedule.
For ADU construction, that coordination is especially valuable. A change to the building footprint can affect setbacks and drainage. A desired kitchen layout can change electrical and plumbing needs. A utility issue discovered during planning is easier to solve before crews are mobilized than after construction is underway.
At EDR Design Build, the goal is simple: one accountable team that permits, designs, and builds the project with clear communication at every stage.
Build a budget around the full scope
A realistic ADU budget is not just the cost per square foot of the finished structure. It should account for design and engineering, permits, site preparation, foundation work, utility connections, mechanical systems, cabinetry, appliances, finishes, landscaping repairs, and contingency for conditions uncovered during construction.
Higher-end homes often call for an ADU that feels connected to the quality of the main residence. Matching exterior materials, window styles, roofing details, and interior finish levels can improve the final result, but those selections should be established early. Late finish changes are one of the easiest ways to add cost and extend a schedule.
The most useful budget conversations are direct. Identify where quality matters most, where flexibility exists, and what decisions need to be made before work begins. A disciplined preconstruction process does not eliminate every surprise, but it significantly reduces avoidable ones.
Plan for privacy as carefully as square footage
An ADU succeeds when it feels functional for both the occupant and the main household. Windows, entry paths, outdoor seating, fencing, lighting, and views from the primary home deserve careful attention. A compact unit with thoughtful privacy can feel more comfortable than a larger one placed without regard for daily routines.
Think through practical details as well: trash access, mail delivery, storage, laundry, sound transfer, and how guests or tenants will arrive after dark. These are small decisions on paper, but they shape the experience of living with an ADU every day.
The best time to make an ADU easier to build is before plans are finalized. Bring your goals, site questions, and budget priorities to a team that can assess the whole project and turn them into a clear path forward.
Proudly serving San Jose, Campbell, Los Gatos, Saratoga, Cupertino, Sunnyvale, Santa Clara, Mountain View, Los Altos, Los Altos Hills, Palo Alto, Menlo Park, Stanford, Woodside, Emerald Hills, Atherton, South San Francisco, Redwood City, Foster City, Portola Valley, Belmont, San Mateo, Burlingame, Millbrae, Hillsborough, San Bruno, Daly City, Colma, Brisbane, Pacifica, Milpitas, San Carlos, and surrounding Bay Area communities.
