
How to Plan a Home Addition Without Delays
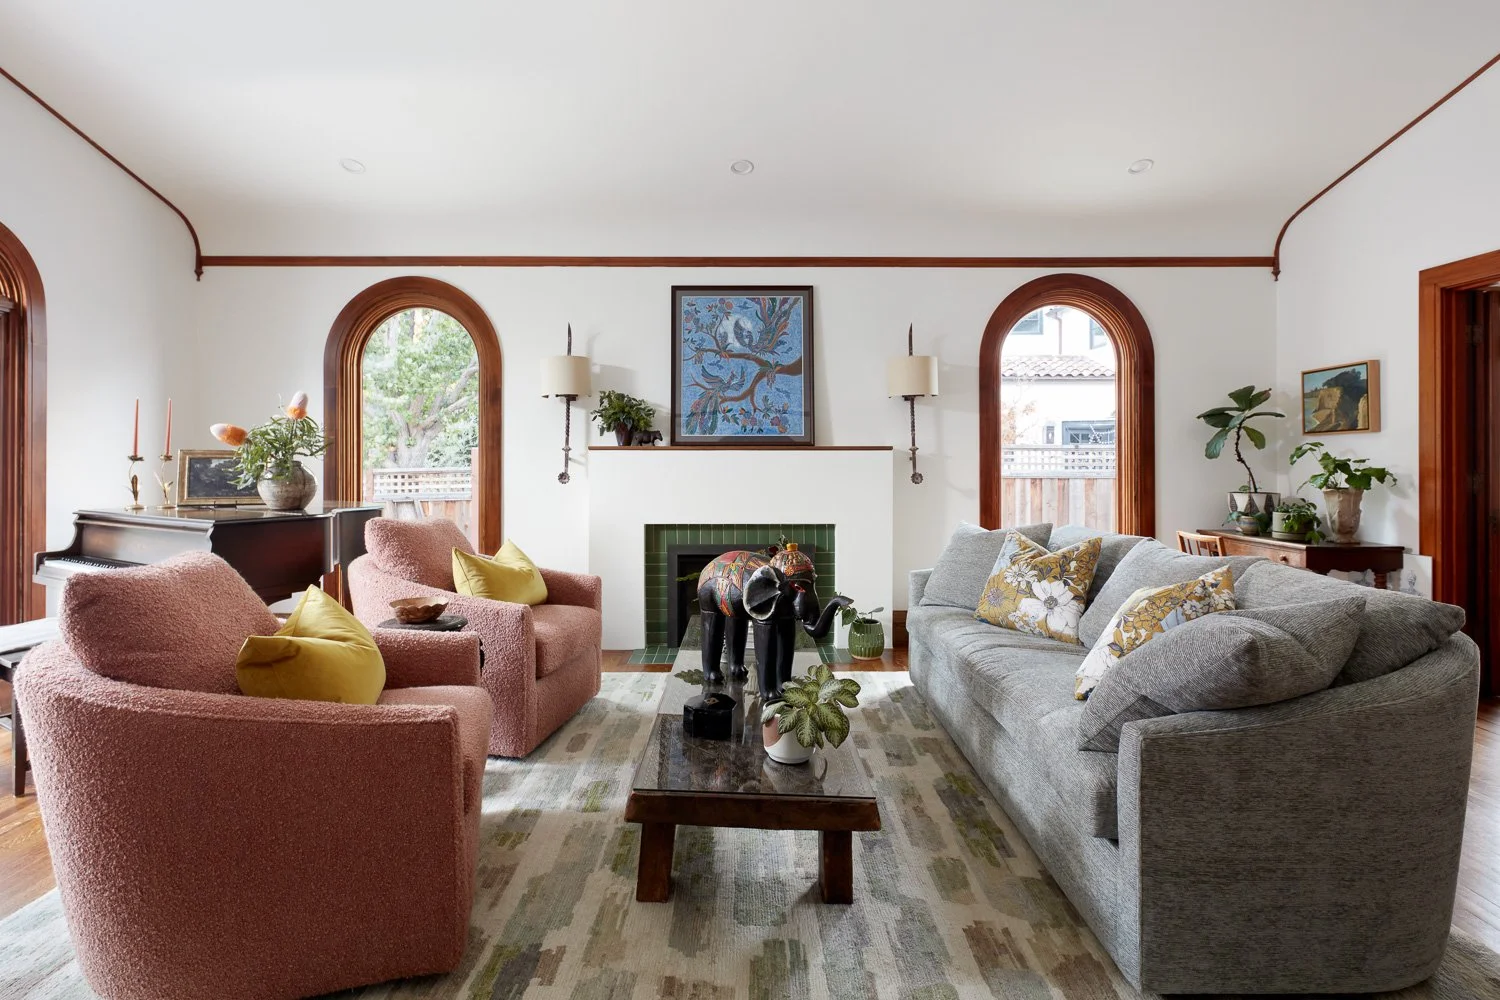
A home addition can solve a real problem: the kitchen no longer works for family life, a growing household needs another bedroom, or a home office has become permanent. But the question of how to plan home addition work is not only about choosing a room. It is about making early decisions that protect your budget, timeline, and the value of your property.
For Bay Area homeowners, the difference between a controlled project and a frustrating one is usually established before construction begins. A well-planned addition accounts for zoning, site conditions, design priorities, permitting requirements, and the realities of building around an occupied home. Start with the right sequence, and you can move forward with fewer surprises.
How to Plan a Home Addition Around Real Needs
Begin with the problem you need the addition to solve. “More space” is a starting point, not a project scope. Define who will use the space, how it needs to function every day, and whether the solution should serve your household for the next five years or the next twenty.
A primary suite addition has different requirements than a family room expansion, second-story addition, or attached ADU. Consider privacy, storage, natural light, accessibility, outdoor access, and how the new area will connect to the existing home. A beautiful room that interrupts circulation or creates an awkward transition can reduce the benefit of the added square footage.
It also helps to decide what is non-negotiable and what is flexible. You may need a first-floor bedroom and full bath for aging parents, while the size of the closet or number of custom built-ins can remain open during design. Those priorities give your design and construction team a clear basis for making smart trade-offs when cost, site limitations, or permitting requirements come into play.
Confirm What Your Property Can Support
Your lot sets the boundaries for the project. Before investing heavily in plans, determine what local rules and physical conditions may affect the addition. In Los Gatos and throughout the Bay Area, setbacks, height limits, lot coverage, floor-area ratio, easements, historic considerations, and neighborhood design review can all influence the final scope.
A second story may preserve yard space but require structural upgrades to the existing home. A rear addition may be simpler structurally, but it could encounter setback limitations, drainage concerns, or a tight connection to the property line. Sloped lots, mature trees, older foundations, and utility locations can also change both design options and cost.
This is where early feasibility work matters. A qualified design-build team can evaluate the property before the design becomes too fixed, helping you avoid falling in love with a plan that cannot be permitted or built within your intended investment range. The goal is not to limit possibilities. It is to direct the design toward options that are achievable.
Think Beyond the New Room
An addition affects more than the area being built. Existing electrical panels, HVAC capacity, plumbing lines, roof connections, windows, and foundation conditions may need attention. In an older Bay Area home, opening walls can reveal work that was not visible during the first walk-through.
Plan for the connection points from the beginning. A new kitchen extension may require panel upgrades, larger HVAC zones, and changes to drainage. A second story can affect seismic considerations, stair placement, and the rooms below. Addressing these relationships early produces a more cohesive home and reduces late-stage changes.
Set a Budget That Matches the Scope
A realistic budget is not just a single construction number. It should account for design, engineering, permits, site preparation, construction, finishes, and an appropriate contingency for unknown conditions. The cost of an addition depends on size, complexity, finish level, structural work, access to the site, and local permit requirements.
Homeowners sometimes focus on price per square foot. That can be useful as a broad comparison, but it does not tell the full story. A compact addition with a bathroom, extensive structural work, and high-end finishes can cost more per square foot than a larger, simpler living-space expansion. Site constraints and the need to modify an older home can also have a major effect.
The best approach is to establish an investment range early, then design to that range with clear priorities. If the budget has a firm ceiling, say so at the start. Your team can help determine whether the right answer is a smaller footprint, a phased approach, different finish selections, or a different configuration that delivers more value.
Avoid making major finish selections solely from inspiration images. Cabinetry, windows, tile, appliances, lighting, and plumbing fixtures all carry cost implications, and availability can affect the construction schedule. You do not need every selection finalized before design begins, but you do need alignment on the quality level you expect.
Choose a Delivery Team Before Plans Become Expensive
The traditional approach separates architect, engineer, contractor, and permit coordination into distinct relationships. That can work, but it often puts the homeowner in the middle when costs, constructability, or schedule questions arise. For a complex addition, a unified design-build team can reduce that fragmentation.
With one accountable team, design decisions can be evaluated against real construction conditions and pricing as the project develops. The builder can flag structural challenges, lead-time concerns, or site-access issues before they become change orders. The design process remains creative, but it is grounded in what it will take to permit and build the project.
Ask direct questions before selecting a partner. Who manages permits? Who coordinates architectural and engineering work? How are allowances and selections handled? Who is your day-to-day point of contact during construction? What process is used to communicate schedule changes or unforeseen conditions?
EDR Design Build permits, designs, and builds under one coordinated team, giving homeowners a single point of accountability from early planning through construction. That structure is especially valuable when a home addition involves substantial permitting, structural work, or integration with an older residence.
Plan the Permit Process and Construction Timeline
Permitting is not a formality to handle after the design is finished. It is a core part of planning. Depending on the property and jurisdiction, the review process may involve planning approval, building permits, engineering revisions, energy documentation, and other agency requirements.
Build time for review and revisions into the schedule. A clear, complete permit package can help prevent avoidable delays, but no responsible contractor should promise that every agency review will follow a fixed timetable. The right strategy is to anticipate review cycles, respond quickly to comments, and avoid submitting plans before key site and design questions are resolved.
Construction should also be planned around how you will live during the work. A contained rear addition may allow the household to remain in place with manageable disruption. A whole-home structural renovation, major kitchen connection, or second-story project may require temporary relocation for part of the build. Discuss access routes, dust control, working hours, utility interruptions, material staging, and site security before construction starts.
Make Decisions on Time
Even a well-managed build can lose momentum when selections arrive late. Flooring, tile, fixtures, appliances, exterior materials, and custom components must be approved early enough to support ordering and installation. Some products have extended lead times, while others may be discontinued or unavailable when needed.
Your team should provide a selection schedule that shows what decisions are needed and when. Treat it as part of the construction schedule, not as optional homework. Timely selections help protect the finish date and reduce the pressure of making expensive decisions under deadline.
Design for Long-Term Value, Not Just Added Square Footage
The most successful additions feel as though they belonged to the home from the start. Exterior massing, rooflines, window proportions, materials, and interior transitions should support the architecture of the existing property. This does not mean copying every old detail. It means creating a deliberate relationship between the original home and the new space.
Consider how the addition will support resale as well as daily life. Extra square footage has value, but layout quality often matters more. A well-positioned bedroom suite, flexible family space, or legal ADU can offer stronger long-term utility than an oversized room with limited function.
Energy performance is another practical consideration. Better insulation, efficient windows, updated HVAC planning, and thoughtful shading can improve comfort and operating costs. These choices should be coordinated with the existing home rather than treated as isolated upgrades in the new addition.
A home addition is a major investment, but it does not need to become a management job for the homeowner. Bring the right team in early, make decisions in the proper order, and keep the plan tied to how you want to live. That is how an addition moves from a collection of ideas to a well-executed part of your home.
Proudly serving San Jose, Campbell, Los Gatos, Saratoga, Cupertino, Sunnyvale, Santa Clara, Mountain View, Los Altos, Los Altos Hills, Palo Alto, Menlo Park, Stanford, Woodside, Emerald Hills, Atherton, South San Francisco, Redwood City, Foster City, Portola Valley, Belmont, San Mateo, Burlingame, Millbrae, Hillsborough, San Bruno, Daly City, Colma, Brisbane, Pacifica, Milpitas, San Carlos, and surrounding Bay Area communities.
