
Complete Home Remodeling Guide for Bay Area Homes
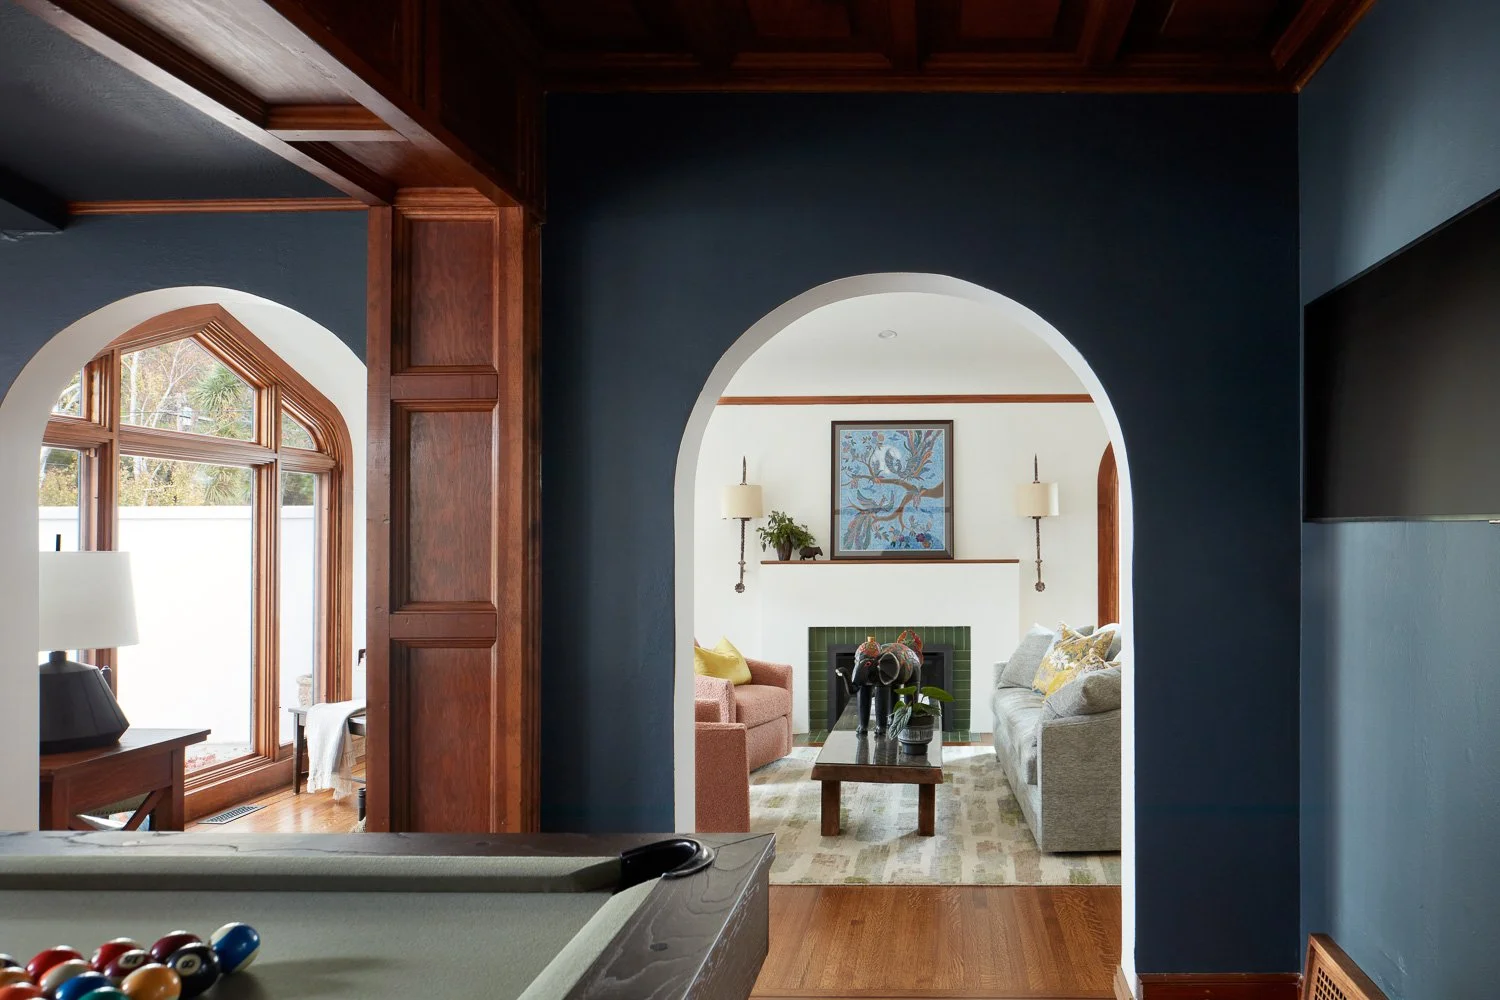
A full-home remodel is rarely about replacing finishes. For many Bay Area homeowners, it is the decision to make an aging house work for the life they have now: more room for a growing family, a kitchen that supports daily routines, better indoor-outdoor flow, or a plan that makes the property worth keeping long term. This complete home remodeling guide explains how to make that decision with a clear scope, realistic expectations, and one coordinated path from design through construction.
The difference between a well-run remodel and a stressful one is usually decided before demolition begins. Major residential construction involves design choices, local regulations, existing conditions, material lead times, and dozens of connected decisions. A strong process brings those pieces together early so the work can move forward with fewer surprises.
Start With the Problem You Need to Solve
Before selecting tile, appliances, or paint colors, define what is not working in the home. The answer may be obvious, such as a cramped kitchen or too few bedrooms. It can also be more structural: poor circulation, limited natural light, outdated mechanical systems, or a floor plan that no longer fits the way your household lives.
Separate your needs from your preferences. A need might be a first-floor bedroom for aging parents, a larger family room, or a home office with real sound separation. A preference might be a larger island, custom cabinetry, or a particular finish palette. Both matter, but this distinction helps you protect the parts of the project that deliver the most value if scope or budget decisions arise later.
For a full-home remodel, it is also worth asking whether remodeling is the right approach. If the existing structure has significant limitations, a teardown and rebuild may create a better long-term result. If your primary goal is additional living space, a room addition or ADU may meet the need with less disruption to the existing home. The right answer depends on the property, zoning, budget, and how extensively the house must change.
Build a Scope Before You Build a Budget
Homeowners often start with a target budget and try to fit a wish list into it. A more reliable approach is to define the scope first, then use design and preconstruction work to understand the cost of delivering it properly.
A complete remodel can include kitchens, baths, bedrooms, flooring, windows, electrical upgrades, plumbing, HVAC, insulation, exterior improvements, and structural changes. Once walls are opened, older homes may also reveal conditions that need correction before new finishes can be installed. This is particularly common in Bay Area homes with aging infrastructure or multiple past renovations.
A useful project scope should answer practical questions: Which rooms are changing? Are walls moving? Is square footage being added? Will the home remain occupied during construction? Are systems being upgraded to support the new layout? What level of finish is appropriate for the home and neighborhood?
The answers shape cost, schedule, permitting requirements, and the project team required. They also prevent a common problem: treating a whole-home renovation like a collection of separate cosmetic upgrades. When each room is planned independently, electrical, plumbing, heating, structural, and design decisions can conflict. Planning the house as one connected project is more efficient and usually produces a more cohesive result.
Choose a Delivery Model That Reduces Hand-Offs
A traditional remodeling path can require a homeowner to hire a designer or architect, seek contractor bids, coordinate revisions, and then manage communication between separate parties. That structure can work, but it creates more hand-offs and more opportunities for assumptions to get lost.
A design-build model places design coordination, permitting, estimating, and construction under one accountable team. The contractor can evaluate constructability while the design is still developing, rather than discovering cost or field challenges after plans are complete. This helps keep the design aligned with the budget and allows decisions to be resolved earlier.
For complex projects, centralized responsibility matters. If a permit comment affects a structural detail, the design and construction teams need to respond quickly and in alignment. If an existing condition requires a field adjustment, the homeowner should not have to determine which vendor owns the answer. EDR Design Build works through this integrated process so homeowners have one team responsible for permitting, design coordination, and execution.
Plan for Permits and Existing Conditions
Permitting is not a formality. It is a critical part of the schedule and a key safeguard for the work itself. Depending on the scope, your project may require architectural plans, structural engineering, energy compliance documentation, site information, and reviews by the local building department.
In Los Gatos and surrounding Bay Area communities, regulations can vary by jurisdiction and property. Setbacks, lot coverage, height limits, historic considerations, utility requirements, and wildfire-zone requirements may influence what can be built. If the property is governed by an HOA, additional review may also be necessary.
The permit process should begin during preconstruction, not after the design has been treated as final. An experienced team investigates constraints early, prepares a complete submittal, and responds to plan-check comments without losing sight of the larger schedule.
Existing conditions deserve equal attention. A remodel may uncover undersized electrical service, deteriorated plumbing, framing that does not meet current expectations, or drainage issues around the property. No contractor can eliminate every unknown in an older home, but detailed site review, thoughtful planning, and appropriate contingency can reduce the impact of discoveries that occur during construction.
Set a Budget That Can Support the Design
A whole-home remodeling budget is more than construction labor and visible materials. It must account for design, engineering, permits, site protection, demolition, structural work, systems, finishes, project management, inspections, and conditions discovered behind existing walls.
The quality level you choose has a meaningful effect. Custom cabinetry, premium windows, high-performance doors, stone slabs, integrated appliances, and specialized lighting may be right for the home, but they should be selected with full awareness of their cost and lead-time implications. A well-managed project does not avoid these choices. It makes them deliberately.
Hold a contingency for unforeseen conditions, especially when remodeling an older property. The appropriate amount depends on the home and scope, but it should be planned rather than treated as an afterthought. Contingency is not permission for vague pricing. It is practical protection against conditions that cannot be fully verified until construction begins.
Be cautious when comparing proposals that appear dramatically different. Lower pricing may reflect a reduced scope, exclusions, allowances that do not match your selections, or insufficient planning. Compare what each team is actually providing: design coordination, permitting, supervision, materials, project schedule, change-order process, and warranty support.
Make Selections Early Enough to Protect the Schedule
A remodel schedule is driven by more than trade availability. Cabinets, windows, appliances, plumbing fixtures, lighting, tile, and specialty materials can all affect the sequence of work. A late decision can delay not only one item but the trades scheduled after it.
The best time to select major materials is during design and preconstruction, when those choices can still inform pricing, installation details, and ordering. This does not mean every accessory must be chosen before work starts. It means the items that control layout, rough-in work, or lead times should be resolved early.
Your team should provide a selection schedule with clear decision dates. That gives you enough time to make confident choices without turning each decision into a construction delay. It also keeps the design consistent across the home, from cabinet hardware and lighting temperatures to flooring transitions and wall finishes.
Prepare for Construction Without Losing Control
If you plan to live in the home during a full remodel, discuss that openly before construction begins. In some cases, phased work can create a temporary kitchen, preserve access to bathrooms, or isolate work areas. In other cases, moving out is the safer and more efficient option. The right choice depends on the scale of demolition, whether major systems will be shut down, and the needs of your household.
Before the start date, confirm how communication will work. You should know who your primary contact is, how often you will receive updates, how changes are documented, and what happens when a decision is needed. Clear communication does not mean there will never be an issue. It means issues are identified, explained, and resolved before they become larger problems.
A professional construction team should also protect the site, coordinate inspections, manage trade sequencing, track materials, and maintain a realistic schedule. Faster delivery comes from disciplined planning and hands-on management, not from rushing work that needs to be done correctly.
Use Changes Carefully
Changes are sometimes necessary. You may uncover a condition behind a wall, receive new information during construction, or decide that a design detail needs improvement. The goal is not to avoid every change. It is to make changes with a clear understanding of cost, schedule impact, and downstream consequences.
Ask for changes in writing and review them before authorizing the work whenever possible. A good change process explains what is changing, why it is needed, what it will cost, and whether it affects the completion date. That level of clarity protects both the homeowner and the project.
The best next step is not choosing finishes or collecting the lowest bid. It is giving your home, goals, and property constraints a serious evaluation with a team equipped to permit, design, and build the entire project. When the plan is complete before the work accelerates, you can make decisions with confidence and build a home that supports how you want to live for years to come.
Proudly serving San Jose, Campbell, Los Gatos, Saratoga, Cupertino, Sunnyvale, Santa Clara, Mountain View, Los Altos, Los Altos Hills, Palo Alto, Menlo Park, Stanford, Woodside, Emerald Hills, Atherton, South San Francisco, Redwood City, Foster City, Portola Valley, Belmont, San Mateo, Burlingame, Millbrae, Hillsborough, San Bruno, Daly City, Colma, Brisbane, Pacifica, Milpitas, San Carlos, and surrounding Bay Area communities.
