
Home Renovation Without the Usual Delays
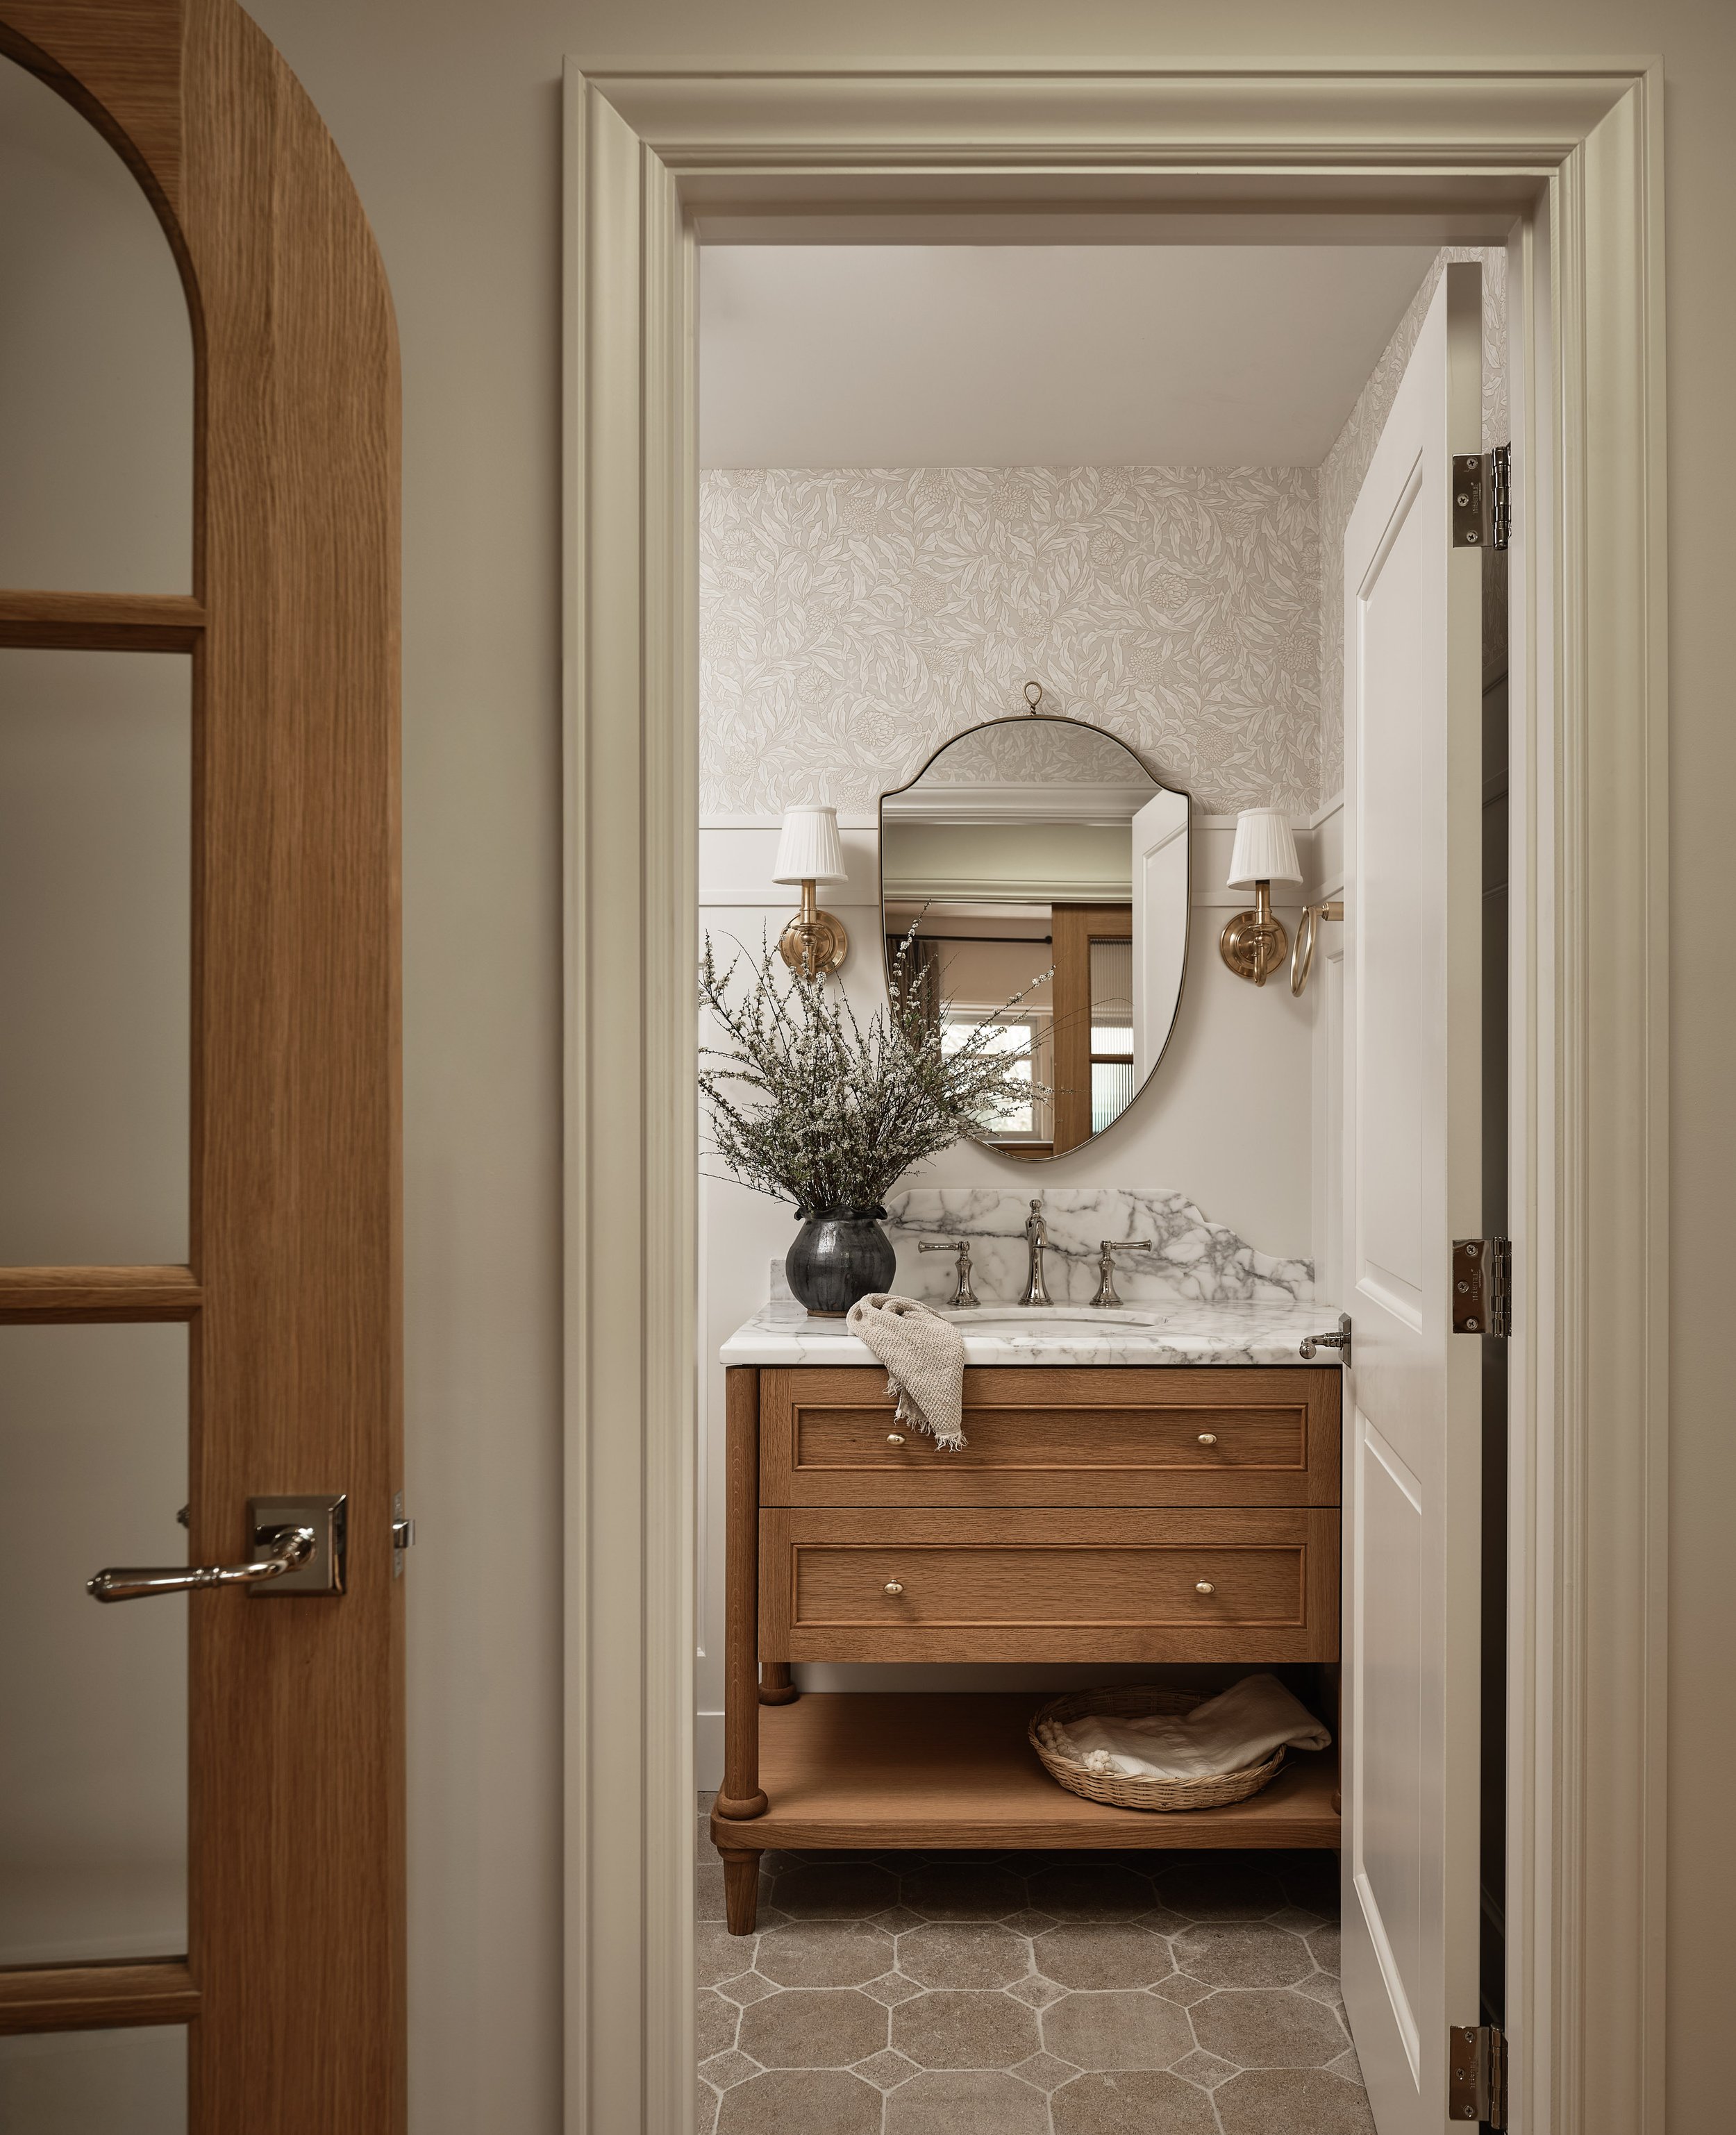
Most home renovation problems start long before demolition. They begin with unclear scope, disconnected teams, unrealistic budgets, and a permit strategy that gets treated like an afterthought. If you are planning a major remodel in the Bay Area, the biggest advantage is not just good design or quality construction. It is having a process that keeps the entire project moving.
For homeowners investing in a kitchen overhaul, whole-home remodel, room addition, or major layout change, the stakes are high. You are not buying a cosmetic update. You are changing how your home functions, how your family lives in it, and how much value the property can deliver over time. That is why the smartest renovation decisions happen before work begins.
What a successful home renovation really requires
A major renovation is not one decision. It is a chain of decisions that affect cost, timeline, livability, and final quality. Homeowners often focus first on finishes - cabinets, flooring, tile, fixtures. Those matter, but they do not control the outcome on their own.
The real drivers are scope definition, design coordination, permit readiness, and construction planning. If those pieces are not aligned, even a beautiful concept can turn into delays, change orders, and rework. When they are aligned, the project feels more predictable. You know what is being built, how it is being approved, what it is likely to cost, and who is accountable from start to finish.
That is especially important in markets like Los Gatos and the greater Bay Area, where homes are valuable, permitting can be complex, and many remodels involve structural work, energy code updates, or changes to older properties. Renovation here is rarely simple. It needs planning that matches the reality of the local building environment.
Start with the problem, not the finishes
The best home renovation plans begin with a clear diagnosis. What is not working in the house today? In some homes, the issue is space. In others, it is flow, storage, natural light, aging systems, or a floor plan that no longer supports how the family actually lives.
A kitchen may feel outdated, but the deeper problem might be poor circulation, limited prep space, and no connection to the living area. A primary suite may seem small, but the larger issue could be that the overall layout wastes square footage. If you solve only the surface problem, you spend a lot and gain less than you should.
That is why early planning should focus on function first. How many people live in the home? Do you need multigenerational flexibility? Are you working from home full time? Do you need to add square footage, or can the existing footprint be reworked more effectively? These are design decisions, but they are also investment decisions.
Budgeting for home renovation the right way
Budget is where many projects either gain momentum or start to drift. Homeowners often arrive with a target number based on online averages or what a friend spent three years ago. That rarely reflects the actual cost of building in the Bay Area today.
A realistic renovation budget should account for more than visible construction. It needs to cover design development, engineering if required, permitting, material selections, labor, site conditions, and contingencies for discoveries inside existing walls or foundations. In older homes, hidden issues are common. Knob-and-tube wiring, outdated plumbing, insufficient framing, and unpermitted prior work can all change the path forward.
This does not mean every project will spiral. It means the budget should be built around real scope, not hope. A disciplined planning phase helps homeowners understand where to invest, where to simplify, and which upgrades have the strongest effect on daily use and long-term value. Sometimes that means choosing fewer, better moves instead of spreading the budget across too many rooms.
Why scope creep slows everything down
One of the most common renovation mistakes is starting before the project is fully defined. It sounds efficient to begin demolition while details are still being finalized, but that often creates the exact delays homeowners are trying to avoid.
Every unresolved decision has a downstream effect. If structural plans are incomplete, permits can stall. If materials are selected late, lead times can disrupt sequencing. If layout changes happen after work starts, subcontractors may need to return, reorder, or redo completed work.
Clear scope is not bureaucracy. It is speed. The more decisions that are made and coordinated upfront, the smoother construction becomes. Homeowners should know what is included, what assumptions the team is making, and where allowances or variables still exist. When expectations are documented early, the build phase becomes more controlled and less reactive.
Permits are not a side task
In California, permitting is a core part of project strategy. It is not a box to check after design is done. For additions, major remodels, structural changes, ADUs, and teardown-rebuild work, permit readiness can affect timeline as much as the construction itself.
Different jurisdictions have different review standards, turnaround times, and documentation requirements. Homes in hillside areas, historic zones, or neighborhoods with stricter planning rules may face additional layers of review. If your renovation includes changes to structure, electrical, mechanical, plumbing, energy systems, or fire safety, permit coordination needs to be handled with precision.
This is one reason homeowners benefit from a unified team. When design, permitting, and construction are managed together, the project can be developed with buildability and approvals in mind from the start. That reduces the handoff problems that happen when an architect, permit expediter, and contractor are all operating separately.
Design-build vs. the traditional renovation model
For a complex home renovation, the structure of the team matters as much as the quality of the design. In the traditional design-bid-build model, homeowners typically hire a designer or architect first, complete plans, and then bid those plans out to contractors. That approach can work, but it often creates fragmentation.
Plans may be beautiful but over budget. Permit comments may require redesign. Contractors may interpret details differently or identify issues that should have been caught earlier. The homeowner then becomes the person trying to reconnect all the moving parts.
A design-build model simplifies that chain of responsibility. One team manages planning, design coordination, permitting, and construction execution under a single process. That does not remove every challenge, because renovation still involves unknowns, field conditions, and local approvals. But it does create clearer accountability, faster decision-making, and better alignment between what is designed and what can actually be built.
For homeowners taking on a high-value project, that operational clarity is not a luxury. It is often what determines whether the experience feels controlled or chaotic.
Where timelines really get lost
Most delays are not caused by one major failure. They come from accumulated friction. A missing decision here, a permit correction there, a product backorder, a subcontractor reschedule, an inspection missed by a day. None of these sounds dramatic alone, but together they can stretch a project by weeks or months.
The strongest renovation teams manage timeline at the system level. They create clear preconstruction milestones, confirm selections early, align trade sequencing, anticipate permit and inspection windows, and maintain active communication throughout the build. They also know where flexibility exists and where it does not.
For example, changing a paint color late may be manageable. Changing a window package after framing is underway is a very different issue. Experienced project leadership helps homeowners understand those differences before small changes become expensive disruptions.
What to prioritize for long-term value
Not every renovation dollar performs equally. If your goal is better daily living and stronger property value, focus first on improvements that affect function, layout, and core systems.
Open but purposeful living areas, better indoor-outdoor connection, more usable square footage, improved kitchens and baths, and upgraded mechanical systems tend to have lasting impact. So do changes that make the home more adaptable, such as an added bedroom suite, a dedicated office, or an ADU that supports family use or future rental income.
Finishes still matter, especially in high-value neighborhoods, but they should sit on top of a strong planning foundation. Buyers and homeowners alike notice when a house feels coherent. They also notice when a remodel looks expensive but still lives poorly.
Choosing the right renovation partner
A major remodel is one of the largest investments many homeowners will make outside the original home purchase. The right partner should do more than build from plans. They should help shape the path, identify risks early, explain trade-offs clearly, and keep the project moving with discipline.
Ask how scope is developed. Ask who handles permitting. Ask how pricing is built, how selections are managed, and what communication looks like once construction begins. Ask what happens when conditions change, because on renovation work, some things will. Good answers are usually specific. Vague answers usually lead to vague results.
For Bay Area homeowners, the best fit is often a team that can permit, design, and build under one roof, with enough operational structure to reduce delays without sacrificing craftsmanship. That is the standard EDR Design Build works to deliver, because speed only matters when it comes with coordination, quality, and clear accountability.
A successful renovation should leave you with more than a better-looking home. It should give you a house that works harder for your life, supported by a process that did not make the journey harder than it needed to be.
Proudly serving San Jose, Campbell, Los Gatos, Saratoga, Cupertino, Sunnyvale, Santa Clara, Mountain View, Los Altos, Los Altos Hills, Palo Alto, Menlo Park, Stanford, Woodside, Emerald Hills, Atherton, South San Francisco, Redwood City, Foster City, Portola Valley, Belmont, San Mateo, Burlingame, Millbrae, Hillsborough, San Bruno, Daly City, Colma, Brisbane, Pacifica, Milpitas, San Carlos, and surrounding Bay Area communities.
