
Foundation to Finish, With One Accountable Team
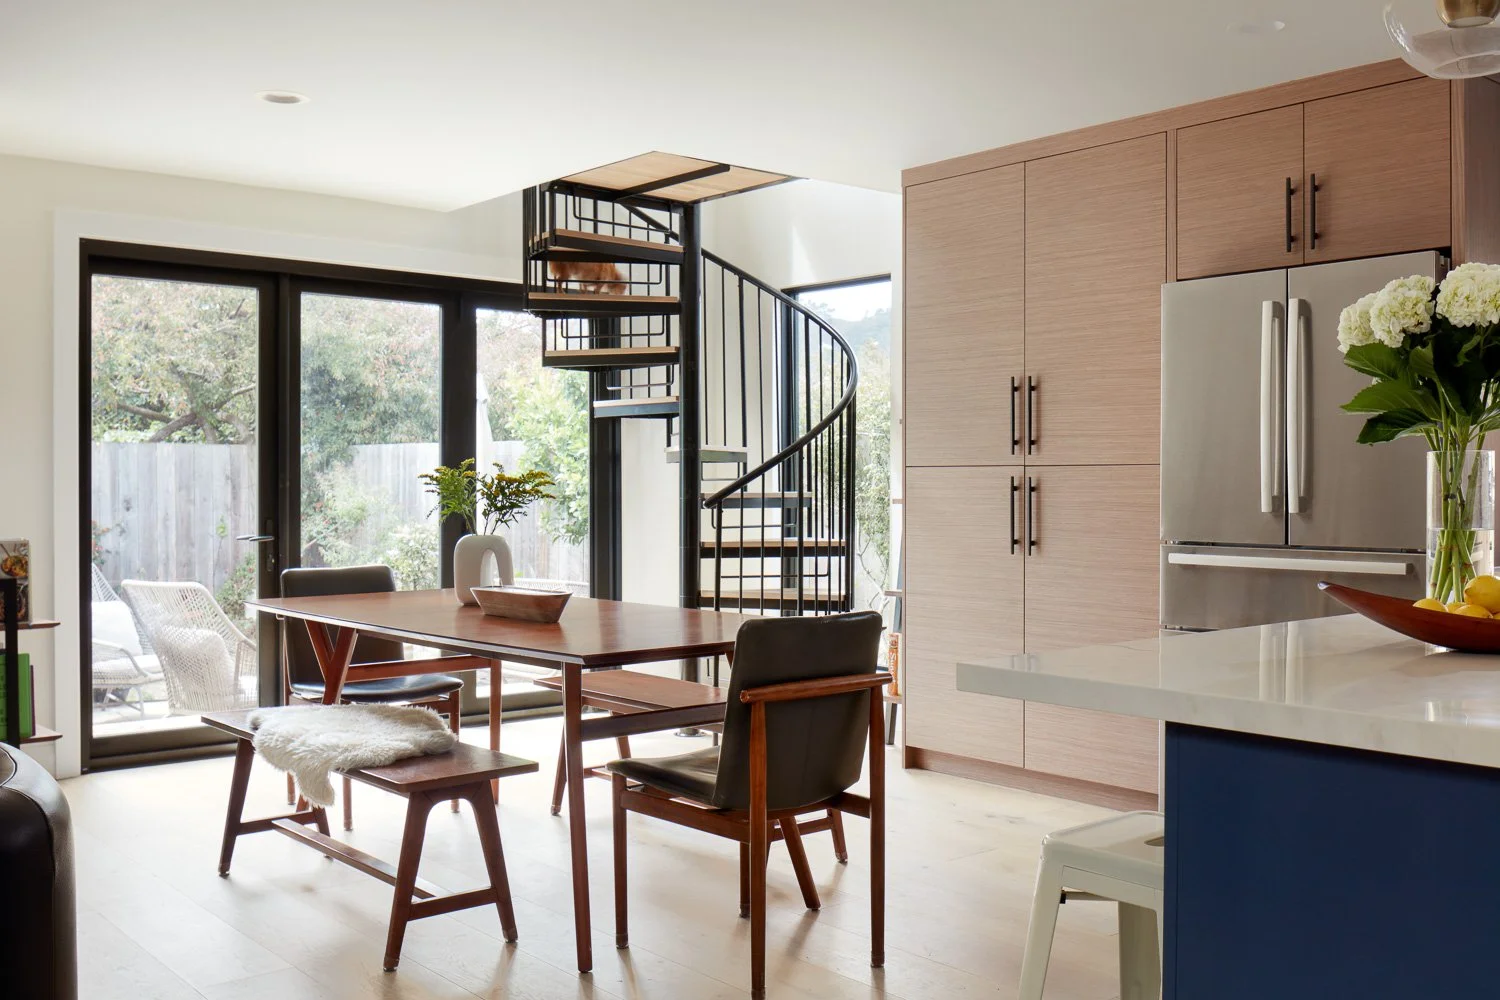
A major home project can lose momentum long before construction begins. An architect may be waiting on engineering, a contractor may be pricing incomplete plans, and permit comments can create another round of revisions. From foundation to finish, homeowners need more than skilled trades. They need one accountable team that can keep decisions, documentation, budgets, and construction moving in the same direction.
For Bay Area additions, ADUs, whole-home remodels, and teardown-and-rebuild projects, a unified design-build process reduces the handoffs that commonly create delays and confusion. It gives homeowners a clear path from an early idea to a completed space built for the way they live.
Why the Traditional Building Process Creates Friction
The traditional design-bid-build model separates the project into distinct stages. You hire a designer or architect, complete plans, request bids from contractors, select a builder, then begin construction. That approach can work, but it often puts the homeowner in the middle of problems that cross professional boundaries.
If the first construction bids exceed expectations, plans may need to change. If a permitting requirement affects the layout, the contractor may need to wait for revised drawings. If a design detail cannot be built as drawn within the budget, everyone has to regroup. Each transition creates another opportunity for lost time, unclear responsibility, and avoidable cost pressure.
For a smaller cosmetic update, this may be manageable. For a room addition, custom home, ADU, or comprehensive remodel, those gaps can become expensive. These projects involve structural work, zoning requirements, utilities, site conditions, inspections, and dozens of decisions that need to be coordinated early.
Foundation to Finish Requires Early Coordination
A successful project starts with more than a floor plan. It starts by defining the purpose of the investment. Are you adding bedrooms for a growing family? Creating an ADU for relatives, guests, or rental flexibility? Rebuilding an aging home into a modern custom residence? The answers shape the scope, budget priorities, and permitting strategy.
With an integrated team, design and construction perspectives inform each other from the beginning. The team can assess the property, discuss feasibility, identify likely approval requirements, and develop a plan that considers both the desired outcome and the practical path to building it.
That does not mean every unknown disappears before work starts. Existing homes can reveal hidden conditions once walls are opened, and local agencies may request additional information during review. The difference is that one team is responsible for evaluating those issues, communicating options, and keeping the project organized rather than passing the problem from one vendor to another.
Design With the Budget and Build in Mind
Great residential design must feel personal, functional, and lasting. It also needs to align with the realities of construction. Material selections, structural concepts, window packages, mechanical systems, and site access all affect cost and schedule.
Early construction input helps homeowners make informed choices before those decisions are difficult to change. For example, a larger opening may improve the connection between a kitchen and living space, but it could require significant structural support. A detached ADU may create valuable flexibility, but utility routing and site constraints can influence its placement. The goal is not to limit the vision. It is to guide it with clear information.
Permitting Is Part of the Plan, Not a Separate Problem
Bay Area permitting requires careful preparation. Every jurisdiction has its own review process, requirements, and timelines. A project may involve planning review, building permits, structural engineering, energy compliance, or other agency coordination depending on the scope and property.
When permitting is treated as an afterthought, homeowners can face frustrating pauses between design and construction. A design-build team incorporates permitting into the overall project plan, coordinates the required documentation, responds to comments, and tracks progress toward approval.
Permitting still takes time, and no contractor can control every agency review period. But proactive coordination reduces preventable delays caused by incomplete submissions, disconnected plans, or late changes.
Construction Needs One Clear Point of Accountability
Once construction begins, homeowners should not have to manage separate conversations with designers, subcontractors, suppliers, and inspectors. They need a project leader who owns the schedule, coordinates the work, and explains what is happening next.
EDR Design Build brings permitting, design coordination, and construction execution under one team. That structure creates a more direct line between the original plan and the work happening on site. It also helps resolve field decisions faster because the people managing the build understand the project intent, budget priorities, and approved documentation.
Clear communication matters just as much as craftsmanship. Homeowners should know which phase is underway, what decisions are approaching, and where the project stands against its schedule. Consistent updates build confidence during a process that can otherwise feel overwhelming.
The Result Is More Than a Finished Home
A room addition should add useful square footage without making the home feel pieced together. A remodel should improve daily function while reflecting the owner’s style. A new home or rebuild should turn a long-term vision into a residence that works for the site, family, and future.
The right building partner does not simply arrive when it is time to pour concrete. They help create a better route to the final result - with fewer handoffs, clearer decisions, and one team focused on carrying the project forward. Start by choosing a process that gives your home the same level of planning as the investment deserves.
Proudly serving San Jose, Campbell, Los Gatos, Saratoga, Cupertino, Sunnyvale, Santa Clara, Mountain View, Los Altos, Los Altos Hills, Palo Alto, Menlo Park, Stanford, Woodside, Emerald Hills, Atherton, South San Francisco, Redwood City, Foster City, Portola Valley, Belmont, San Mateo, Burlingame, Millbrae, Hillsborough, San Bruno, Daly City, Colma, Brisbane, Pacifica, Milpitas, San Carlos, and surrounding Bay Area communities.
