
Modern Custom Homes That Work for Bay Area Life
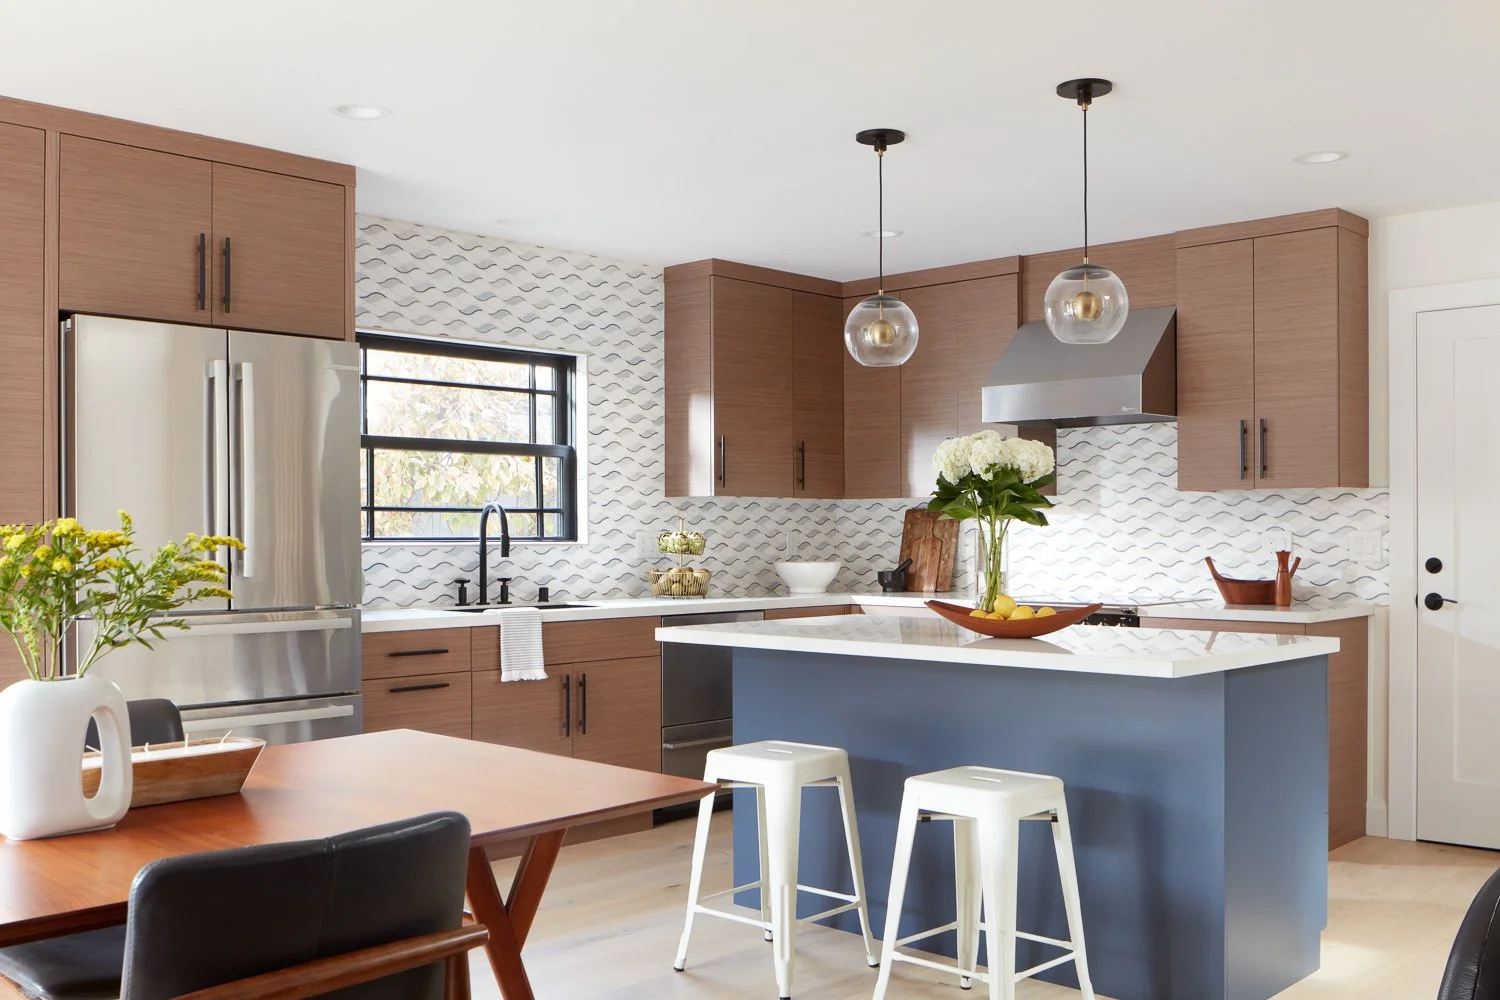
A modern custom home should do more than look current from the street. For Bay Area homeowners, it needs to make daily life easier: space for work, family, entertaining, changing routines, and long-term value. The best modern custom homes pair a clear architectural vision with practical decisions about layout, permitting, materials, and construction from the beginning.
That is especially true in Los Gatos and surrounding communities, where lot constraints, hillside conditions, established neighborhoods, and local review requirements can shape what is possible. A strong plan is not just about choosing finishes. It is about making the right decisions early enough to avoid expensive changes later.
What Defines a Modern Custom Home?
Modern design is often associated with open rooms, large windows, simple forms, and clean material palettes. Those elements can be effective, but they are not the whole story. A home becomes genuinely modern when its design responds to how its owners live now.
That may mean a kitchen with direct access to an outdoor dining area, a quiet office separated from active family spaces, or a flexible suite for aging parents, adult children, or guests. It can also mean better storage, more natural light, efficient systems, and a floor plan that reduces unnecessary hallways and underused rooms.
The right aesthetic depends on the property and the homeowner. Some projects call for a crisp, minimal exterior with warm wood details. Others may retain a traditional neighborhood presence while introducing a more open, light-filled interior. Custom does not mean forcing one style onto every site. It means creating a home with a consistent point of view and a purpose behind every major decision.
Start With the Site, Not the Floor Plan
A lot can look straightforward until the real work begins. Setbacks, easements, utility locations, drainage, grading, fire requirements, tree protection, and zoning can all affect the size, placement, and cost of a new home. In many Bay Area projects, these details determine whether a design is efficient to build or difficult to permit.
Starting with site realities allows the design to take advantage of views, daylight, privacy, and outdoor connections without creating avoidable complications. It also helps establish a realistic scope before homeowners become attached to features that may not fit the budget or approval path.
This is where a coordinated design-build process adds value. Rather than developing plans in isolation and then sending them out for pricing, one team can evaluate design intent, constructability, permitting needs, and budget at the same time. Questions are resolved earlier, when changes are faster and less disruptive.
Plan for How the Home Will Change With You
A new build is a major investment, so the layout should support more than the next year or two. The most successful homes account for future needs without making every room overly specialized.
For example, a ground-floor bedroom with a nearby full bath can function as a guest room now and an accessible suite later. A well-designed bonus room can serve as a playroom, office, media room, or study space as a family’s needs change. Thoughtful connections between indoor and outdoor areas can add usable living space without increasing the building footprint as much as another enclosed room would.
Flexibility has trade-offs. Highly adaptable spaces may require more planning for storage, acoustics, lighting, and privacy. The goal is not to make every room do everything. It is to identify the spaces that should be durable and versatile, then give them the right infrastructure.
Choose Materials for Performance, Not Just Appearance
Modern homes often use expansive glass, flat or low-slope rooflines, natural wood, plaster, stone, and large-format surfaces. Each can create a refined result, but each also needs to be specified for local conditions and maintenance expectations.
Large windows should balance views and daylight with solar control, insulation, privacy, and energy performance. Exterior materials need to hold up to sun exposure, moisture, and routine use. Open interiors can feel exceptional, but they may need sound control so conversations, appliances, and media do not carry through the entire home.
A builder should help homeowners understand these choices before construction starts. A finish that looks perfect in a showroom may need more upkeep than a busy household wants. A simpler material selection, installed well, often delivers a stronger result than a long list of visually competing products.
One Team Creates More Control
Building a custom home involves hundreds of decisions and multiple parties. When design, permitting, estimating, and construction are fragmented, homeowners can end up managing gaps between professionals themselves. That is where delays, conflicting information, and unexpected revisions often begin.
EDR Design Build brings these functions under one accountable team, helping homeowners move from early concepts through permits and construction with clearer communication. The objective is not to rush important decisions. It is to remove the waiting, handoffs, and uncertainty that slow complex projects down.
A modern home should feel effortless once you live in it. Getting there requires disciplined planning, a design that respects the site, and a building team that can carry the vision through every stage. Start by defining how you want your home to support your life, then choose a process built to make those priorities real.
Proudly serving San Jose, Campbell, Los Gatos, Saratoga, Cupertino, Sunnyvale, Santa Clara, Mountain View, Los Altos, Los Altos Hills, Palo Alto, Menlo Park, Stanford, Woodside, Emerald Hills, Atherton, South San Francisco, Redwood City, Foster City, Portola Valley, Belmont, San Mateo, Burlingame, Millbrae, Hillsborough, San Bruno, Daly City, Colma, Brisbane, Pacifica, Milpitas, San Carlos, and surrounding Bay Area communities.
