
A Mountain View Remodel That Solves Space Problems
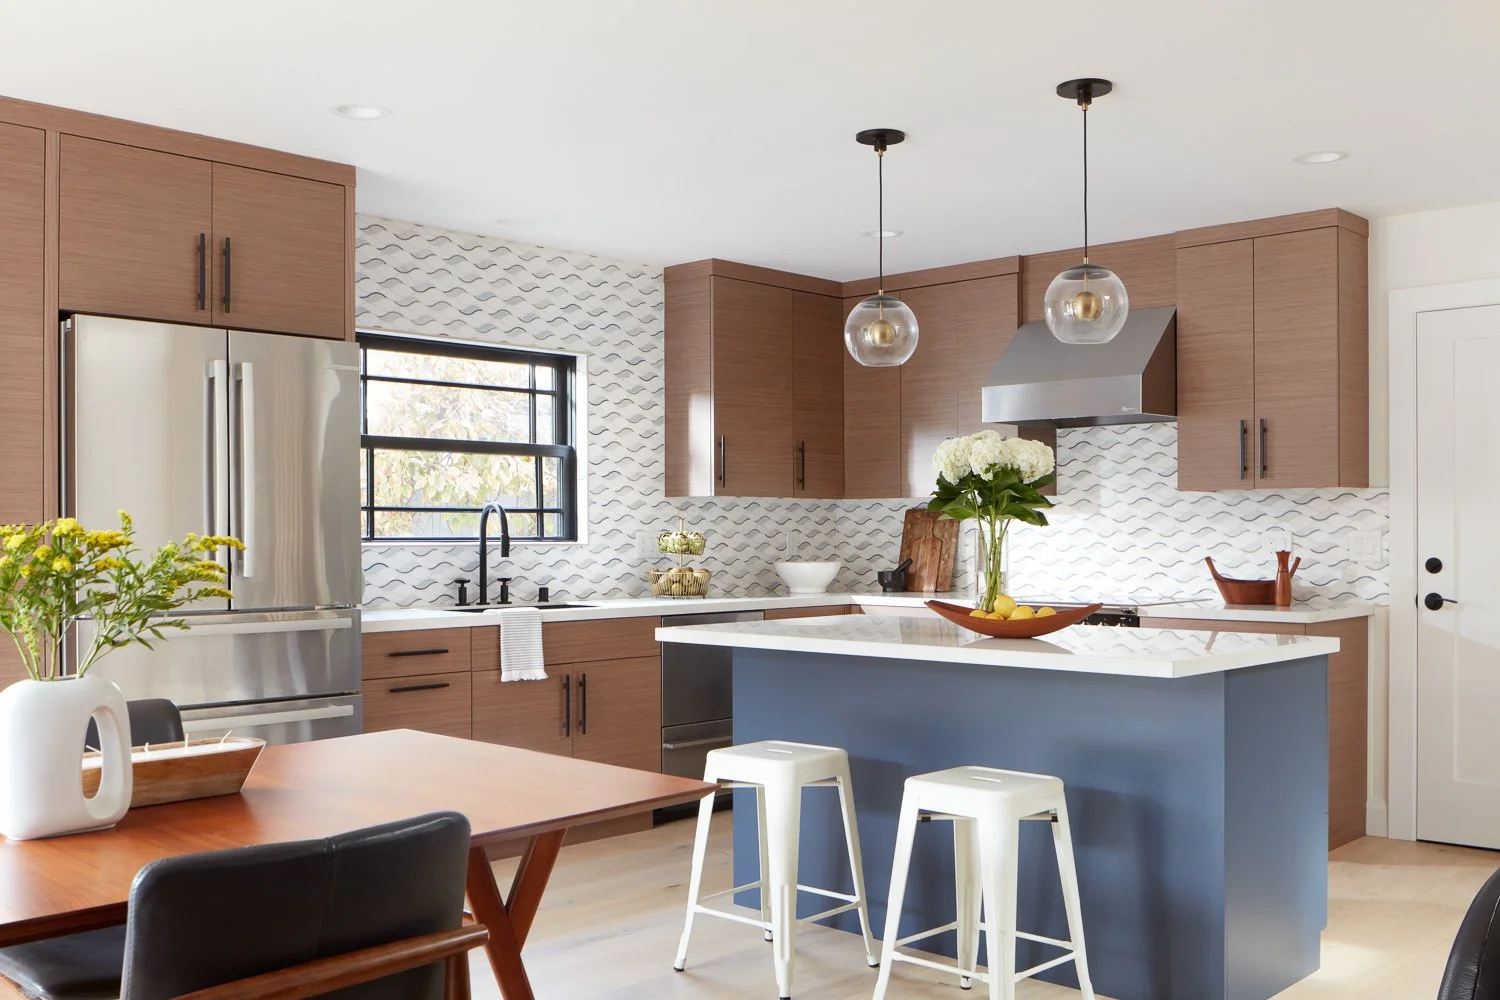
A Mountain View remodel should do more than refresh finishes. For homeowners dealing with tight kitchens, disconnected living areas, aging systems, or a home that no longer supports family life, the real opportunity is to rethink how the property works. The strongest projects begin with a clear plan for space, permitting, budget, and construction execution before demolition starts.
Start With the Problem Your Home Needs to Solve
Many remodeling decisions become expensive when they start with products instead of priorities. New cabinetry, flooring, and lighting can improve a room, but they will not fix a layout that creates daily bottlenecks or a house that lacks the square footage your family needs.
Before selecting finishes, identify what is not working. Maybe the kitchen isolates the person cooking. Maybe the primary suite lacks privacy, storage, or a functional bathroom. Maybe an enclosed dining room is space that would serve the household better as a home office, playroom, or expanded living area.
A full-home remodel is often the right path when several rooms need attention at once, systems are nearing the end of their useful life, or the existing floor plan needs a meaningful change. If the issue is simply insufficient space, a room addition, second-story addition, or ADU may provide a better return on the disruption and investment. The answer depends on the lot, zoning, existing structure, and how long you expect to stay in the home.
Plan the Mountain View Remodel Before You Price It
A construction estimate is only as useful as the plans behind it. When homeowners request pricing with incomplete drawings or loosely defined scopes, they often receive allowances and assumptions that change later. That can make an early number look attractive while leaving critical decisions unresolved.
A more disciplined approach connects design, engineering coordination, permitting, and construction planning from the beginning. It gives the team time to evaluate the existing home, confirm what the site can support, and make practical decisions about structural changes, mechanical systems, windows, and finish levels.
For a Mountain View remodel, permit requirements and local development standards can influence the design well before construction begins. Setbacks, floor-area limits, lot coverage, utility considerations, and the scope of structural work may all affect what is feasible. Early due diligence does not eliminate every surprise in an existing home, but it prevents a project from being designed around assumptions that cannot be approved or built efficiently.
Design for Daily Use, Not Just Resale Photos
The most successful homes feel easy to live in. That means planning storage where it is needed, maintaining clear circulation, placing outlets and lighting intentionally, and creating enough separation between active and quiet areas.
In kitchens, this may mean improving the relationship between the island, range, refrigerator, and pantry rather than simply making the island larger. In a primary suite, it may mean trading an oversized bedroom for a better bathroom, walk-in closet, and more useful natural light. In a growing household, it may mean creating a flexible room that can shift from office to guest space to study area over time.
Resale still matters, particularly in a high-value market. But broad appeal usually comes from a home that is well planned, well built, and appropriate for the neighborhood, not from following every short-lived design trend.
One Team Reduces the Gaps Between Decisions
Traditional remodeling can divide responsibility among a designer, architect, engineer, permit coordinator, and general contractor. Each professional may be skilled, but homeowners can end up managing communication between parties and sorting out conflicts once plans reach the jobsite.
An integrated design-build team creates a clearer line of accountability. The people developing the scope can coordinate with the people responsible for building it. Construction input can shape details before they become costly field changes, while design decisions can remain connected to the target budget and schedule.
EDR Design Build manages permitting, design coordination, and construction under one team so homeowners have one point of contact throughout a major project. That structure is especially valuable when a remodel includes structural reconfiguration, an addition, or a comprehensive upgrade across multiple rooms.
Protect the Schedule With Earlier Decisions
Speed does not come from rushing craftsmanship. It comes from reducing avoidable pauses. Long-lead materials, incomplete selections, late engineering revisions, and unclear scope decisions can all slow a remodel after work is already underway.
Homeowners can help protect the schedule by making key selections early and approving plans that clearly define the work. A capable project team should also establish a realistic sequence for permits, procurement, demolition, inspections, and finish work. Some conditions cannot be predicted until walls are opened, particularly in older homes. The goal is not to promise a project without change. The goal is to manage change quickly, communicate it clearly, and keep decisions moving.
A well-planned remodel gives you more than updated rooms. It gives your home a better fit for the life you are building now, with a process designed to make the investment easier to manage from the first conversation through move-in.
Proudly serving San Jose, Campbell, Los Gatos, Saratoga, Cupertino, Sunnyvale, Santa Clara, Mountain View, Los Altos, Los Altos Hills, Palo Alto, Menlo Park, Stanford, Woodside, Emerald Hills, Atherton, South San Francisco, Redwood City, Foster City, Portola Valley, Belmont, San Mateo, Burlingame, Millbrae, Hillsborough, San Bruno, Daly City, Colma, Brisbane, Pacifica, Milpitas, San Carlos, and surrounding Bay Area communities.
