
Expert Precision for Complex Home Projects
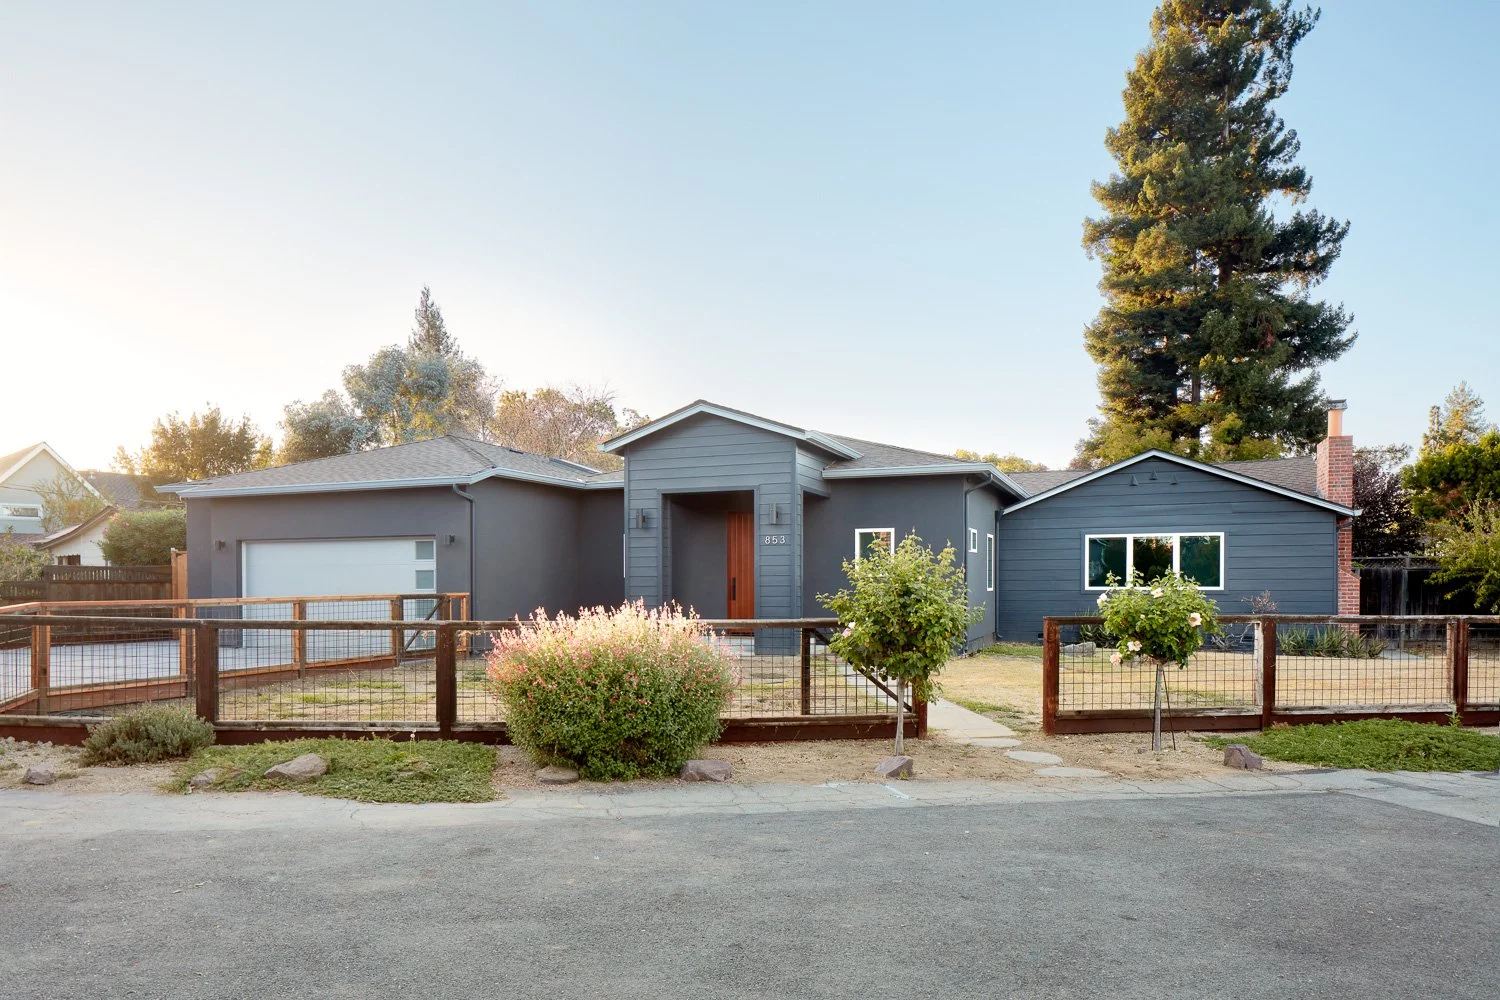
A room addition can look straightforward on paper: add a bedroom, expand the kitchen, create space for a growing family. In practice, it involves zoning rules, structural decisions, utility coordination, permit review, material lead times, and dozens of choices that affect the schedule. Expert precision is what keeps those moving parts aligned from the first conversation through final construction.
For Bay Area homeowners, precision is not about obsessing over minor details for their own sake. It is about making the right decisions early, assigning clear responsibility, and executing each phase without creating unnecessary rework later.
What Expert Precision Means in Residential Design-Build
A successful home project requires more than quality craftsmanship. It requires a team that understands how design decisions affect permitting, how permit requirements affect construction, and how construction realities affect budget and schedule.
In a traditional design-bid-build process, homeowners may work separately with an architect, engineer, estimator, permitting consultant, and general contractor. Every handoff creates an opportunity for information to be missed, assumptions to change, or costs to surface late. The homeowner often becomes the person trying to connect those dots.
With an integrated design-build team, the process is organized around one accountable group. Design, permit coordination, preconstruction planning, and construction are considered together. That creates better visibility before work begins and gives homeowners one clear point of contact when questions arise.
Precision Starts Before Construction
The most expensive project problems usually begin long before demolition. A layout may look appealing but conflict with setback requirements. An addition may need more structural work than anticipated. A desired finish may have a lead time that does not fit the construction schedule.
Expert planning identifies these issues early enough to address them thoughtfully. This does not mean every unknown can disappear. Older homes can reveal hidden conditions after walls are opened, and local jurisdictions may request revisions during review. It does mean the team has a defined process for evaluating risks, communicating options, and responding without losing control of the project.
For a Los Gatos homeowner considering a teardown and rebuild, that early work may include site analysis, local code review, utility planning, preliminary budget alignment, and architectural coordination. For an ADU, the priorities may center on access, privacy, site constraints, and how the new space connects to the existing property. The scope changes, but the need for disciplined planning does not.
Design Decisions Need Construction Context
A beautiful plan should also be buildable, permit-ready, and aligned with the investment level. That is where an experienced design-build contractor adds real value. The team can flag a detail that will add complexity without improving the result, suggest an alternative that protects the design intent, or sequence work to avoid preventable delays.
There are trade-offs in every custom project. A homeowner may choose a larger opening that requires additional structural engineering, a premium material with a longer procurement timeline, or a more ambitious layout that expands the permit scope. None of these choices are automatically wrong. The goal is to make them with clear information, not discover their consequences after construction has started.
Why Precision Protects the Schedule
Speed in residential construction is not about rushing crews or cutting corners. It comes from reducing pauses between decisions, approvals, deliveries, and inspections. A well-managed project keeps work moving because the next steps have been anticipated.
That requires active coordination. Permits need to be tracked. Selections need to be finalized at the right time. Trades need accurate plans and clear access to the site. Changes need to be documented quickly so budget and schedule impacts are understood before work proceeds.
EDR Design Build uses an integrated process, hands-on project management, and proven systems to reduce the delays that often affect complex residential work. For homeowners, the benefit is straightforward: less time coordinating separate parties and more confidence that the project is being managed as one connected effort.
The Homeowner Experience Matters Too
Construction will always involve noise, disruption, and decisions. Precision cannot make a major remodel invisible, but it can make the experience more manageable. Clear milestones, regular communication, and a realistic view of what happens next help homeowners plan their lives around the work.
The right partner should be direct about what is known, what is still being evaluated, and what could affect timing or cost. That level of communication builds trust because it replaces vague assurances with practical guidance.
Whether you are expanding a home for your family, creating an ADU for flexible living space, or rebuilding a property around a new vision, choose a team that treats every decision as part of the larger plan. The result is not just a better-built home. It is a better-managed path to getting there.
Proudly serving San Jose, Campbell, Los Gatos, Saratoga, Cupertino, Sunnyvale, Santa Clara, Mountain View, Los Altos, Los Altos Hills, Palo Alto, Menlo Park, Stanford, Woodside, Emerald Hills, Atherton, South San Francisco, Redwood City, Foster City, Portola Valley, Belmont, San Mateo, Burlingame, Millbrae, Hillsborough, San Bruno, Daly City, Colma, Brisbane, Pacifica, Milpitas, San Carlos, and surrounding Bay Area communities.
