
In-House Architecture for a Better Home Build
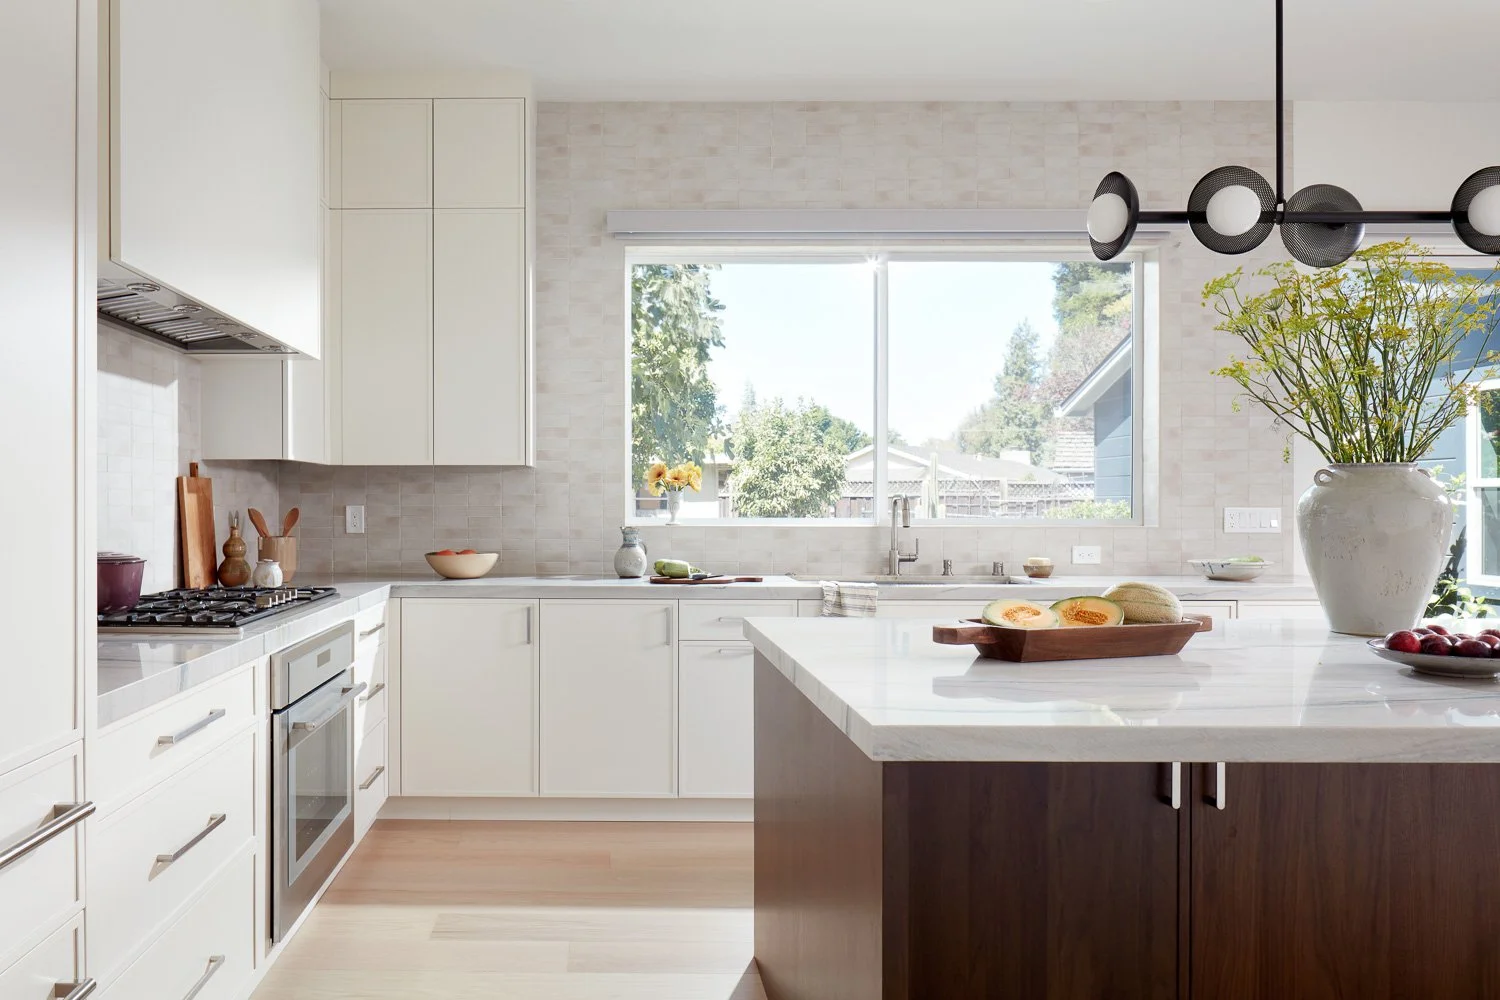
A major home project can lose momentum before construction begins. The usual cause is not a lack of ideas. It is the gap between the designer creating the plans, the team pricing the work, and the contractor discovering field conditions after permits are underway. In-house architecture helps close that gap by bringing design coordination and construction planning under one accountable team.
For Bay Area homeowners planning an addition, ADU, whole-home remodel, or rebuild, that structure can mean fewer handoffs, faster decisions, and a plan that is developed with real construction requirements in mind.
What In-House Architecture Means for Homeowners
In-house architecture generally means the architectural and design process is managed within the same organization that will build the project. Rather than hiring a designer, then seeking bids from separate contractors, homeowners work with a coordinated design-build team from early concepts through construction.
The practical benefit is alignment. The people shaping the layout, selecting the systems, preparing permit documents, and building the home can communicate throughout the process. A proposed vaulted ceiling, larger kitchen opening, or second-story addition is not treated as a drawing alone. It is evaluated for structural needs, construction sequencing, budget impact, permit requirements, and how it will perform in the finished home.
That does not mean every project follows the same model. Some firms employ architects directly, while others coordinate closely with qualified architectural partners and engineers. California projects may also require licensed professionals for specific drawings, calculations, or permit submissions. Homeowners should ask who is responsible for the design documents, who coordinates engineering, and who will manage plan revisions with the city.
Why the Integrated Model Reduces Delays
Traditional design-bid-build separates responsibility. A homeowner hires a designer, receives plans, sends them to contractors for pricing, and then works through questions that emerge after estimates arrive. If the design exceeds the budget or overlooks a construction constraint, revisions can send the project backward.
With an integrated team, constructability conversations happen earlier. The builder can flag a complicated roof connection, an aging utility service, a tight access condition, or a likely permit question while design decisions are still flexible. This protects the homeowner from investing heavily in a plan that needs significant rework later.
Early coordination is especially valuable in Los Gatos and across the Bay Area, where site conditions, zoning rules, neighborhood character, hillside lots, and local review requirements can add complexity. An efficient process does not eliminate every city comment or unforeseen condition. It gives the project team a better system for responding without losing accountability.
Better Budget Conversations Begin Earlier
A beautiful concept is only useful if it can be built within a realistic investment range. In-house architecture allows design choices to be tested against construction costs as the plan develops. That may lead to a better decision about square footage, window placement, finishes, structural spans, or whether to phase parts of the work.
This approach is not about reducing every project to the lowest cost. It is about directing the budget toward the features that matter most. A family adding space may prioritize a larger kitchen and connected living area. An ADU owner may focus on privacy, durable finishes, and efficient systems. A teardown-and-rebuild project may require more attention to site planning and long-term functionality.
What to Look for in an In-House Architecture Team
The right team should make the process easier to understand, not more opaque. Homeowners need clear ownership from the first feasibility discussion through final construction. Ask how the team handles permitting, engineering coordination, selections, estimating, change decisions, and construction oversight.
It is also worth asking when the construction team becomes involved. If estimating only begins after the plans are complete, the process may still create the same disconnects as a traditional bid model. Strong design-build teams involve builders early enough to evaluate scope, schedule, and cost before key decisions are locked in.
Communication matters just as much as structure. You should know what decisions are needed from you, what is pending with the city, what could affect the schedule, and who is responsible for next steps. One team is most valuable when it creates one clear source of information.
A Better Starting Point for Complex Projects
For high-value residential work, the goal is not simply to get plans drawn. The goal is to move from an idea to a permitted, buildable project with fewer surprises between design and construction. That requires design thinking, disciplined project management, and builders who understand the intent behind every major decision.
EDR Design Build coordinates permitting, design, and construction as one process, giving homeowners a single team to guide additions, ADUs, major remodels, and new homes. Before committing to any path, ask how your design team will turn your priorities into a plan that can be priced, permitted, and built with confidence.
Proudly serving San Jose, Campbell, Los Gatos, Saratoga, Cupertino, Sunnyvale, Santa Clara, Mountain View, Los Altos, Los Altos Hills, Palo Alto, Menlo Park, Stanford, Woodside, Emerald Hills, Atherton, South San Francisco, Redwood City, Foster City, Portola Valley, Belmont, San Mateo, Burlingame, Millbrae, Hillsborough, San Bruno, Daly City, Colma, Brisbane, Pacifica, Milpitas, San Carlos, and surrounding Bay Area communities.
