
Can Kitchen Walls Be Removed? What to Check First
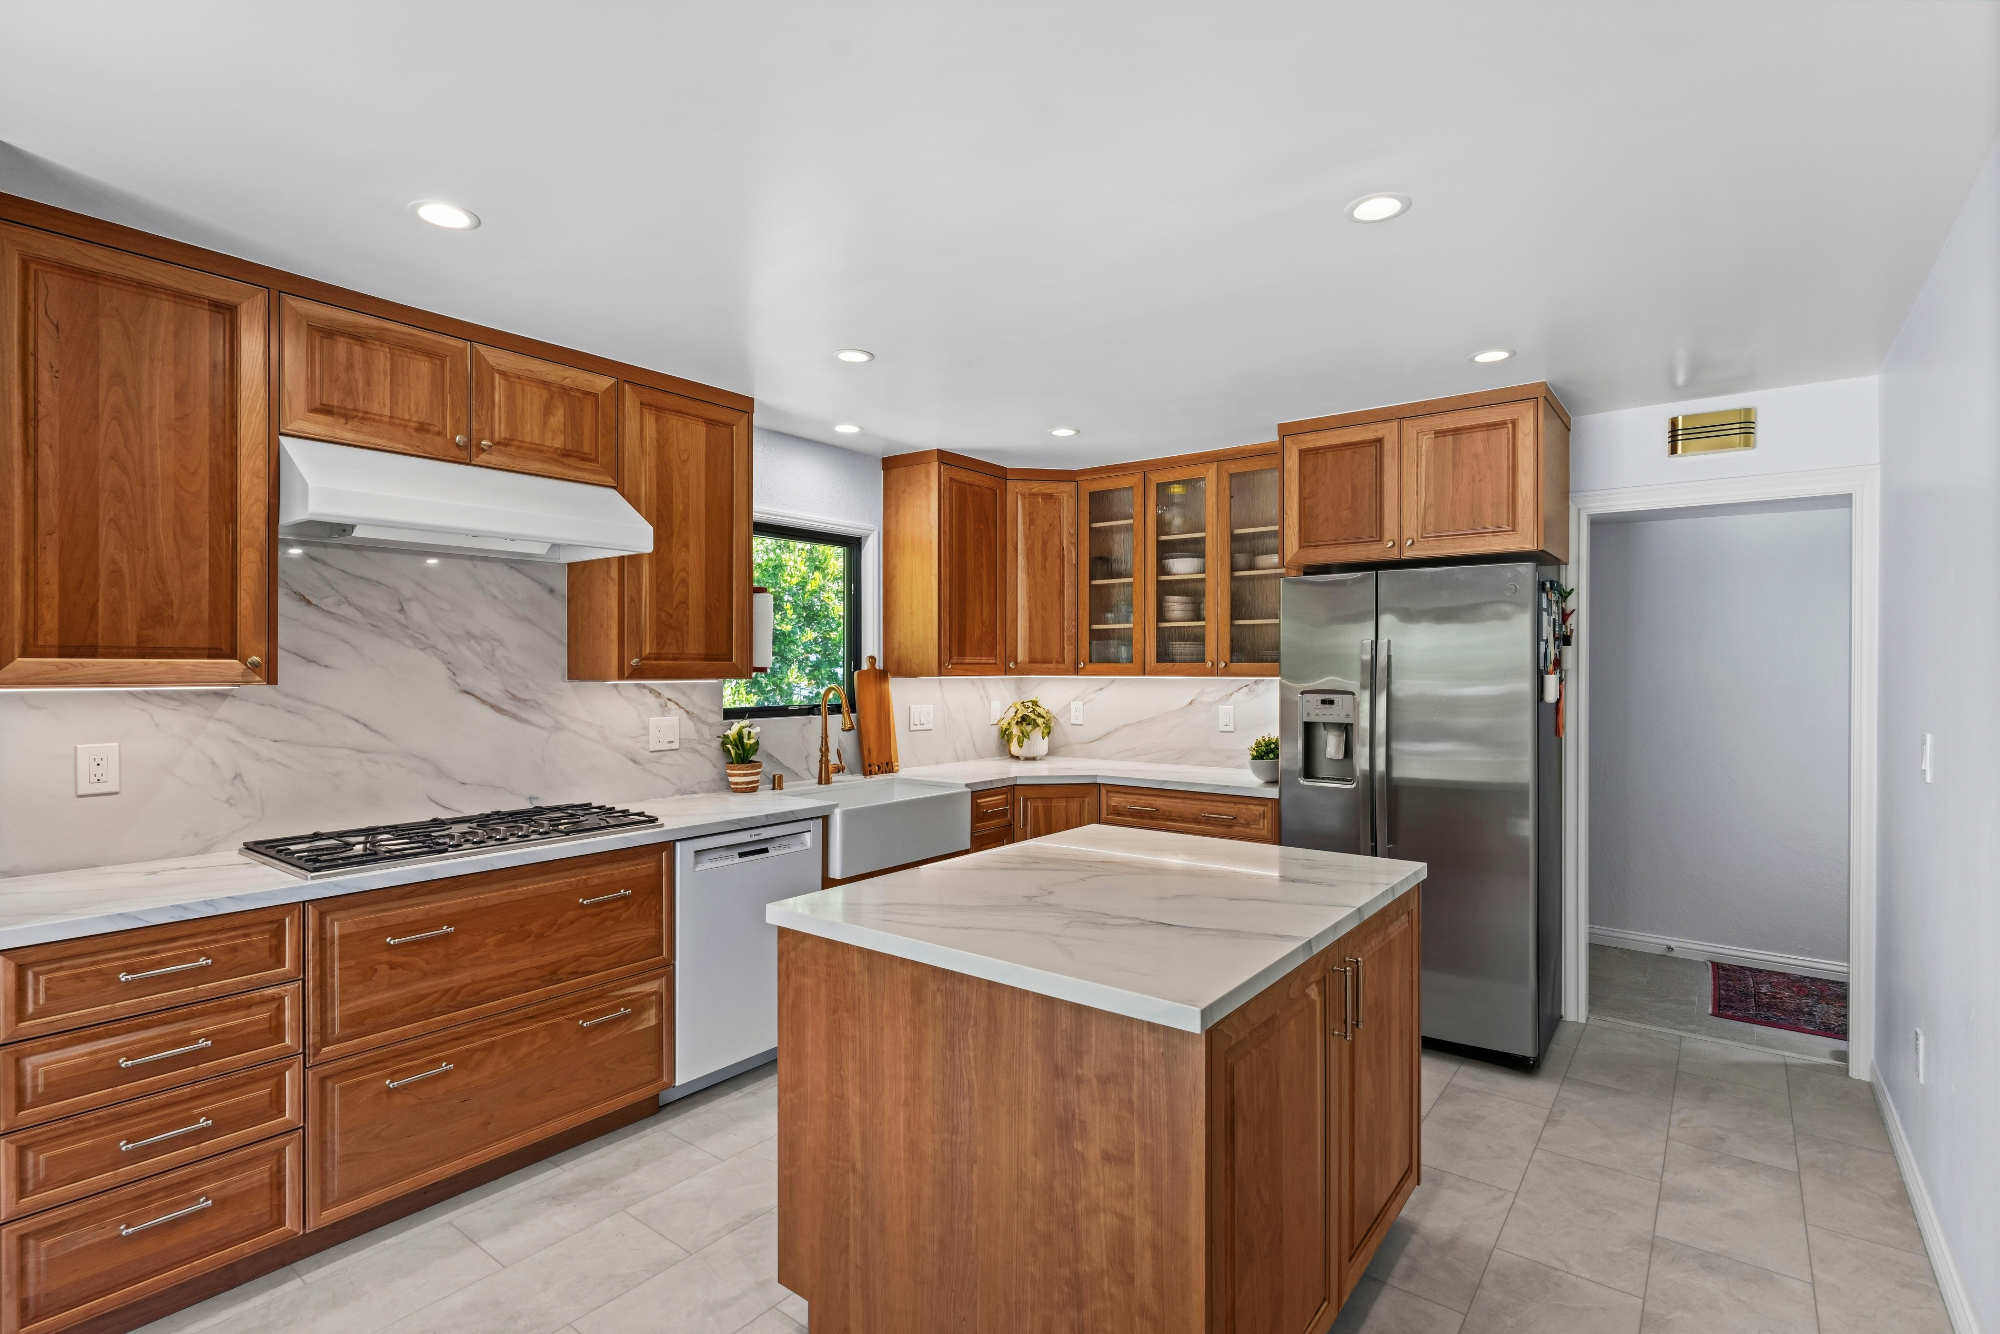
A wall between the kitchen and living room can make an otherwise well-located Bay Area home feel smaller, darker, and harder to use. But can kitchen walls be removed without creating a structural, permitting, or budget problem? Often, yes. The answer depends on what the wall supports, what runs through it, and whether the new layout solves more problems than it creates.
For a major kitchen remodel, wall removal should be treated as a design and construction decision, not a demolition decision. The best result is not simply an open room. It is a kitchen that improves circulation, storage, natural light, entertaining, and the way your household actually lives.
Can Kitchen Walls Be Removed Safely?
Most kitchen walls can be removed or altered, but the scope varies significantly. Some are non-load-bearing partitions that divide rooms without supporting the home above. Others carry roof, floor, or second-story loads and require an engineered beam, posts, or another structural solution before demolition begins.
A load-bearing wall is not automatically a reason to abandon the idea. It simply means the work requires planning. A structural engineer may specify a steel or engineered lumber beam, along with connections and footings designed to transfer the load safely to the foundation. In a two-story home, that work can be more involved than in a single-story ranch house, particularly when the wall supports framing above.
Even a non-load-bearing wall can be complicated. Kitchen walls frequently contain electrical wiring, plumbing vents, gas lines, HVAC ducts, and low-voltage systems. Relocating those components is routine in a full remodel, but each one affects cost, sequencing, and the final design.
The only reliable way to know what you are dealing with is to evaluate the existing home. Ceiling joist direction, plans from a prior remodel, attic access, and conditions discovered during demolition all provide useful information. A qualified design-build team coordinates that investigation early, before a homeowner commits to a layout or construction budget built on assumptions.
What Changes When You Open a Kitchen?
Removing a wall changes much more than sightlines. It changes how the kitchen needs to perform.
A wider opening can bring daylight deeper into the home and allow better connection between the cook, family room, and dining area. For families, that often means one person can prepare meals while staying part of the conversation. For homeowners who entertain, it can create room for an island, serving area, or larger dining zone.
The trade-off is that walls do useful work. They hold upper cabinets, define furniture placement, contain cooking noise, and create a visual break between active and quiet areas. Once the wall is gone, the kitchen needs enough cabinet storage and pantry capacity elsewhere. The living area also needs a clear furniture plan so the new openness does not feel like one oversized, undefined room.
This is why an island is not always the right answer. It can be highly functional when it provides seating, storage, and proper clearance around appliances. In a narrow footprint, however, it may interrupt traffic and make the kitchen feel tighter. A peninsula, partial opening, or enlarged cased opening may deliver better results while preserving useful cabinetry.
Consider the Work Triangle and Daily Traffic
A successful open kitchen still needs efficient movement between the refrigerator, sink, and cooking area. It also needs clear paths for children, guests, and pets that do not cut through the primary cooking zone.
During design, consider where groceries enter the home, where trash and recycling are stored, and how often multiple people cook at once. A beautiful opening that forces everyone to walk through the kitchen to reach the backyard can become frustrating quickly. The layout should be built around daily routines, not only a reference image.
Plan for Ventilation and Acoustics
Opening a kitchen makes ventilation more visible and more important. Cooking odors, heat, and sound travel farther when there is no wall between the kitchen and adjacent rooms. A properly sized vent hood, correctly routed ductwork, and thoughtful placement of the range should be part of the initial plan.
Acoustics deserve the same attention. Dishwasher noise, ice makers, and conversation can carry into the family room. Appliance selection, sound-rated materials, and a layout that keeps the loudest functions away from seating areas can make an open plan more comfortable after construction is complete.
Structural, Utility, and Permit Requirements
In California, removing or materially altering a wall commonly requires permits, especially when the work affects structure, electrical, plumbing, or mechanical systems. Requirements differ by jurisdiction, and Bay Area homes often come with additional considerations related to seismic design, older construction methods, and prior unpermitted work.
The permit set may include existing and proposed floor plans, structural calculations, beam details, energy documentation, and plans for relocated utilities. If a new opening affects egress, fire safety, or an exterior wall, the review can expand further. Homeowners should be cautious about any contractor who suggests removing a wall first and addressing approvals later. Unpermitted structural work can complicate resale, insurance, inspections, and future remodeling.
Older homes can introduce another layer of planning. Materials may need testing before demolition, and concealed conditions are more likely once finishes are opened. A realistic scope includes a contingency for repairs or upgrades that cannot be confirmed until construction begins. That is not a sign of poor planning. It is a practical response to renovating an existing structure.
An integrated design-build process helps here because the design, engineering coordination, permit preparation, and construction sequencing are handled by one accountable team. Rather than handing plans from one party to another, decisions can be evaluated for cost, constructability, and schedule while the project is still on paper.
How Much Does It Cost to Remove a Kitchen Wall?
Costs range widely because the wall itself is only one part of the project. Removing a simple non-load-bearing partition may be a relatively modest line item if electrical and finishes are limited. A load-bearing wall with a long beam, relocated plumbing, new flooring, ceiling repairs, lighting, cabinetry changes, and permit requirements is part of a much larger remodel investment.
The most useful question is not, “What does wall removal cost by itself?” It is, “What must change around the wall for the finished room to feel intentional?” Flooring may need to be patched or replaced across both rooms. Ceiling texture and paint need to match. Cabinet runs may need redesign. Lighting that once worked for two separated spaces may no longer be sufficient.
For higher-value homes, trying to isolate the wall-removal cost can lead to under-scoping. A complete plan establishes the structural solution and finishes together, so the opening looks original to the house rather than like a demolition project that stopped halfway.
When a Full Wall Removal Is Not the Best Choice
Sometimes the smarter decision is to modify the wall rather than remove it completely. A large pass-through, a wide opening with a beam, or a partial-height wall can retain storage and give the rooms more connection. This approach is especially useful when the wall contains valuable kitchen cabinetry, conceals complex mechanical systems, or helps define a formal dining area.
A partial opening can also preserve architectural character in homes where a fully open plan would feel out of scale. Older Bay Area houses often benefit from improved flow without losing every transition between rooms. The right answer should fit the home, not follow a trend.
Start With the Whole Remodel, Not the Wall
Before approving demolition, establish the desired kitchen layout, appliance locations, storage plan, lighting, flooring, and adjacent-room furnishings. Then confirm structural conditions, utility impacts, permit requirements, and construction sequencing. This order protects the budget and avoids discovering late in the process that a preferred layout cannot accommodate a required beam or relocated duct.
EDR Design Build approaches these decisions through one coordinated team that permits, designs, and builds. That structure gives homeowners a clearer path from early feasibility through construction, with fewer handoffs and faster resolution when existing conditions require an adjustment.
The most valuable kitchen opening is the one that makes the entire home work better. Start with how you want to live in the space, then let sound engineering, thoughtful design, and disciplined construction determine how much wall should come down.
Proudly serving San Jose, Campbell, Los Gatos, Saratoga, Cupertino, Sunnyvale, Santa Clara, Mountain View, Los Altos, Los Altos Hills, Palo Alto, Menlo Park, Stanford, Woodside, Emerald Hills, Atherton, South San Francisco, Redwood City, Foster City, Portola Valley, Belmont, San Mateo, Burlingame, Millbrae, Hillsborough, San Bruno, Daly City, Colma, Brisbane, Pacifica, Milpitas, San Carlos, and surrounding Bay Area communities.
