
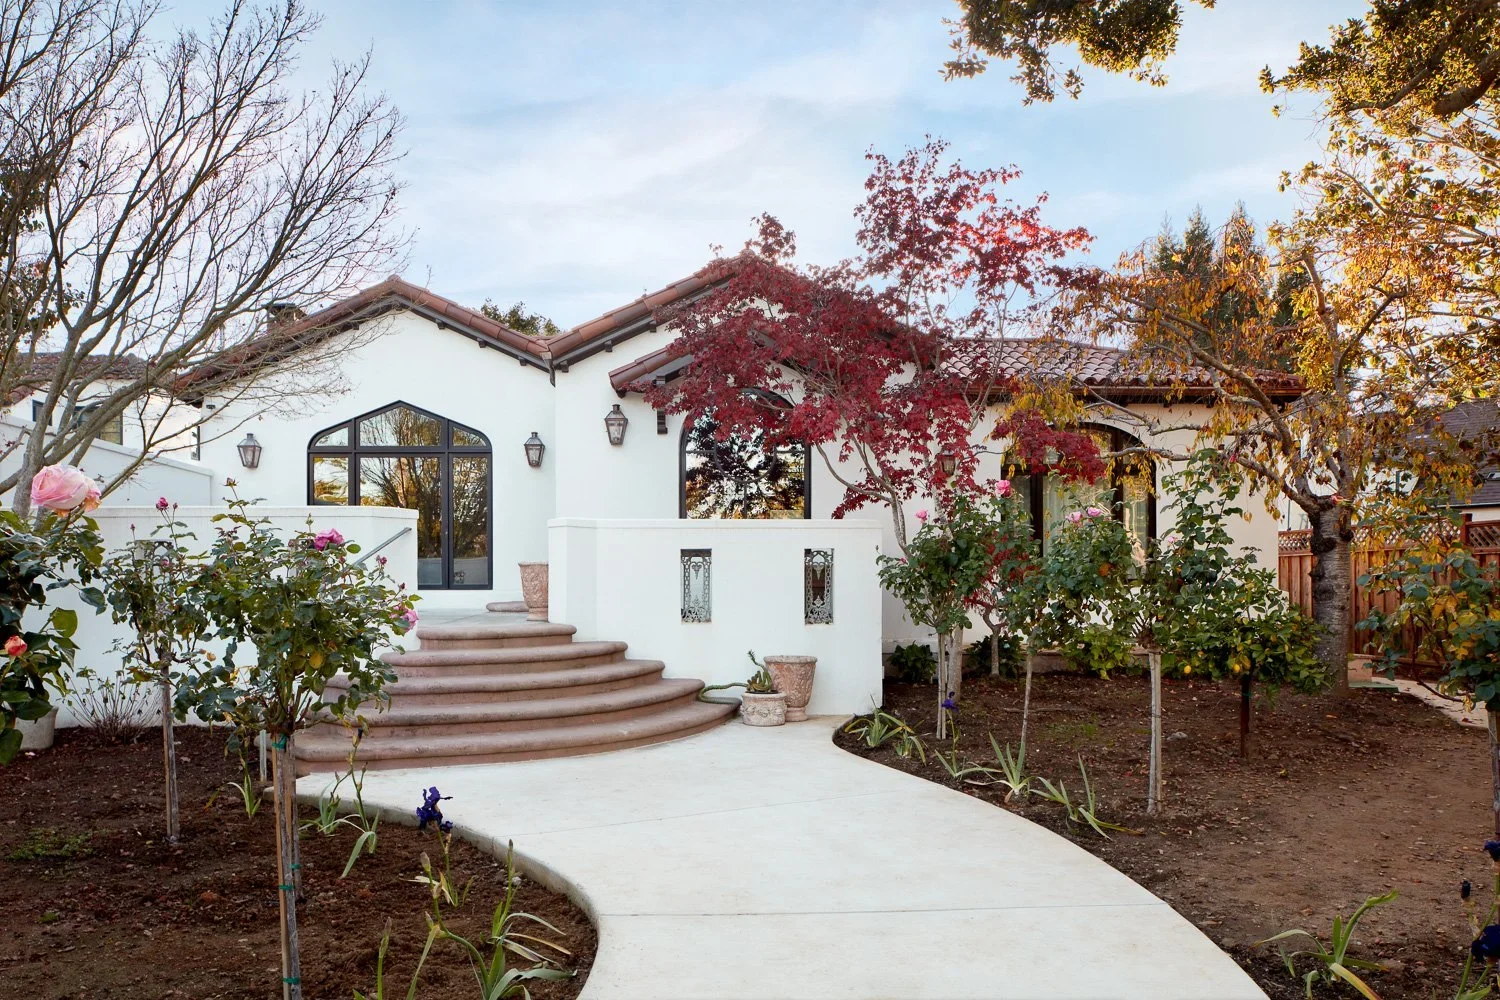
A successful addition should solve more than a square-footage problem. The best room addition layout ideas improve how the entire home works - from the morning rush to hosting family overnight - without creating a disconnected room that feels tacked on years later.
For Bay Area homeowners, layout decisions also affect cost, permitting, construction complexity, and long-term value. A room placed in the right location can share existing utilities, preserve usable yard space, capture better light, and make an older floor plan feel purpose-built. The right answer depends on your property, household needs, and what the home needs to become in five or ten years.
Start With the Problem, Not the Empty Space
Before choosing a footprint, define what is not working today. A growing family may need bedroom separation and another bathroom. A homeowner who works remotely may need a quiet office with a door, not a desk in the corner of a guest room. Others need a larger kitchen and a true connection between indoor and outdoor living.
That distinction matters because a 250-square-foot addition can perform very differently depending on its location and access. Adding a bedroom at the end of a hallway may improve privacy. Adding the same bedroom off the living room may be better suited to guests, aging parents, or a future flex space.
Also consider the parts of the home that support the new room: circulation, storage, windows, plumbing, heating and cooling, and exterior access. A strong plan treats the addition as part of a whole-house system rather than an isolated box.
12 Room Addition Layout Ideas for a Better-Fitting Home
1. Extend the Primary Suite Into a Private Retreat
A rear or side addition can turn an undersized primary bedroom into a suite with a larger sleeping area, walk-in closet, and well-planned bath. Keep the bedroom away from the main entertaining zones, and use the closet or bathroom as a sound buffer where possible. This is a strong choice when homeowners want to stay in their home long term, but it needs careful plumbing and window planning to avoid sacrificing privacy.
2. Add a Bedroom Wing for Growing Families
When two or more bedrooms are needed, grouping them in a small wing often works better than scattering rooms around the house. A shared hall can create a clear family zone, with a nearby bathroom and linen storage. This layout preserves the quieter character of bedrooms while keeping the main living area open for daily activity.
3. Build a Flexible Guest Suite Near an Exterior Entry
A bedroom with a full bath near a side or rear entrance can serve several needs over time: guests, live-in relatives, an adult child, or a private work space. The separate entry adds flexibility, but should not create an awkward exterior circulation path or compromise security. Sound insulation and a small closet are details that make the space more useful from day one.
4. Expand the Kitchen With a Rear Great Room Addition
A rear addition is often the most effective way to create the kitchen-family room connection many older homes lack. The layout can open the kitchen to dining and living areas while creating a direct view to the yard. The trade-off is that wide openings into the existing structure may require significant engineering, so early coordination between design and construction is essential.
5. Create an Indoor-Outdoor Living Room
If the backyard is a major part of how your family lives, position the addition around it. A family room with large doors, a covered patio transition, and sightlines from the kitchen can make the home feel substantially larger without adding excessive enclosed area. Orientation matters here. West-facing glass can bring beautiful afternoon light but may also introduce heat gain that requires shading and thoughtful glazing.
6. Put a Home Office Away From the Main Traffic Path
A serious home office needs more than a spare corner. Locate it away from the kitchen, television room, and bedroom hall, ideally with a door and space for built-in storage or a small meeting table. An office near the front of the home can work well for client visits, while a garden-facing office may offer more quiet. Choose based on how private the workday needs to be.
7. Add a Mudroom and Laundry Transition Zone
For active households, a modest addition at the garage or side entry can have an outsized effect. A mudroom-laundry layout provides a landing place for shoes, bags, pet supplies, and sports equipment before they reach the main living space. Include durable flooring, closed storage, and enough clearance for more than one person to use the space at once.
8. Use a Side Addition to Widen a Narrow Living Area
Not every addition needs to project deeply into the backyard. On a lot with adequate side setbacks, a side addition can widen a cramped kitchen, dining room, or living room while retaining more rear yard. It can be an efficient option, though property-line rules, fire requirements, and the existing roof geometry need to be evaluated early.
9. Design a First-Floor Aging-in-Place Suite
A first-floor bedroom and accessible bath can make a home more adaptable without making it feel institutional. Plan for a curbless shower, wider clearances, good lighting, and direct access from the main living areas. Even if the room begins as a guest suite or office, this layout gives the household options when mobility needs change.
10. Create a Sunroom That Functions Year-Round
A sunroom earns its footprint when it is designed as conditioned living space rather than a seasonal enclosure. It can become a reading room, breakfast area, playroom, or quiet extension of a family room. Balance glass with insulated walls and ceilings, then consider solar exposure, ventilation, and furniture placement before committing to large window walls.
11. Turn an Upstairs Addition Into a Separate Family Zone
A second-story addition can be a smart way to gain bedrooms, a bathroom, and a lounge without reducing outdoor space. It is particularly useful on constrained lots, but it can involve structural upgrades below and more complex construction sequencing. The new stair location is often the deciding factor - it should feel natural, not like it was inserted into the middle of the home.
12. Plan an ADU-Ready Layout From the Beginning
Some homeowners want extra living space now and an independent unit later. A layout with a private entry, bathroom, compact kitchenette zone, and separated utilities can preserve that future option. Whether it becomes an ADU depends on zoning, local requirements, and the final scope, but planning flexibility into the addition can protect future value.
Make the New Space Feel Original to the Home
A good layout is not only about room placement. It is about proportion, movement, and the small decisions that determine whether the addition feels connected. Align floor levels when possible, continue major ceiling lines intentionally, and create a clear circulation route that does not force people to walk through a bedroom or workspace to reach another room.
Natural light should be planned from inside out. Windows need to serve furniture layouts, privacy, and ventilation, not just exterior appearance. In many additions, a well-placed skylight, clerestory window, or borrowed-light opening can solve a dark interior condition without consuming valuable wall space.
Storage deserves the same attention. A larger room without closets, pantry capacity, linen space, or built-ins can simply move clutter into a bigger area. Planning storage at the layout stage is less expensive and more effective than trying to add it after construction begins.
Coordinate Layout, Permitting, and Construction Early
The most efficient room additions are designed with real construction conditions in mind. Lot coverage, setbacks, height limits, drainage, utility locations, structural connections, and local permitting requirements can all shape the best layout. Waiting to address them after a concept is chosen can lead to redesigns, added cost, and lost time.
That is why an integrated design-build process matters. With one team coordinating feasibility, design, permitting, and construction, homeowners can make layout choices based on practical information earlier in the process. EDR Design Build helps homeowners evaluate those decisions as one connected project, not as separate handoffs between designers, engineers, and builders.
The right addition layout should make daily life easier before it makes the home bigger. Start with the routines, privacy needs, and future changes that matter most, then build a plan that gives every new square foot a clear job to do.
Proudly serving San Jose, Campbell, Los Gatos, Saratoga, Cupertino, Sunnyvale, Santa Clara, Mountain View, Los Altos, Los Altos Hills, Palo Alto, Menlo Park, Stanford, Woodside, Emerald Hills, Atherton, South San Francisco, Redwood City, Foster City, Portola Valley, Belmont, San Mateo, Burlingame, Millbrae, Hillsborough, San Bruno, Daly City, Colma, Brisbane, Pacifica, Milpitas, San Carlos, and surrounding Bay Area communities.
