
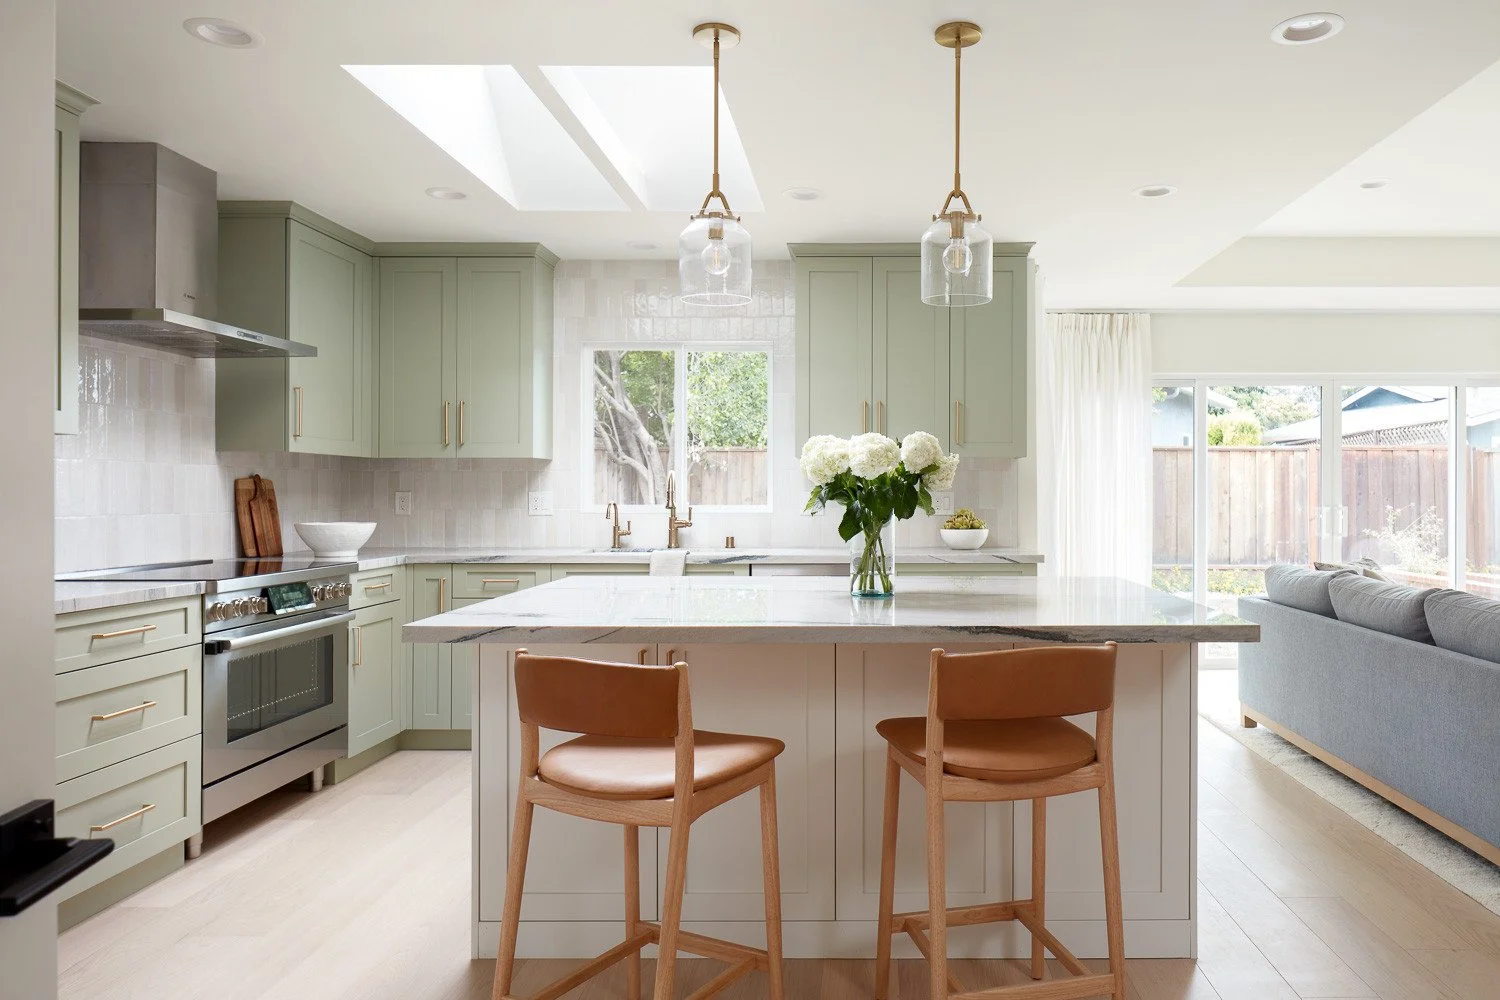
A backyard that looks straightforward from the kitchen window can become highly complex once an ADU is planned. Slope, utility locations, narrow side yards, mature trees, fire access, and local design rules all affect the real decision. That is why a prefab ADU versus site built comparison should start with your property and goals, not a brochure price.
For Bay Area homeowners, both paths can create valuable living space for family, guests, work, or rental income. The better choice depends on how much customization the site requires, how accessible the backyard is, and whether the speed promised by a factory-built unit holds up once permitting, delivery, and site work are included.
Prefab ADU Versus Site Built: The Core Difference
A prefab ADU is largely constructed off-site in a controlled factory environment, then delivered in sections or as a completed module for installation on your property. Depending on the manufacturer and model, the unit may arrive with finished walls, cabinetry, plumbing fixtures, electrical systems, and appliances already installed.
A site-built ADU is constructed directly on your property. It follows a more traditional construction sequence: design, permit approval, site preparation, foundation, framing, rough utilities, finishes, inspections, and final completion. It can be detached, attached to the main home, or created through a garage conversion, depending on the property and local regulations.
The distinction matters because the building method affects more than construction speed. It shapes design flexibility, site logistics, financing, permitting responsibilities, finish quality, and the number of decisions required before construction begins.
When a Prefab ADU Makes Sense
Prefab can be a strong fit when the property has clear access and the homeowner wants a relatively standardized floor plan. Factory construction can reduce weather-related delays and bring more consistency to repetitive components such as framing, cabinetry, and interior finishes.
The best prefab opportunities tend to have a reasonably flat building area, enough space for delivery equipment, and a route that can accommodate a large truck or crane. A rear yard with wide side access is very different from a Los Gatos property behind a narrow driveway, steep grade, or established landscaping that cannot be disturbed.
Prefab may also appeal to homeowners who prefer to make more decisions upfront. The manufacturer often has defined models and finish packages, which can make the selection process more efficient. If the available layouts meet your needs, fewer custom design decisions can help keep the process focused.
That said, prefab does not mean plug-and-play. The site still needs a foundation, utility connections, drainage planning, trenching, inspections, and permit approvals. In many cases, those site-specific items determine the schedule and a significant portion of the budget.
The delivery question is often decisive
Before choosing a modular or panelized unit, confirm the delivery plan. Can a truck reach the property? Is there room to stage materials or place a crane? Will overhead power lines, neighboring structures, street parking, trees, or tight turns create complications?
A unit that is efficient to manufacture can become expensive to install if access is constrained. In some cases, a prefab ADU must be delivered in smaller sections, reducing the advantage of a fully finished module. In others, the site simply favors building in place.
When a Site-Built ADU Is the Better Fit
Site-built ADUs are typically the better option when the property calls for a custom response. That may include an irregular lot, a hillside, a narrow side yard, a detached structure that must match the main house, or a homeowner who wants a specific floor plan and higher-end finishes.
Building on-site allows the design to respond closely to setbacks, privacy, sunlight, views, existing trees, and the architecture of the primary residence. For homeowners making a long-term investment in a high-value property, that flexibility can be worth more than the appeal of a preselected model.
A site-built approach also works well when the ADU is part of a larger scope, such as a home addition, garage conversion, full remodel, or backyard redesign. One coordinated plan can address utility upgrades, grading, drainage, outdoor living areas, and architectural continuity instead of treating the ADU as an isolated structure.
Customization does not have to mean an uncontrolled process. A well-managed design-build team can establish the scope, selections, budget, and permitting path early, then keep architectural coordination and construction under one accountable team.
Design freedom has practical value
A custom ADU can be shaped around the way it will actually be used. A multigenerational suite may need wider clearances, accessible bathing, and direct access to the main home. A rental unit may benefit from sound separation, private outdoor space, storage, and a layout that maximizes usable square footage.
These details are easier to resolve during custom design than after a prefab model has been selected. The right answer is not always the most elaborate option. It is the one that fits the property, the intended use, and the level of investment you want to make.
Cost: Compare the Complete Project, Not the Unit Price
Prefab ADU pricing can look simpler because manufacturers often publish model prices. But that number may not include foundation work, engineering, permit fees, utility connections, delivery, crane service, landscaping repairs, off-site improvements, or upgrades required by the local jurisdiction.
Site-built ADUs can carry a higher apparent starting cost because more work is custom-priced. However, that approach can be more cost-effective when a prefab unit would require difficult delivery logistics, extensive modifications, or site work that is substantial regardless of the building method.
For either option, the most useful budget is a complete project budget. It should account for design, engineering, permit processing, demolition if needed, grading, drainage, utilities, construction, inspections, and final site restoration. A low initial number is not a savings if major required costs appear later.
Homeowners should also consider value beyond construction cost. An ADU that fits the home, uses the site efficiently, and serves changing family needs can provide stronger long-term utility than a faster option that compromises layout or quality.
Permitting Is Not Optional for Prefab
California ADU laws have made it easier to add accessory dwelling units, but local review still matters. Zoning requirements, setbacks, utility requirements, fire conditions, school or impact fees in certain circumstances, and building code compliance can all affect the project.
Prefab manufacturers may provide plans and engineering for their unit, but those documents must still work with your jurisdiction and your site. The local permit package may require a site plan, civil information, energy documentation, foundation details, utility plans, and structural coordination specific to the property.
This is where homeowners can lose time if responsibilities are unclear. Who is handling jurisdiction comments? Who coordinates the manufacturer, engineer, surveyor, utility providers, and installer? Who owns the schedule when the factory timeline and permit timeline do not align?
A single point of accountability helps prevent the common gap between a product purchase and a completed, permitted ADU. The unit itself is only one part of the project.
How to Choose Between Prefab and Site Built
Start with the site, then evaluate the building system. A property walk and feasibility review should identify access limitations, utility capacity, existing structures, grade, drainage, setback constraints, and the likely permitting path before a model or floor plan is selected.
Next, define the purpose. If you need a straightforward one-bedroom unit and your backyard is accessible, prefab may provide a practical route. If you need a unit that matches a custom home, works around a difficult lot, or connects to a broader renovation, site-built construction is often the stronger choice.
Finally, compare teams, not just products. Ask for clarity on what is included, who manages permits, who handles site work, how changes are priced, and how the schedule is managed from design through final inspection. The most reliable project is one where responsibility does not shift between separate vendors.
For homeowners who want a custom ADU without managing that handoff themselves, EDR Design Build can permit, design, and build under one coordinated process. The goal is not to push every property toward one construction method. It is to build the ADU that makes sense for your site and the way you plan to use it for years to come.
Proudly serving San Jose, Campbell, Los Gatos, Saratoga, Cupertino, Sunnyvale, Santa Clara, Mountain View, Los Altos, Los Altos Hills, Palo Alto, Menlo Park, Stanford, Woodside, Emerald Hills, Atherton, South San Francisco, Redwood City, Foster City, Portola Valley, Belmont, San Mateo, Burlingame, Millbrae, Hillsborough, San Bruno, Daly City, Colma, Brisbane, Pacifica, Milpitas, San Carlos, and surrounding Bay Area communities.
