
10 Smart Bump Out Addition Ideas
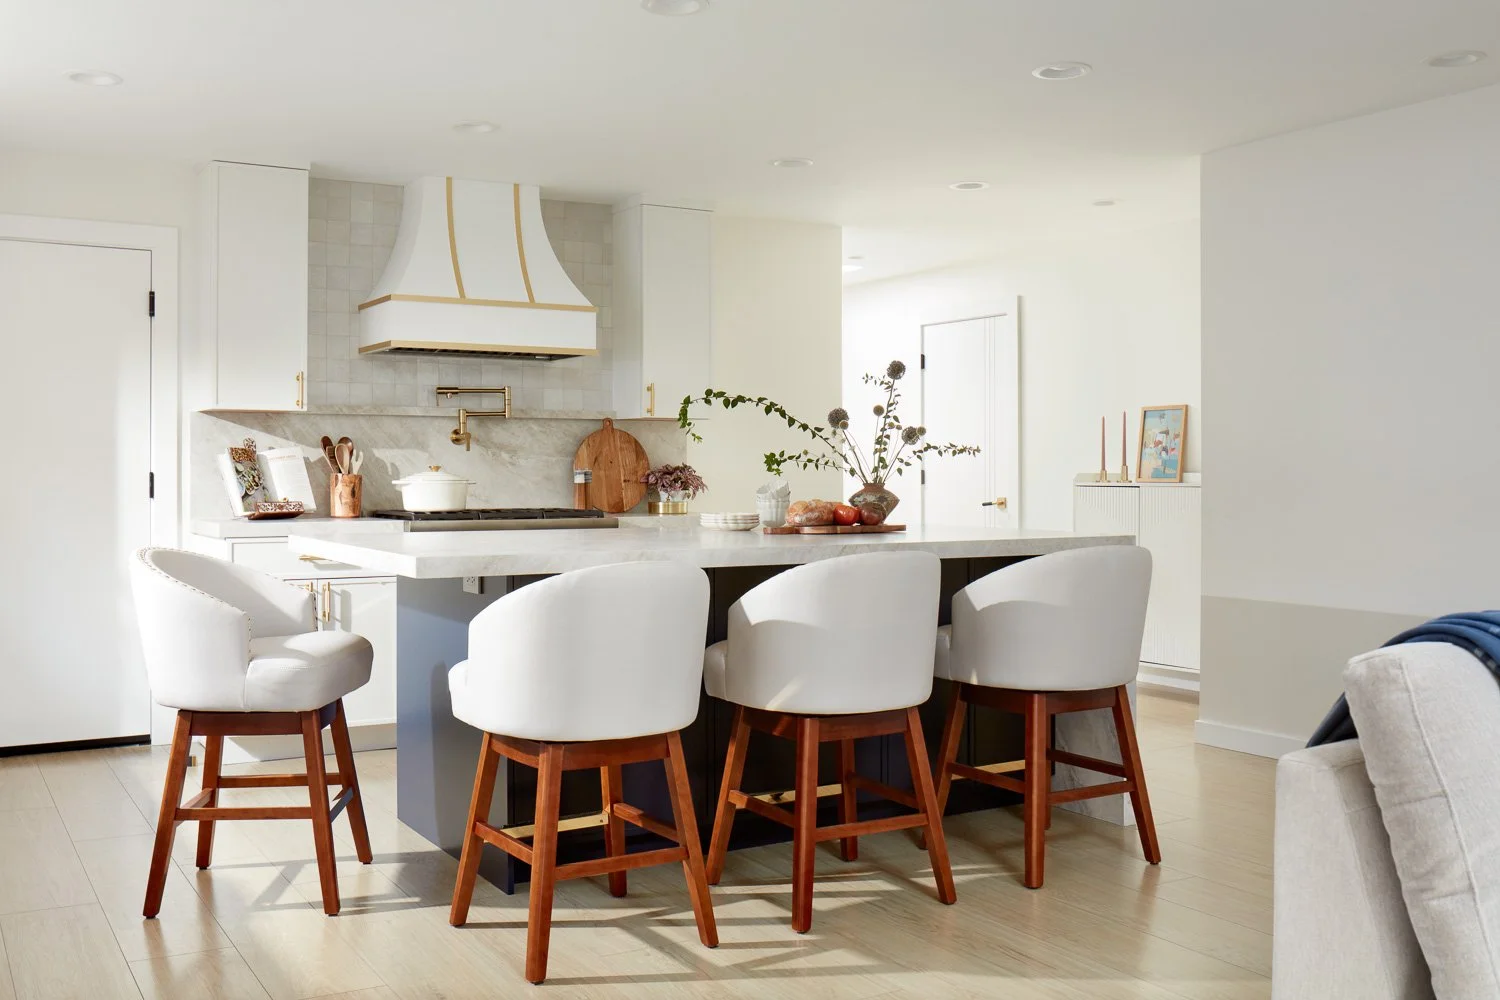
A few extra feet can change how your home works. The right bump out addition ideas can fix a cramped kitchen, create a true primary suite, or make room for everyday storage without committing to a major full-footprint expansion.
For Bay Area homeowners, that matters. When lot constraints, setback rules, budget, or timeline make a larger addition less practical, a bump out can be the smarter move. It gives you targeted square footage where your house needs it most.
What makes a bump out worth considering
A bump out is a small-scale addition that extends one part of the home outward, usually by a few feet rather than adding an entirely new wing. That limited expansion can still have a major impact because it solves a specific layout problem instead of trying to do everything at once.
In practice, that might mean enough room for a kitchen island, space for a double vanity, or the ability to convert an undersized bedroom into a functional guest room or office. The best projects are not driven by square footage alone. They are driven by use.
That is also why bump outs are not automatically simple. Even small additions can affect foundations, rooflines, structural loads, windows, drainage, and permitting. In California, they may also trigger planning review depending on setbacks, lot coverage, and the location of the work. The smaller footprint can reduce cost compared with a major addition, but it does not remove the need for careful design and construction planning.
10 bump out addition ideas that solve real layout problems
1. Expand the kitchen for better circulation
This is one of the most common and most effective bump out addition ideas. A kitchen that is short on aisle space or counter area often does not need hundreds of extra square feet. Sometimes it needs four to six feet in exactly the right place.
That small extension can create room for an island, a breakfast nook, a larger pantry wall, or better separation between cooking and traffic paths. If your current kitchen feels crowded every morning and every holiday, a bump out can improve the daily experience more than a cosmetic remodel alone.
2. Add a dining alcove instead of a full dining room
Older homes often have kitchens that are disconnected from family life. A dining bump out can create a casual eating area with more natural light and a stronger connection to the yard.
This approach works well when you want open-plan function without taking on the cost and structural complexity of a large rear addition. Built-in bench seating is often a smart move here because it maximizes every inch.
3. Create a primary bathroom that actually works
Many older homes have bathrooms that are simply too tight for modern use. A modest bump out can make space for a double vanity, a larger shower, a freestanding tub, or a separate toilet room.
This is one of those projects where inches matter. Two or three extra feet can completely change fixture layout, storage, and comfort. It can also improve resale because buyers notice when a primary bath feels intentional rather than squeezed into leftover space.
4. Extend the primary bedroom for furniture and flow
Sometimes the issue is not the number of bedrooms. It is that the primary bedroom barely fits a bed and two nightstands. A bedroom bump out can provide enough room for better circulation, a sitting area, or a wall of closets.
This is especially valuable in homes where the existing floor plan cannot easily be rearranged. Instead of moving multiple rooms, you expand the one that needs relief.
5. Build a walk-in closet where none exists
If your home lacks storage, adding a dedicated closet bump out can be a high-value decision. It sounds minor, but it can free up dresser space, reduce bedroom clutter, and improve the function of a primary suite.
The key is to design it as part of a larger room strategy. A closet bump out should feel integrated into the architecture, not like an afterthought tacked onto the side of the house.
6. Enlarge a secondary bathroom for family use
Hall bathrooms and kids' bathrooms are often undersized, which creates friction during busy mornings. A small bump out can allow for double sinks, more storage, or a tub-to-shower conversion with better clearances.
For growing families, this can be a more efficient investment than chasing square footage elsewhere. It improves daily use in a very visible way.
7. Add a mudroom or drop zone
A side or rear bump out can create a compact mudroom with storage for shoes, bags, coats, and sports gear. In homes where the garage entry or back door opens directly into the kitchen, this can dramatically improve organization.
It is not glamorous, but it is practical. For busy households, practical improvements often deliver the strongest long-term value because they reduce visual clutter and daily frustration.
8. Carve out a home office nook
Not every homeowner needs a full office addition. Some need a quiet, defined workspace that does not take over a bedroom or dining table. A targeted bump out can create a compact office with built-in cabinetry and natural light.
This option works best when the location supports privacy. The square footage may be modest, but the gain in focus and function can be substantial.
9. Add a window seat or reading bay
Some bump outs are less about utility and more about quality of living. A bay-style extension in a living room, bedroom, or stair landing can create seating, storage, and light while subtly increasing floor area.
This is a strong choice when your home already functions reasonably well and you want to enhance character along with comfort. The design matters here. Proportions, exterior detailing, and window placement have to feel native to the house.
10. Rework a laundry area with more room to function
Laundry rooms are often treated as leftover space, which is why they become frustrating so quickly. A bump out can make room for side-by-side machines, folding space, utility storage, or a sink.
That may not sound like a priority until you consider how often the space is used. Well-designed support spaces improve the whole house because they make routine tasks easier.
How to choose the right bump out addition ideas
Start with the pressure point, not the room label. A homeowner might say they need a bigger kitchen when the real problem is lack of pantry storage and poor circulation around the peninsula. Someone else may think they need a full primary suite addition when a carefully planned bathroom and closet bump out would solve most of the issue.
That is why the planning phase matters. Before deciding on size or location, it helps to define exactly what is not working now. Is the problem storage, natural light, fixture layout, traffic flow, privacy, or furniture fit? The clearer that answer is, the more effective the addition will be.
You also have to weigh structural and site conditions. Some bump outs are relatively straightforward. Others require more foundation work, roof modifications, or window and door reconfiguration than homeowners expect. On Bay Area properties, setbacks and permitting can shape what is possible just as much as budget does.
When a bump out is better than a full addition
A bump out makes the most sense when your home already has the right overall layout and square footage, but one or two areas are underperforming. It is a targeted solution. You are paying to improve function in a specific place rather than expanding broadly.
A full addition may be the better path if you need an extra bedroom, a new level of privacy, or a major reorganization of the house. If the current floor plan is fundamentally wrong, adding a few feet to one room may only soften the problem rather than solve it.
The right answer often comes down to return on use. If a smaller addition fixes how you live every day, it can be the smarter investment even if a larger project is technically possible.
Why execution matters as much as the idea
Small additions can create a false sense of simplicity. Homeowners hear the term bump out and assume quick, light construction. In reality, the work still needs disciplined design, clear scope definition, permitting coordination, and careful construction sequencing.
That is where an integrated design-build approach can make a real difference. When one team is responsible for design coordination, permitting, and construction, it is easier to keep the project aligned from concept through completion. For homeowners who want clarity and speed, that structure reduces handoff issues and keeps decision-making centralized.
At EDR Design Build, that kind of coordination is a core part of the process. The goal is not just to add square footage. It is to solve the right problem, build it correctly, and move the project forward without unnecessary delays.
The best bump out is the one that makes your home feel like it was always supposed to work this way. If a few well-planned feet can do that, you do not need a bigger project. You need the right one.
Proudly serving San Jose, Campbell, Los Gatos, Saratoga, Cupertino, Sunnyvale, Santa Clara, Mountain View, Los Altos, Los Altos Hills, Palo Alto, Menlo Park, Stanford, Woodside, Emerald Hills, Atherton, South San Francisco, Redwood City, Foster City, Portola Valley, Belmont, San Mateo, Burlingame, Millbrae, Hillsborough, San Bruno, Daly City, Colma, Brisbane, Pacifica, Milpitas, San Carlos, and surrounding Bay Area communities.
