
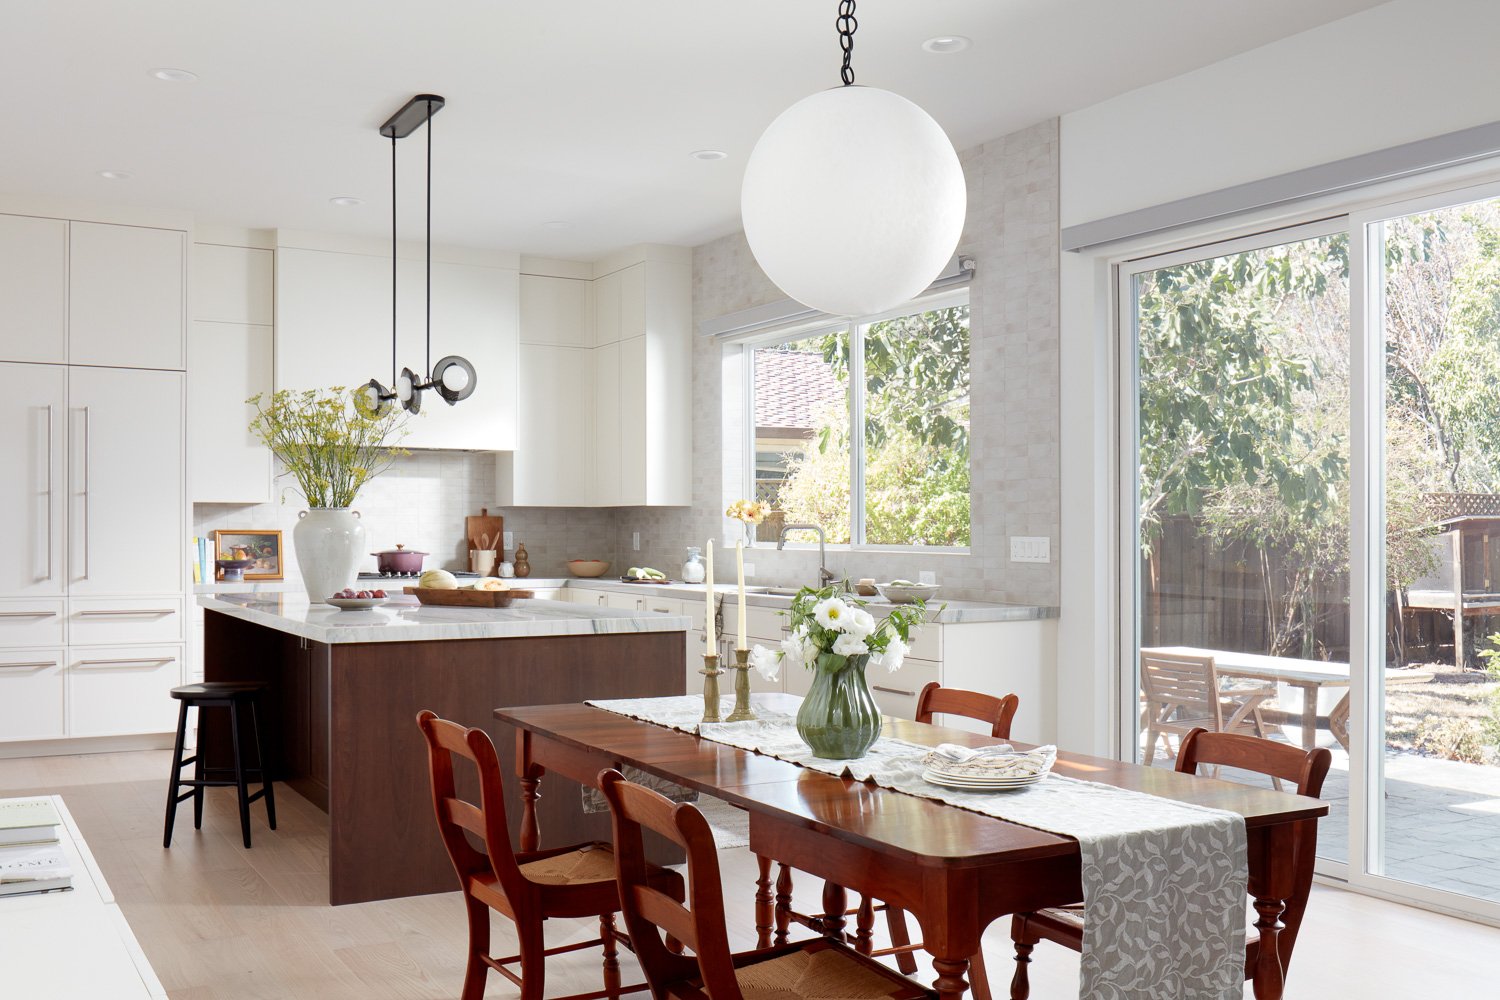
A $450,000 proposal and a $700,000 proposal for what appears to be the same addition or ADU can both be reasonable. Why Bay Area Remodel and ADU Quotes Vary So Much, and How to Compare Them Fairly comes down to a simple reality: a quote is only as comparable as the scope, assumptions, and accountability behind it.
For homeowners planning a major project, the lowest number is rarely the full story. A well-built ADU, whole-home remodel, or room addition requires coordinated design, engineering, permitting, site work, materials, labor, and project management. When one proposal includes those details and another leaves them for later, the initial price gap can be misleading.
Why Bay Area Remodel and ADU Quotes Vary
Bay Area construction costs reflect more than square footage. Local jurisdictions have distinct planning requirements, permit timelines, utility requirements, and inspection standards. A sloped lot, limited access, aging sewer line, protected tree, or panel upgrade can materially change both cost and schedule.
The first major variable is design maturity. A contractor pricing from a rough sketch must make assumptions about finishes, structural work, windows, cabinetry, and mechanical systems. A proposal based on completed drawings and engineering can be more precise, but it may also reveal costs that a preliminary quote does not yet show.
Allowances create another common gap. An allowance is a placeholder for a selection that has not been finalized, such as tile, appliances, lighting, or plumbing fixtures. One builder may carry a realistic allowance for the quality level you expect. Another may use a lower placeholder that makes the proposal look attractive until selections begin.
Then there is scope. Does the quote include architectural coordination, structural engineering, permit submittals, school fees, utility coordination, demolition, excavation, temporary protection, finish materials, and final cleanup? Does it account for known site conditions? A shorter proposal is not necessarily a simpler project. It may simply assign more decisions and financial risk to the homeowner later.
Compare the Scope Before You Compare the Price
A fair comparison starts by placing each proposal against the same project definition. Ask every contractor to identify what is included, excluded, and carried as an allowance. If the documents are not detailed enough to do this, the correct next step may be design development, not choosing a builder based on a preliminary price.
Review these four areas closely:
Preconstruction and permitting: Confirm who coordinates plans, engineering, surveys, energy documentation, permit applications, and jurisdiction comments.
Construction scope: Look for demolition, foundations, framing, roofing, insulation, electrical, plumbing, HVAC, finishes, and site restoration.
Allowances and exclusions: Compare the dollar amount and quality assumptions for every unfinished selection.
Project management: Clarify who schedules trades, communicates updates, manages inspections, controls changes, and resolves issues in the field.
The goal is not to demand that every contractor use identical language. It is to understand whether each number is pricing the same responsibilities. A quote that includes active management, clear documentation, and realistic allowances may cost more upfront while reducing surprises during construction.
Watch for gaps that become change orders
Change orders are not always a red flag. Homeowners may revise layouts, choose upgraded finishes, or uncover concealed conditions after demolition. Those are legitimate reasons for a project cost to change.
The concern is preventable change orders caused by vague scope or low initial allowances. If a proposal excludes permit costs, utility upgrades, waterproofing details, or finish installation, those items do not disappear. They return later as added cost, often when the project is already underway.
Ask how each contractor handles unforeseen conditions and owner-requested changes. You should understand the approval process, pricing method, schedule impact, and communication cadence before signing a contract.
Look at Schedule and Accountability, Too
Price matters, but delay has a cost as well. A remodel that runs months longer can mean extended temporary housing, lost rental income from an ADU, and prolonged disruption to family life. The lower bid is not the lower-cost choice if it lacks the systems, staffing, or preconstruction work needed to keep the project moving.
Integrated design-build teams can reduce handoffs between designer, architect, permitting coordinator, and builder. That does not eliminate every unknown, especially on older Bay Area homes. It does create one accountable team to identify decisions early and manage them through construction.
At EDR Design Build, that coordinated structure is central to how we permit, design, and build major residential projects. Homeowners work with one team from early planning through final construction, rather than trying to reconcile separate assumptions from multiple vendors.
Before selecting a contractor, request a conversation about the proposal rather than relying only on the bottom line. The right partner should be able to explain what the number covers, what could change, and what they will do to protect your budget and timeline. That clarity is the foundation for a project you can move forward with confidence.
Proudly serving San Jose, Campbell, Los Gatos, Saratoga, Cupertino, Sunnyvale, Santa Clara, Mountain View, Los Altos, Los Altos Hills, Palo Alto, Menlo Park, Stanford, Woodside, Emerald Hills, Atherton, South San Francisco, Redwood City, Foster City, Portola Valley, Belmont, San Mateo, Burlingame, Millbrae, Hillsborough, San Bruno, Daly City, Colma, Brisbane, Pacifica, Milpitas, San Carlos, and surrounding Bay Area communities.
