
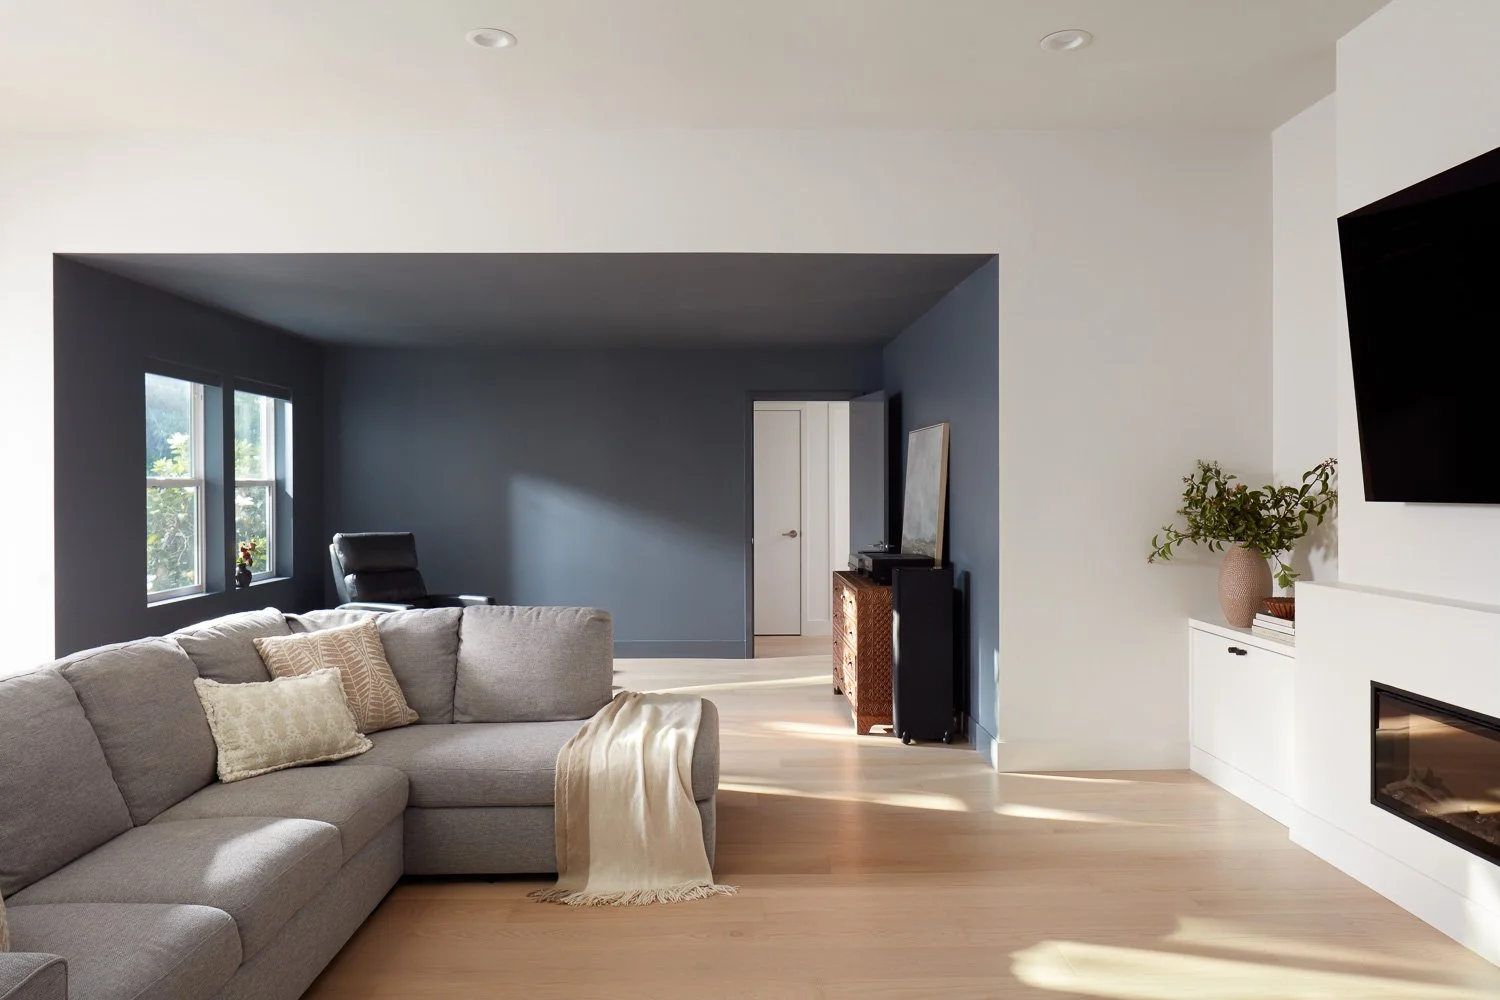
A luxury home is not defined by a larger footprint or a more expensive finish schedule. It is defined by how well the home performs for the people who live there: the morning light in the kitchen, the privacy of a primary suite, the storage that keeps rooms calm, and the systems that work without demanding attention. This luxury home construction guide is built for Bay Area homeowners who want that level of intention without taking on the job of coordinating architects, engineers, permit reviewers, and trades themselves.
For a new custom home, teardown-and-rebuild, or major whole-home transformation, the decisions made before construction starts have the greatest influence on cost, schedule, and final quality. A disciplined process creates room for design. A fragmented process creates expensive surprises.
Start With the Life You Want the Home to Support
The most successful luxury projects begin with a clear brief, not a collection of inspiration photos. Before discussing floor plans or materials, define how your household uses space now and how that may change over the next decade.
A family with school-age children may prioritize durable materials, a drop zone, flexible study space, and indoor-outdoor entertaining. Empty nesters may place more value on a first-floor primary suite, aging-in-place details, quiet guest accommodations, and a low-maintenance exterior. For some owners, the right answer is a generous new home. For others, an addition or a carefully designed ADU provides the needed flexibility while preserving the existing property.
This early work should also establish what cannot be compromised. That may be a view corridor, natural light, a chef-grade kitchen, a detached office, energy performance, or a construction schedule tied to a move. When priorities are clear, the design team can make intelligent trade-offs before the project reaches the jobsite.
Choose the Right Path Before You Design
A luxury project does not always require a teardown. Renovating and adding onto an existing home can preserve neighborhood character and may reduce certain costs. But an older structure can also bring constraints: limited ceiling heights, outdated framing, difficult utility locations, and hidden conditions behind walls.
A teardown-and-rebuild offers more freedom to optimize layout, structural systems, insulation, mechanical design, and connections to the site. It can be the better value when the existing home needs extensive correction or when the desired program cannot fit within the current structure. The trade-off is that a rebuild requires careful planning around demolition, site conditions, permitting, and temporary housing.
Your property itself will shape the answer. In Los Gatos and across the Bay Area, setbacks, height limits, lot coverage, tree regulations, fire requirements, utility capacity, and local design review can affect what is possible. These are not details to address after a plan is complete. They belong at the beginning, when adjustments are fast and affordable.
Build the Budget Around the Whole Project
Luxury construction budgets need to account for more than the visible house. A realistic investment range includes design and engineering, permits and agency fees, site preparation, construction, finish materials, appliances, landscape work, exterior hardscape, utility upgrades, and contingency.
The largest budgeting mistake is treating allowances as fixed pricing. An allowance is a placeholder until products are selected and scope is confirmed. Custom cabinetry, premium windows, natural stone, specialty lighting, high-performance HVAC, and detailed millwork can vary substantially in cost. None of that is a reason to avoid quality. It is a reason to make selections early enough that the budget reflects the home you actually want.
A well-managed project also carries a contingency for conditions that cannot be fully known before work begins. Existing-home renovations generally need more contingency than a clean-slate build because demolition may reveal dry rot, inadequate framing, old plumbing, or electrical issues. The goal is not to overstate risk. It is to plan responsibly, communicate quickly, and keep decisions from becoming emergencies.
Invest Where Daily Experience Is Highest
Not every finish deserves the same share of the budget. Invest first in layout, structure, building envelope, windows, waterproofing, mechanical systems, and lighting design. These choices determine comfort, durability, energy use, and the way rooms feel every day.
Then focus on the spaces with the highest use and visibility, often the kitchen, primary suite, main living area, and exterior entertaining areas. Decorative elements can be adjusted as the budget develops, but correcting a poorly placed window or undersized HVAC system after construction is far more difficult.
Treat Permitting as a Project Phase, Not a Waiting Period
Bay Area permitting can be one of the most significant schedule variables in residential construction. It involves more than submitting drawings and waiting for approval. Plans must coordinate architecture, structural engineering, energy compliance, site requirements, and jurisdiction-specific comments. Depending on the property, there may also be requirements related to soils, drainage, fire safety, trees, or utility providers.
The best way to protect the schedule is to prepare thoroughly before submittal. That means resolving key design decisions, coordinating consultant documents, identifying likely agency questions, and responding to plan-check comments with one organized team. Revisions are sometimes unavoidable, but avoidable revisions are often the result of incomplete coordination.
A design-build model is particularly valuable here because the people pricing and building the work can review constructability while the design is still evolving. Instead of handing completed plans to a contractor and discovering conflicts later, the project team can address cost, sequencing, and field conditions before they become change orders.
Assemble One Accountable Team
The traditional design-bid-build approach separates the architect, contractor, and often multiple consultants. That structure can work, but it requires the homeowner to bridge communication gaps between independent parties. If the drawings do not match the budget or a field issue affects the design, the homeowner can end up managing the conflict.
With an integrated design-build team, responsibility stays centralized from early planning through final construction. The team coordinates the design direction, permitting path, pricing, procurement, scheduling, and jobsite execution. Homeowners still make the important choices, but they should not have to chase answers from several vendors to understand the impact of a decision.
EDR Design Build follows this model for homeowners who want one team to permit, design, and build. The benefit is not simply convenience. It is clearer accountability, earlier pricing input, and a more controlled path from concept to completion.
Plan the Schedule Around Decisions and Long-Lead Items
Construction schedules are not driven only by how quickly crews work. They are driven by design completion, permit timing, owner decisions, inspections, material lead times, and the sequence of trades.
Custom windows, specialty doors, cabinetry, stone slabs, appliances, lighting, and certain mechanical equipment may require significant lead time. Ordering too late can stall a project even when the jobsite is ready. Ordering too early without confirmed measurements or selections can create another kind of risk.
A reliable schedule identifies decision deadlines before they become urgent. It also shows what depends on what: foundations before framing, framing before rough mechanical work, rough inspections before insulation and drywall, and cabinetry before final countertop templates. Homeowners should expect regular updates that explain both progress and upcoming choices, not just a calendar with dates.
Design for Performance Behind the Walls
Luxury should be quiet, comfortable, healthy, and efficient. Those outcomes are largely determined by work that disappears behind drywall and cladding.
High-quality construction begins with a carefully detailed building envelope that manages water, air, and insulation. Proper flashing, drainage planes, window installation, air sealing, and roof detailing protect the investment long after the finishes are installed. In the Bay Area's varied microclimates, thoughtful heating, cooling, ventilation, and humidity control also matter. A home that looks exceptional but has hot upstairs rooms, inconsistent temperatures, or poor indoor air quality is not performing at a luxury standard.
Smart-home features should support the household rather than complicate it. Prewiring for security, audio, shades, networking, and future upgrades is often worthwhile during construction. But select systems that are reliable, understandable, and serviceable. The most impressive technology is the kind that works quietly in the background.
Protect Quality During Construction
The jobsite is where planning becomes visible. A strong construction process includes a defined schedule, site protection, regular quality checks, clear communication, and documented changes. Homeowners should know who their primary point of contact is, how often they will receive updates, and how decisions affecting budget or schedule will be presented for approval.
Expect some field conditions and refinements. Custom construction is not a factory process, and a responsible builder will not pretend otherwise. What matters is how issues are handled: identified early, explained clearly, priced transparently, and resolved without losing control of the larger plan.
Before final completion, walk the home carefully with the project team. This is the time to create a detailed punch list, confirm systems training, collect warranties and manuals, and understand maintenance needs. A well-built home deserves an equally organized handoff.
A luxury home should feel personal, effortless, and built to last. Start with a clear vision, choose a team that can carry it through permitting and construction, and make each decision early enough to protect what matters most: a home that works beautifully long after move-in day.
Proudly serving San Jose, Campbell, Los Gatos, Saratoga, Cupertino, Sunnyvale, Santa Clara, Mountain View, Los Altos, Los Altos Hills, Palo Alto, Menlo Park, Stanford, Woodside, Emerald Hills, Atherton, South San Francisco, Redwood City, Foster City, Portola Valley, Belmont, San Mateo, Burlingame, Millbrae, Hillsborough, San Bruno, Daly City, Colma, Brisbane, Pacifica, Milpitas, San Carlos, and surrounding Bay Area communities.
