
When Should You Rebuild Instead of Remodel?
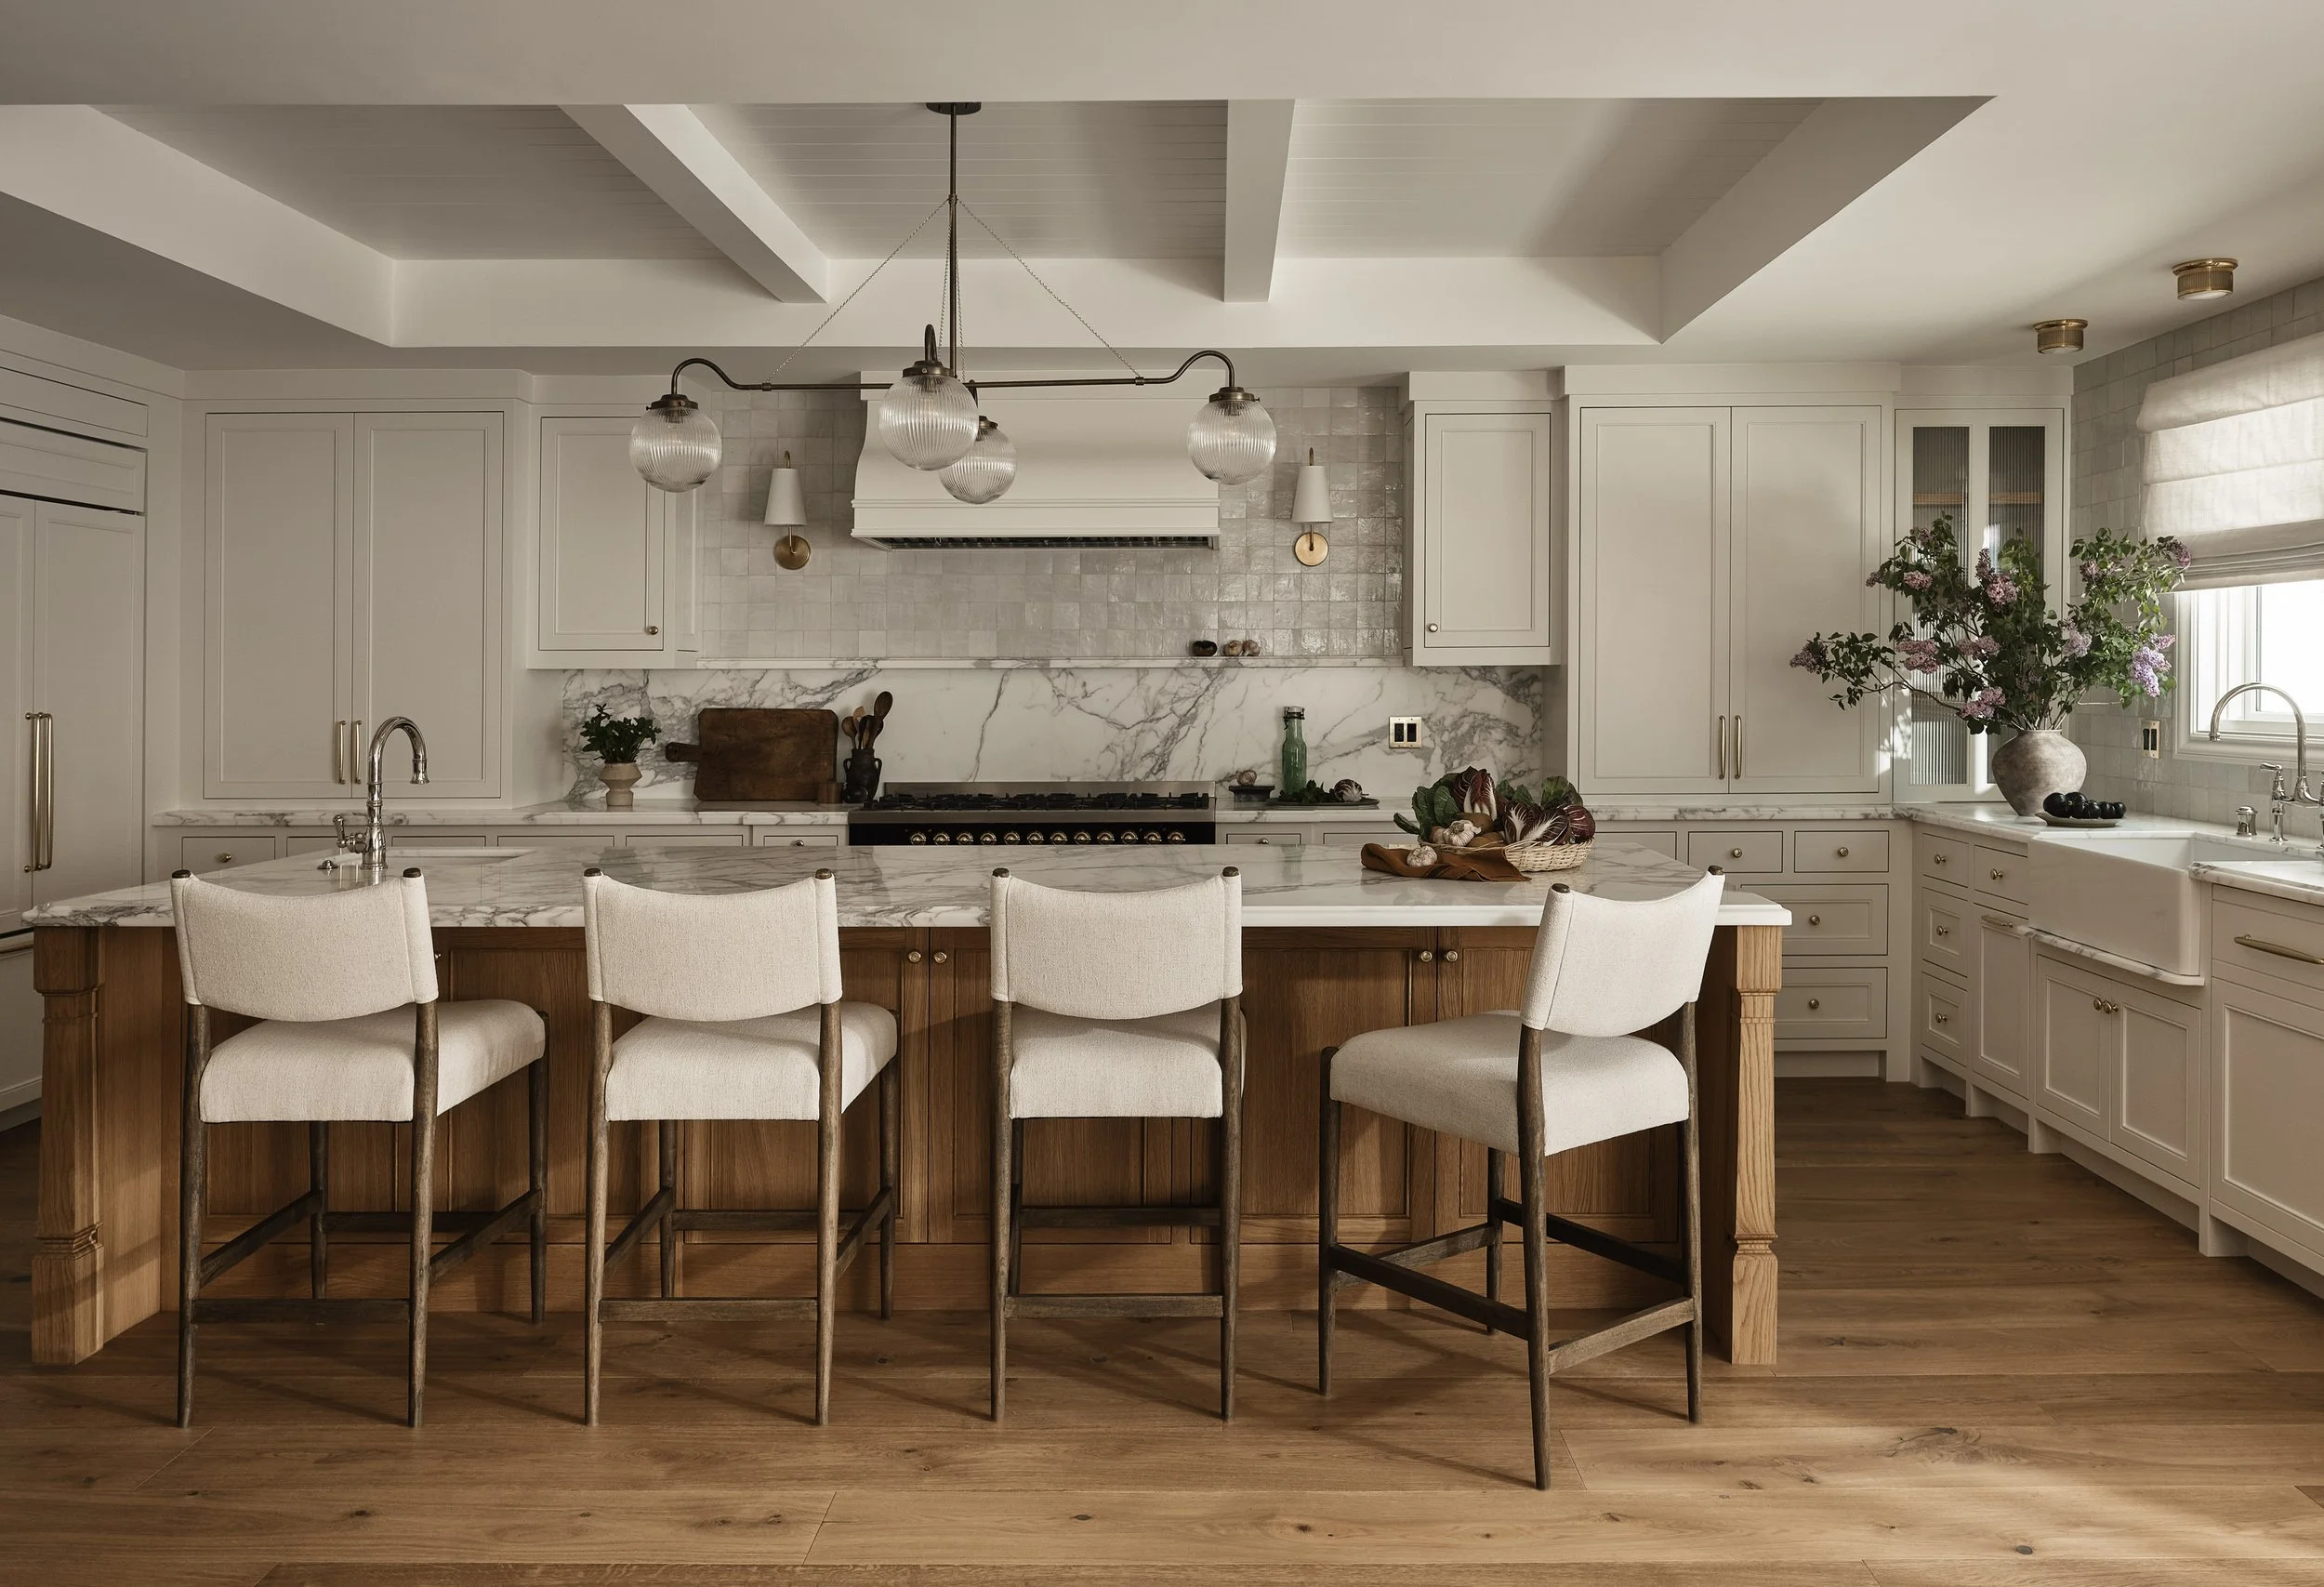
A house can have a beautiful address, a generous lot, and decades of memories, yet still be working against the way your family lives. When should you rebuild instead of remodel? The answer usually comes down to a practical question: can the existing structure reasonably support the home you want to create, or are you spending heavily to preserve a building that no longer serves you?
For Bay Area homeowners, that decision carries real weight. Construction costs are significant, permitting requires careful planning, and the right choice can shape your property’s value and usability for decades. A remodel may be the right path when the home has a sound structure and a workable footprint. A teardown and rebuild can be the smarter investment when every major improvement requires another compromise.
When Should You Rebuild Instead of Remodel?
Rebuilding becomes worth serious consideration when the scope of a remodel starts touching nearly every system in the house. If you are replacing the roof, plumbing, electrical, HVAC, insulation, windows, foundation elements, and interior layout while also adding square footage, you are no longer discussing a simple renovation. You are effectively reconstructing the home around an aging shell.
That does not mean every extensive remodel should become a rebuild. Some homes have architectural character, strong bones, or a location on the lot that makes preservation especially valuable. But if the project requires repeated workarounds to accommodate low ceilings, undersized rooms, awkward circulation, or structural limitations, a new home may deliver a better result with fewer long-term concessions.
The key is to compare complete project paths early, before investing heavily in a design that only works if every existing condition behaves as expected.
The foundation or structure requires major correction
Foundation repairs, framing problems, water damage, dry rot, and seismic deficiencies can change a project quickly. These conditions are not always visible during an initial walkthrough, particularly in older homes that have been altered over time. Once walls and finishes come out, the true extent of prior repairs, inadequate connections, or deteriorated materials may become clear.
A repair can make sense when the issue is isolated. It becomes harder to justify when structural upgrades are needed throughout the house and the renovation plan already calls for extensive demolition. In that situation, rebuilding may provide a cleaner route to a properly engineered, code-compliant home designed for current seismic, energy, and safety standards.
The existing layout cannot support your goals
Many older Bay Area homes were designed around smaller kitchens, enclosed rooms, limited storage, and minimal connection to outdoor living areas. A thoughtful remodel can improve those conditions. Removing a wall, expanding a kitchen, or adding a primary suite can dramatically change daily life.
But some layouts resist improvement. A narrow footprint, a poorly placed staircase, a central load-bearing wall, or rooms arranged around outdated priorities can force costly compromises. You may gain a larger kitchen but lose too much living space. You may add a second story but inherit complicated structural work and an exterior that no longer feels cohesive.
A rebuild gives you the freedom to organize the house around how you live now: open gathering areas where they make sense, quiet workspaces, adequate storage, accessible circulation, better natural light, and a stronger relationship between indoor and outdoor spaces. It also allows the home to be positioned and designed with the lot, setbacks, privacy, and neighborhood character in mind.
You are planning a whole-home transformation anyway
There is a meaningful difference between updating a home and trying to make an old home function like a new one. If your wish list includes a major addition, a full interior reconfiguration, new systems, a new roof, upgraded windows, energy improvements, and a redesigned exterior, compare the cost and schedule of rebuilding before committing to renovation.
Remodeling often involves unknown conditions. Demolition can reveal surprises that require design revisions, additional engineering, and construction changes. A rebuild has its own site and permitting considerations, but it generally starts with a more predictable framework. The team can coordinate the structure, systems, finishes, and construction sequencing from one plan rather than adapting each element to existing conditions.
For a homeowner seeking a fully custom result, that clarity can be as valuable as the finished square footage.
Cost Is About More Than the Initial Price
It is tempting to assume remodeling is always less expensive because part of the house remains standing. Sometimes it is. Preserving a sound structure, keeping the same footprint, and focusing on selected rooms can control costs while delivering an excellent outcome.
However, the lower starting price of a remodel can be misleading when the scope is extensive. Selective demolition takes time. Protecting portions of the house adds labor. Matching old and new construction can be difficult. Hidden conditions can introduce change orders, and design decisions may be limited by what is already in place.
A teardown and rebuild may require a larger upfront investment, but it can reduce the cost of working around old systems and fragmented layouts. It also provides a better opportunity to plan durable materials, efficient mechanical systems, modern insulation, electrical capacity for future needs, and a cohesive architectural design from the beginning.
The right comparison is not simply remodel cost versus rebuild cost. Compare the total investment against the finished result. Ask whether the remodel will truly deliver the space, performance, and long-term value you expect, or whether it will leave you with an expensive compromise.
Consider the value of time and disruption
A major remodel can feel less disruptive because the original home remains, but that is not always the case. Extensive renovations often require homeowners to move out, especially when kitchens, bathrooms, utilities, and major portions of the structure are affected.
Construction timelines are influenced by design decisions, permit review, existing conditions, material lead times, and the coordination of multiple trades. A well-managed design-build process helps reduce the handoffs that commonly slow projects down. When design, permitting coordination, and construction execution are handled by one accountable team, decisions can move faster and issues can be resolved before they become field delays.
Rebuilding can also provide a more straightforward construction sequence once permits are in place. Rather than renovating one portion of the home while protecting another, the team can build a coordinated new structure from the ground up.
Bay Area Permitting Can Influence the Decision
In Los Gatos and across the Bay Area, zoning rules, setbacks, lot coverage, height limits, and local design review requirements can shape what is possible. A rebuild is not automatically easier to permit than a remodel. In some cases, an existing nonconforming condition may be relevant, while a new home must meet current rules in a different way.
This is why early feasibility work matters. Before deciding between a remodel and a rebuild, evaluate the existing home, lot constraints, desired square footage, and local requirements together. A good plan accounts for what can be built, not just what looks good on paper.
It is also wise to consider whether an addition, ADU, or phased approach could meet your needs. If the main house has a strong layout and the lot has usable space, an ADU or room addition may solve the problem without requiring a full rebuild. If every option still leaves the main home constrained, rebuilding may be the more rational path.
Questions to Answer Before You Choose
Start with the condition of the existing structure. Then look at the scale of your goals, the limits of the lot, and the level of customization you expect. You should also be clear about how long you plan to own the property. A homeowner preparing to sell in a few years may make different decisions than a family designing a long-term home.
Ask your project team to model both options honestly. What can be retained? What must be upgraded? Where are the likely unknowns? What will the remodeled home still be unable to do? What does each path mean for permit timing, construction duration, and the total level of disruption?
EDR Design Build helps homeowners evaluate these decisions through one coordinated process. Rather than separating design, permitting, and construction into disconnected phases, the team can assess the full picture early and guide the project toward the option that best supports your property and goals.
The best choice is the one that gives you a home that works without asking you to accept costly limitations. If remodeling can achieve that result, preserve what is worth keeping. If it cannot, rebuilding gives you the opportunity to start with a clear plan and build the home your life actually requires.
Proudly serving San Jose, Campbell, Los Gatos, Saratoga, Cupertino, Sunnyvale, Santa Clara, Mountain View, Los Altos, Los Altos Hills, Palo Alto, Menlo Park, Stanford, Woodside, Emerald Hills, Atherton, South San Francisco, Redwood City, Foster City, Portola Valley, Belmont, San Mateo, Burlingame, Millbrae, Hillsborough, San Bruno, Daly City, Colma, Brisbane, Pacifica, Milpitas, San Carlos, and surrounding Bay Area communities.
