
What Permits Do You Need for a Home Addition?
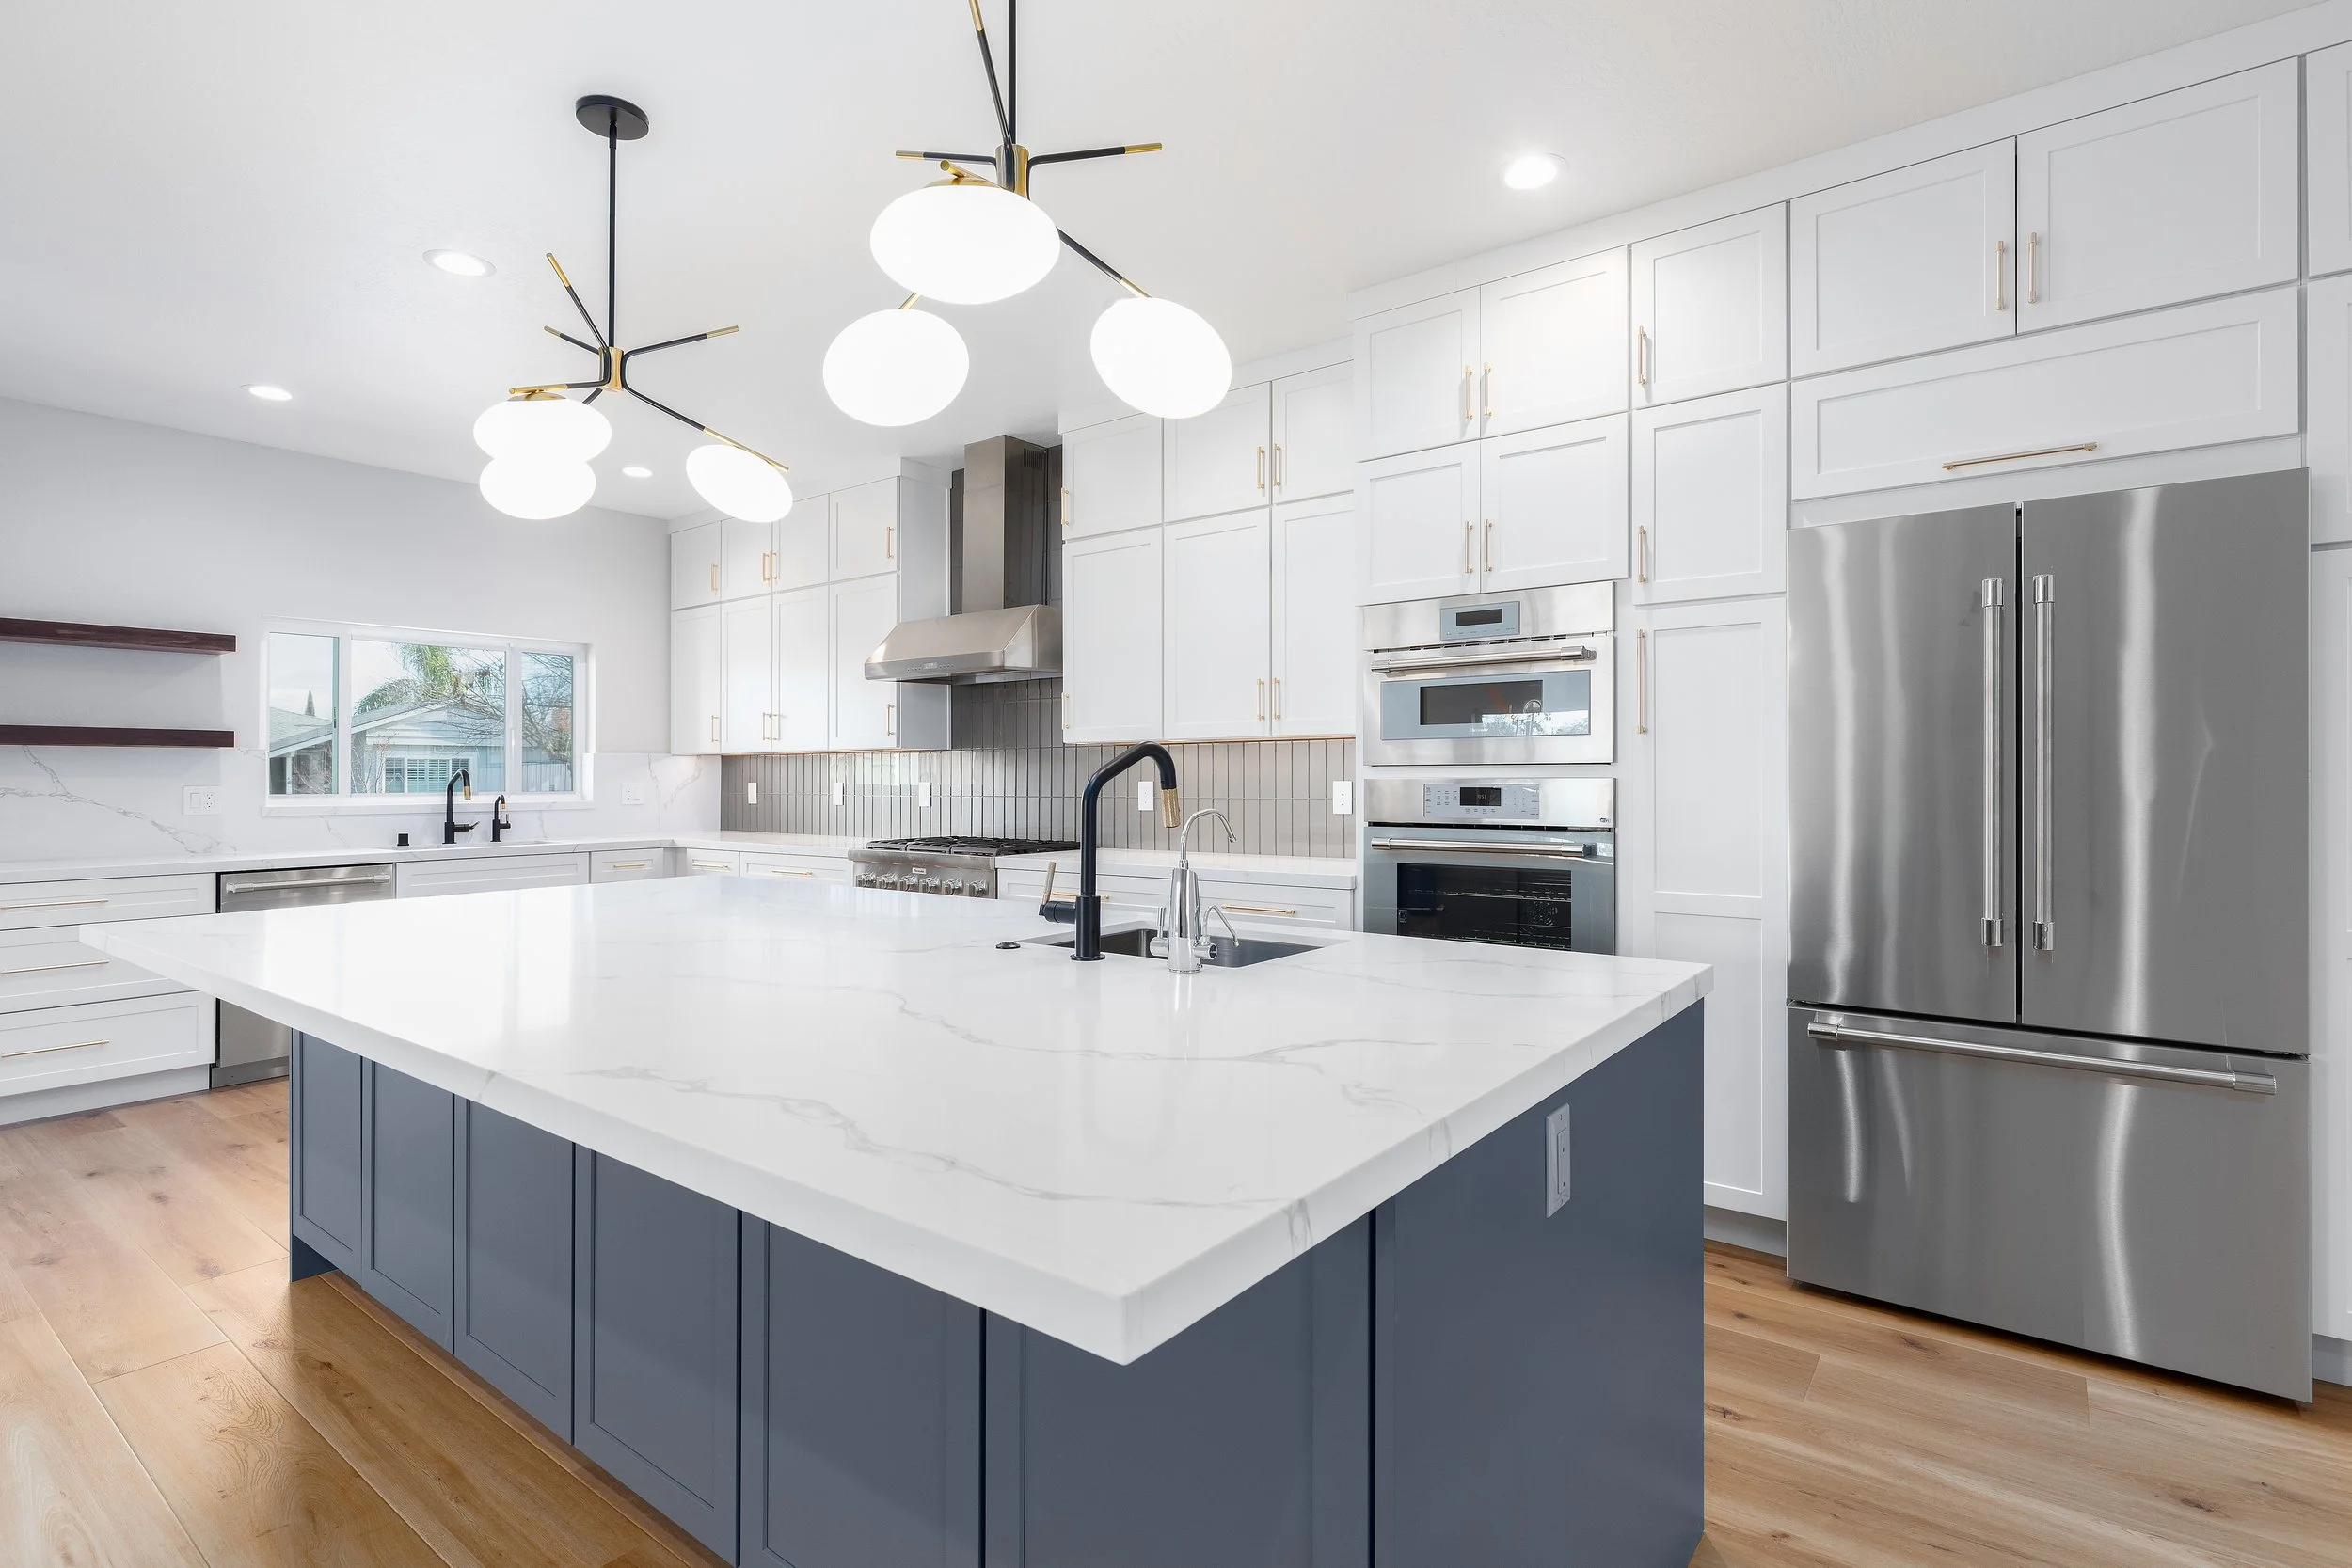
A home addition can look straightforward on a sketch: extend the kitchen, add a primary suite, build over the garage. In the Bay Area, the work behind that sketch is substantial. The practical question is not simply, “What permits do you need for a home addition?” It is whether the proposed space can legally fit on your property, meet current codes, and connect safely to the home you already have.
Permitting is not an administrative step to handle after design. It shapes the design, budget, schedule, and even the size of the addition. A well-managed permit strategy identifies restrictions early, produces a complete plan set, and keeps construction moving through required inspections.
What permits do you need for a home addition?
Most California home additions require a building permit. That permit is the central approval for structural work, new conditioned space, foundations, framing, roofing, electrical, plumbing, mechanical systems, insulation, and life-safety requirements.
But a building permit is rarely the only consideration. Depending on your city, neighborhood, lot, and scope, your project may also need planning approval, a zoning clearance, a demolition permit, a grading permit, a tree permit, or separate approvals for work in the public right-of-way. In some cases, a utility upgrade or fire department review is part of the process as well.
The exact mix varies by jurisdiction. Los Gatos, San Jose, Saratoga, Campbell, and unincorporated Santa Clara County do not apply every rule in the same way. That is why homeowners should avoid relying on a permit list from a neighboring city or an online forum. Your site conditions and local agency requirements control the process.
Start with zoning and planning review
Before construction drawings are finalized, the project needs a zoning check. Zoning determines what may be built on a parcel and where it may go. It can affect the maximum allowable floor area, lot coverage, building height, setbacks from property lines, parking, and the location of an ADU or accessory structure.
For an addition, the most common early issue is the building envelope. Your lot may have required front, side, and rear setbacks that limit where new square footage can sit. A second-story addition can introduce height and privacy considerations even if the first floor already fits within the setbacks.
Planning review may be simple and ministerial when the proposal fully complies with local zoning. It becomes more involved when a project needs an exception, such as a setback variance, design review, or approval for a property in a historic district. These reviews can add meaningful time, and approval is not automatic.
A strong feasibility review also considers easements, recorded restrictions, creek setbacks, hillside conditions, and wildfire requirements where applicable. None of these issues necessarily stops an addition, but discovering them after plans are complete can require expensive redesign.
The building permit and construction plan set
A building permit application is supported by detailed construction documents. For a typical room addition, the jurisdiction will generally expect architectural plans showing the existing and proposed conditions, floor plans, elevations, sections, site plan, and code information.
The plan set also includes structural engineering when the addition changes load paths, adds a second story, creates large openings, or requires new foundations. Structural details are especially important in California because additions must satisfy seismic design requirements.
Electrical, plumbing, and mechanical information is reviewed as part of the permit package. The plans must show how new circuits, plumbing fixtures, heating and cooling equipment, ventilation, and water-heating systems will serve the expanded home. If your existing electrical panel or sewer lateral lacks capacity, the project may require upgrades that should be budgeted from the start.
California energy compliance is another core requirement. Additions must meet current energy standards for insulation, windows, lighting, HVAC equipment, and duct performance. A qualified energy consultant typically prepares the required documentation, often called Title 24 compliance forms. The addition may also trigger calculations or upgrades related to solar and battery requirements, depending on the scope and local rules.
Additional permits that may apply
Some approvals are driven by the site rather than the addition itself. They are easy to overlook and can cause delays when addressed late.
A demolition permit may be required if the project removes a detached garage, existing addition, significant interior structure, or portions of the home beyond what is included in the standard building permit. Older homes also require proper evaluation and handling of asbestos-containing materials and lead-based paint before demolition work begins.
A grading or drainage permit may apply when excavation, retaining walls, substantial fill, new drainage systems, or site recontouring are part of the work. This is particularly relevant on sloped lots and properties with challenging drainage. Soil reports and geotechnical engineering may be needed when soil conditions, hillside construction, or foundation design warrant them.
Many Bay Area communities protect mature or heritage trees. If construction, trenching, or access will affect protected trees, a tree removal or tree protection permit may be required. The location of roots and protective zones can influence where foundations, utility lines, and staging areas can go.
Work that affects a sidewalk, street, curb, or public utility connection may require an encroachment permit. For example, a new sewer connection, water service, driveway modification, or construction dumpster placed in the public right-of-way can involve a separate city process.
Finally, special property conditions can create additional review. Homes in a historic district, flood zone, high-fire-hazard area, or homeowners association may face requirements beyond the building department. An HOA approval does not replace city permits, and city approval does not replace the obligations in your association documents.
Inspections are part of the permit, not the finish line
Receiving the permit allows work to begin. It does not mean the project is finished with the building department. Inspectors verify that critical work matches the approved plans and applicable codes at key stages.
A typical addition includes inspections for the foundation excavation and reinforcing steel, underground plumbing and electrical work, framing, rough mechanical systems, insulation, drywall-related requirements, and final completion. The exact sequence depends on the scope.
Inspections protect homeowners in practical ways. They confirm that concealed work, such as structural connections, wiring, and plumbing, is completed correctly before walls are closed. They also create a documented record that can matter during resale, refinancing, or insurance review.
The key is coordination. If trades arrive before a prerequisite inspection is approved, crews may need to stop or redo work. If the approved plans are not available on site, or a field change has not been documented, an inspection can fail even when the workmanship is sound.
How permitting affects your home addition schedule
Permit timing is not one fixed number. A compliant, well-documented addition on a straightforward lot may move through review efficiently. A project involving planning approval, major structural changes, protected trees, utility upgrades, or multiple correction cycles will take longer.
The biggest controllable factor is application quality. Incomplete plans create corrections. Conflicting drawings create corrections. A design that ignores local zoning creates redesign. These are avoidable delays when the design, engineering, energy compliance, and permit submittal are managed as one coordinated process.
This is where an integrated design-build team can make a meaningful difference. Rather than leaving the homeowner to coordinate an architect, engineer, energy consultant, permit expediter, and contractor, one team can manage the handoffs and keep design decisions connected to cost, constructability, and approval requirements. EDR Design Build takes that approach from early feasibility through final inspection.
Homeowners should also plan for the fact that permit approval is only one schedule milestone. Long-lead windows, electrical gear, HVAC equipment, custom cabinetry, and utility coordination can affect the construction calendar. Early selections and a realistic procurement plan help protect the start date once permits are issued.
Do not build first and permit later
Unpermitted additions can create serious problems. A homeowner may be required to expose finished walls so inspectors can verify framing, wiring, insulation, or plumbing. The city can issue stop-work orders, require corrective work, or impose penalties. When the home is sold, undocumented square footage can complicate disclosures, appraisals, and buyer confidence.
There are limited cases where cosmetic work does not require a permit, but adding habitable square footage is not one of them. If the project expands the home, alters structural elements, or changes building systems, assume permits are required until the local jurisdiction confirms otherwise.
The best time to solve permitting questions is before you commit to a floor plan or construction budget. Begin with a site-specific feasibility review, build the design around real zoning and code constraints, and submit a coordinated permit package. That preparation gives your addition the best chance of moving from idea to approved, buildable space without avoidable detours.
Proudly serving San Jose, Campbell, Los Gatos, Saratoga, Cupertino, Sunnyvale, Santa Clara, Mountain View, Los Altos, Los Altos Hills, Palo Alto, Menlo Park, Stanford, Woodside, Emerald Hills, Atherton, South San Francisco, Redwood City, Foster City, Portola Valley, Belmont, San Mateo, Burlingame, Millbrae, Hillsborough, San Bruno, Daly City, Colma, Brisbane, Pacifica, Milpitas, San Carlos, and surrounding Bay Area communities.
