
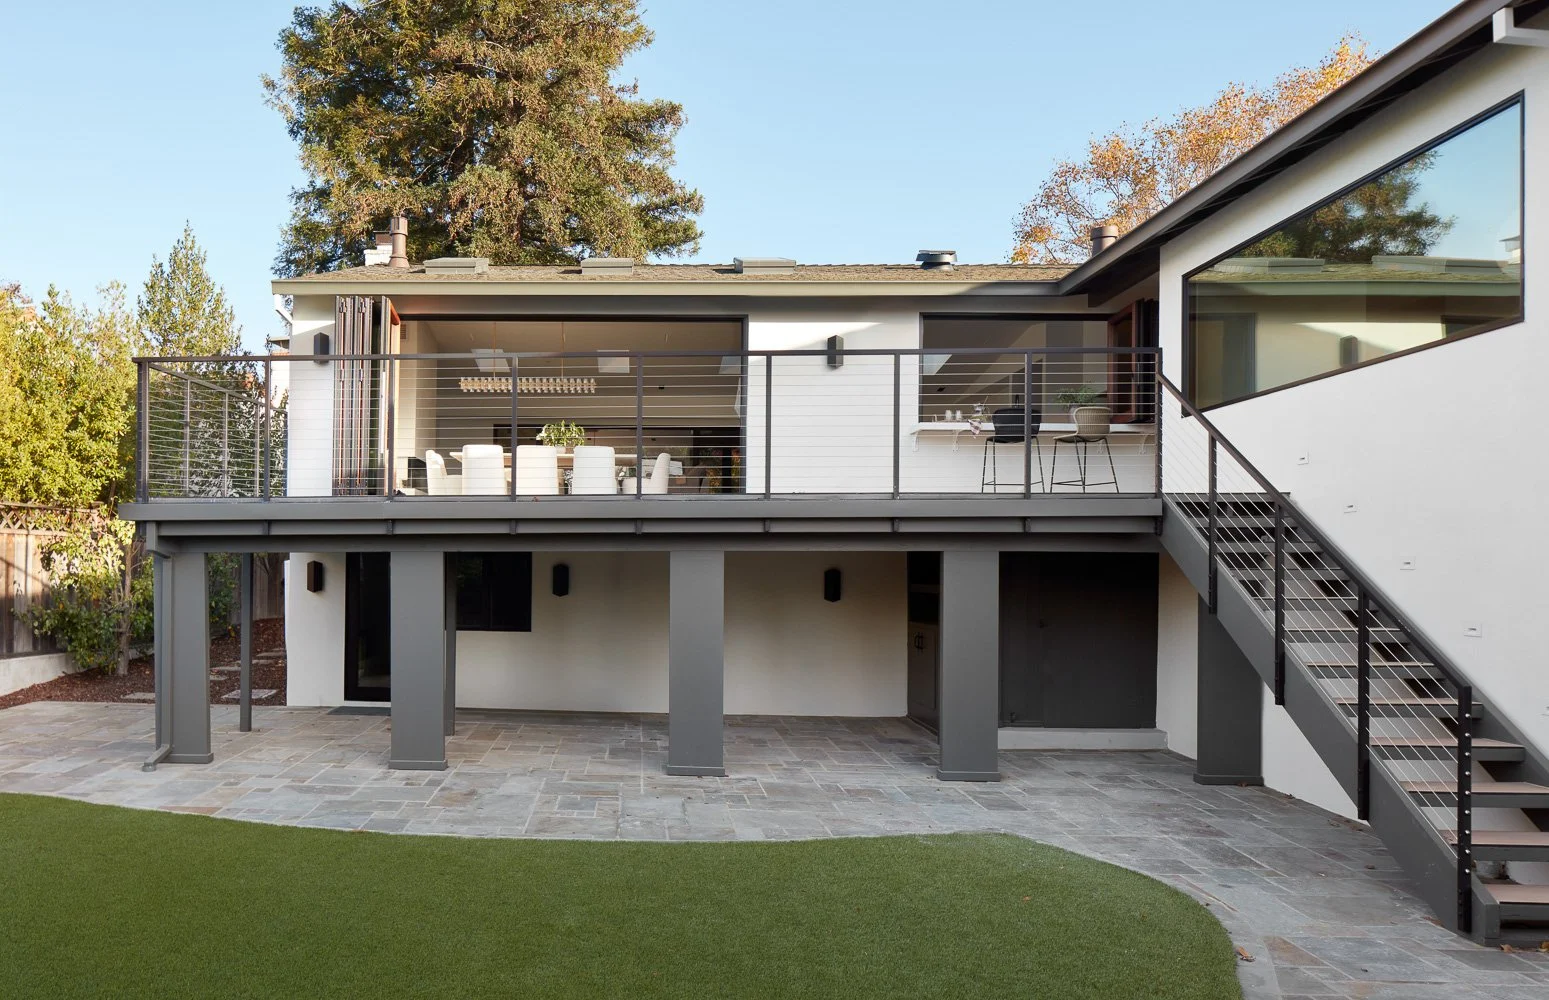
A high-end remodel is not defined by the price of a countertop or the brand stamped on an appliance. It is defined by how completely the finished home solves the problems that led you to renovate in the first place: cramped rooms, an outdated layout, limited storage, poor indoor-outdoor flow, or a house that no longer fits the way your family lives.
For Bay Area homeowners, the strongest projects combine thoughtful design, disciplined planning, quality construction, and one accountable team to manage the details. The goal is not simply a more beautiful home. It is a home that functions better every day and holds its value over time.
Start With the Way You Want to Live
Before selecting finishes, define the outcomes that matter most. A growing family may need a larger kitchen, a first-floor suite, and clearer separation between work and home life. Another homeowner may need an aging house reconfigured for long-term comfort, with wider circulation, better lighting, and a more efficient primary suite.
This is where design decisions become investment decisions. Moving walls, adding square footage, upgrading systems, and improving circulation can have a greater daily impact than surface-level updates alone. In many homes, an open layout is not automatically the right answer. Some families prefer connected spaces with defined zones for work, homework, entertaining, and quiet time. The best plan is specific to your property and your routines.
A clear project brief should identify what is not working today, what must change, and where you are willing to make trade-offs. That direction helps prevent costly redesigns later.
A High-End Remodel Requires Early Technical Planning
High-quality results are built long before construction begins. In Los Gatos and throughout the Bay Area, homes often come with conditions that affect both scope and schedule: hillside lots, aging foundations, tight setbacks, utility constraints, historic considerations, and local permitting requirements.
A professional team evaluates these conditions early rather than treating them as jobsite surprises. That may include reviewing existing plans, documenting site conditions, coordinating structural engineering, confirming zoning limitations, and determining whether the project requires planning approval in addition to building permits.
This early work can feel less visible than choosing cabinetry or tile, but it protects the project. If a design cannot be permitted, constructed within budget, or supported by the existing structure, it is not yet a complete design.
Design for the Whole House, Not One Room
A kitchen remodel can affect electrical capacity, plumbing routes, flooring transitions, lighting plans, and how adjacent spaces function. A primary suite addition can change rooflines, drainage, HVAC loads, and privacy between neighboring properties. Treating each decision in isolation is how projects become fragmented.
A high-end approach considers the full system. Materials should relate to one another, new construction should feel intentional with the original home, and mechanical upgrades should support the comfort expected from the finished space. That does not mean every room must match. It means the home should feel cohesive.
The Right Team Reduces Fragmentation
Traditional remodeling can require a homeowner to coordinate an architect, designer, engineer, permit consultant, general contractor, and multiple trades. When questions arise, responsibility can move from one party to another. That creates delays precisely when decisions need to be made quickly.
A design-build model puts design coordination, permitting, budgeting, and construction under one roof. The advantage is not just convenience. It creates earlier collaboration between the people shaping the plan and the people responsible for building it.
For example, a construction team can identify long-lead materials, access limitations, or sequencing concerns while the design is still being finalized. That gives homeowners options before a decision becomes expensive to change. It also establishes a single point of accountability throughout the project.
EDR Design Build follows this integrated approach because major remodels need more than skilled labor. They need active management from concept through completion.
Budget for Scope, Not Just Finishes
A realistic budget accounts for more than visible selections. Construction costs may include demolition, structural work, insulation, windows, roofing integration, electrical upgrades, plumbing, HVAC, permits, engineering, and site protection. The complexity of existing conditions can also influence cost, particularly in older homes.
This does not mean every project needs the most expensive option in every category. It means the budget should align with the level of transformation you expect. If the goal is a fully reworked floor plan with custom details and lasting performance, the investment needs to support the work behind the walls as well as the finish level in front of them.
Clear allowances and documented scope are essential. Homeowners should understand what is included, what remains to be selected, and what circumstances could require a change order. Transparency does not eliminate every unknown in remodeling, but it makes decisions more informed and manageable.
Judge Quality by the Process and the Details
Beautiful renderings are useful, but execution determines whether a project feels high-end when it is complete. Look for clean transitions, consistent reveals, aligned materials, balanced lighting, well-planned storage, and doors and drawers that operate properly. Equally important are the details homeowners may never see: waterproofing, ventilation, insulation, flashing, framing, and code-compliant systems.
Ask how the team manages schedules, communicates progress, handles field decisions, and protects your home during construction. A well-run project should give you visibility without requiring you to become the project manager.
The right remodel should make your home easier to live in from the first morning you use it. When design, permitting, construction, and communication are handled with the same level of care, the result is more than an upgraded house. It is a home built around the life you want to lead.
Proudly serving San Jose, Campbell, Los Gatos, Saratoga, Cupertino, Sunnyvale, Santa Clara, Mountain View, Los Altos, Los Altos Hills, Palo Alto, Menlo Park, Stanford, Woodside, Emerald Hills, Atherton, South San Francisco, Redwood City, Foster City, Portola Valley, Belmont, San Mateo, Burlingame, Millbrae, Hillsborough, San Bruno, Daly City, Colma, Brisbane, Pacifica, Milpitas, San Carlos, and surrounding Bay Area communities.
