
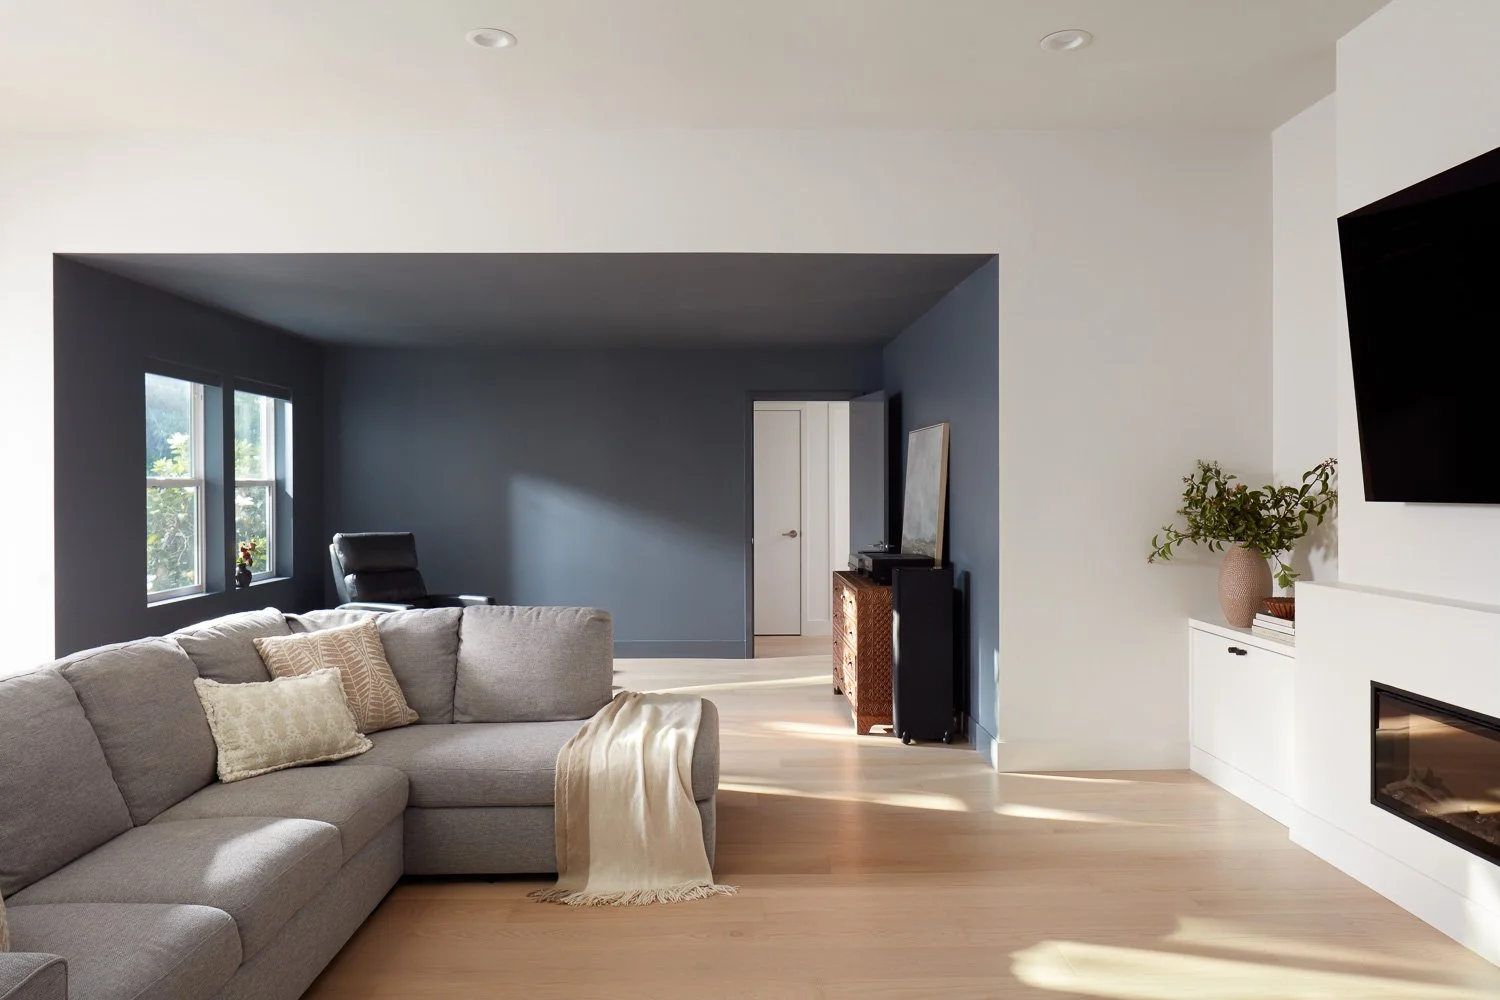
A growing family, a work-from-home routine that has outlasted its temporary setup, or an aging one-story layout can force a big decision: second story versus ground addition. Both options can add meaningful living space and long-term value to a Bay Area property. The right answer depends less on a simple price comparison and more on what your lot, structure, lifestyle, and local jurisdiction will support.
For many Los Gatos-area homeowners, the goal is not simply more square footage. It is a home that works better without compromising the features that made the property desirable in the first place. That could mean preserving a backyard, creating a private primary suite, keeping bedrooms close to young children, or building a ground-floor plan that supports aging in place.
Start With the Property, Not the Floor Plan
A ground-floor addition expands outward. A second-story addition expands upward. That distinction affects nearly every early project decision, including zoning review, structural engineering, construction sequencing, and daily life during the build.
The first question is whether the lot has room to grow. Setbacks, lot coverage limits, floor area ratio rules, easements, protected trees, drainage requirements, and utility locations can limit the footprint of a ground addition. A large backyard does not automatically mean all of it is buildable. In established Bay Area neighborhoods, the usable building area can be much smaller than it appears on a site plan.
A second story can be a strong solution when the lot is constrained or when preserving outdoor space is a priority. It can also improve the home's separation of public and private areas. Living, dining, kitchen, and entertaining spaces can remain on the first floor while bedrooms, bathrooms, and a home office move upstairs.
But an upper-level addition is not automatically easier to permit or build. Height limits, neighborhood design review, privacy considerations, and the visual impact on adjacent homes may influence what is approved. The existing foundation, framing, and seismic capacity must also be evaluated before a second floor becomes a realistic option.
Second Story Versus Ground Addition: The Core Trade-Offs
A second story often preserves more of the yard. That can be a major advantage for homeowners with outdoor entertaining areas, pools, mature landscaping, or limited side-yard clearance. It may also provide better views, daylight, and privacy, depending on the site.
The trade-off is structural complexity. The existing house may require foundation upgrades, new beams, shear walls, hold-downs, and extensive framing work to safely carry the added load. In California, seismic design is not an afterthought. It is a central part of planning an upper-level expansion.
A ground addition generally places the new load on its own foundation, which can make the structural approach more straightforward. It can be especially practical for a new family room, expanded kitchen, first-floor primary suite, guest suite, or accessible bedroom and bath. Ground-level space also removes the need to use stairs every day.
Its trade-off is site impact. A rear or side addition can reduce patio area, alter drainage patterns, require tree protection, or change how natural light reaches existing rooms. It may also place new construction close to property lines, where fire-rating requirements and setback constraints become more significant.
Neither choice is inherently better. A second story favors vertical growth and yard preservation. A ground addition favors step-free living and can simplify connections to outdoor space. The better choice is the one that supports your household now and continues to make sense as your needs change.
Cost Is About Scope, Not Just Square Footage
Homeowners often ask which addition costs less per square foot. The honest answer is that the project scope determines the cost more than the label does.
Second-story projects can involve demolition of the existing roof, temporary weather protection, structural reinforcement, new stairs, and upgrades to electrical, plumbing, HVAC, and fire safety systems. If the first floor is also being reconfigured, the work can extend well beyond the new upstairs rooms. A full renovation may be the right opportunity to modernize an outdated layout, but it should be planned as part of the budget from the beginning.
Ground additions can require substantial site work, excavation, new foundations, utility trenching, drainage improvements, and exterior restoration. A smaller addition may still affect the kitchen, roofline, exterior cladding, and adjacent rooms if the goal is a result that looks original to the home rather than appended to it.
Finish selections matter in both cases. Custom windows, cabinetry, tile, lighting, engineered flooring, and high-performance systems can shift the budget significantly. So can the amount of work needed to bring existing portions of the home into alignment with the new design.
A useful early budget is not a single construction number. It accounts for design, engineering, permitting, site conditions, construction, and a reasonable contingency for discoveries inside an older home. Clear preconstruction planning reduces surprises, but it does not eliminate the need to prepare for them.
Plan for Construction Disruption Honestly
The construction experience should influence the decision as much as the plan does. A second-story addition can allow some first-floor living to remain in place, but that depends on the extent of structural work and remodeling below. Roof removal, framing, stair installation, utility shutdowns, noise, and dust can still make living in the home difficult for portions of the project.
A ground addition may create a more contained construction zone when it is connected to the rear or side of the house. Yet if it includes a kitchen expansion or a major rework of common living areas, the disruption can be just as substantial. Temporary kitchen arrangements, limited access, and construction traffic through the property need to be addressed before work begins.
The best question is not, Can we stay in the house? It is, What level of disruption is acceptable for our family, and what phases will affect essential rooms? A well-developed construction plan identifies when utilities may be interrupted, how the home will be protected from weather and dust, where materials will be staged, and whether temporary relocation makes practical sense.
Design the Addition as Part of the Whole Home
An addition should solve a functional problem without making the existing house feel secondary. That requires more than matching exterior paint or roof shingles. The new space should connect logically to circulation, ceiling heights, window placement, natural light, storage, and the home's architectural character.
For a second floor, stair placement is one of the most consequential design decisions. A poorly located stair can consume valuable first-floor area and interrupt the flow of the home. A carefully planned stair can become an organizing element that improves the entire layout.
For a ground addition, transitions matter just as much. The connection between the existing home and the new room should feel intentional. Wide openings, aligned ceiling planes, consistent flooring, and coordinated window proportions can make the addition feel integrated. At the same time, the design should protect privacy from neighboring homes and maintain useful outdoor zones.
Think beyond the room count. If the addition creates a new primary suite, consider closet capacity, morning light, bathroom privacy, and whether the suite should open to the yard. If it creates family space, consider how it supports cooking, entertaining, homework, and everyday storage. Square footage is valuable only when it improves how the home functions.
Permitting and Coordination Can Set the Timeline
Bay Area additions require careful coordination across architecture, structural engineering, energy compliance, local planning requirements, and building permits. Depending on the property, review may also involve soils engineering, arborist documentation, stormwater measures, historic considerations, or homeowner association requirements.
This is where fragmented project delivery can create avoidable delays. When design, estimating, permitting, and construction are handled by separate parties with limited coordination, decisions made early may not reflect field conditions, permit comments, or construction costs.
A design-build process brings those decisions into one workflow. At EDR Design Build, the team permits, designs, and builds under one coordinated structure, helping homeowners evaluate feasibility before they commit to a plan that is difficult or expensive to execute. That does not make approvals instant, but it creates clearer accountability and faster decision-making when questions arise.
Make the Decision With a Feasibility Study
Before choosing an upward or outward expansion, evaluate both concepts against the same criteria: buildable area, structural needs, permit risk, budget range, construction disruption, future accessibility, and impact on the property's outdoor spaces. A preliminary site and existing-conditions review can reveal constraints that a conceptual floor plan alone will miss.
If your lot is tight and the yard is worth protecting, a second story may be the stronger path. If you want step-free living, direct access to the outdoors, or a first-floor primary suite, a ground addition may serve you better. In some homes, the best answer is a smaller ground-floor addition paired with a targeted interior remodel rather than a major expansion in either direction.
The most valuable next step is a plan grounded in the real conditions of your property. When the design, permit strategy, and construction approach are considered together early, your addition can become a lasting improvement instead of a series of costly compromises.
Proudly serving San Jose, Campbell, Los Gatos, Saratoga, Cupertino, Sunnyvale, Santa Clara, Mountain View, Los Altos, Los Altos Hills, Palo Alto, Menlo Park, Stanford, Woodside, Emerald Hills, Atherton, South San Francisco, Redwood City, Foster City, Portola Valley, Belmont, San Mateo, Burlingame, Millbrae, Hillsborough, San Bruno, Daly City, Colma, Brisbane, Pacifica, Milpitas, San Carlos, and surrounding Bay Area communities.
