
Home Remodeling That Solves the Right Problems
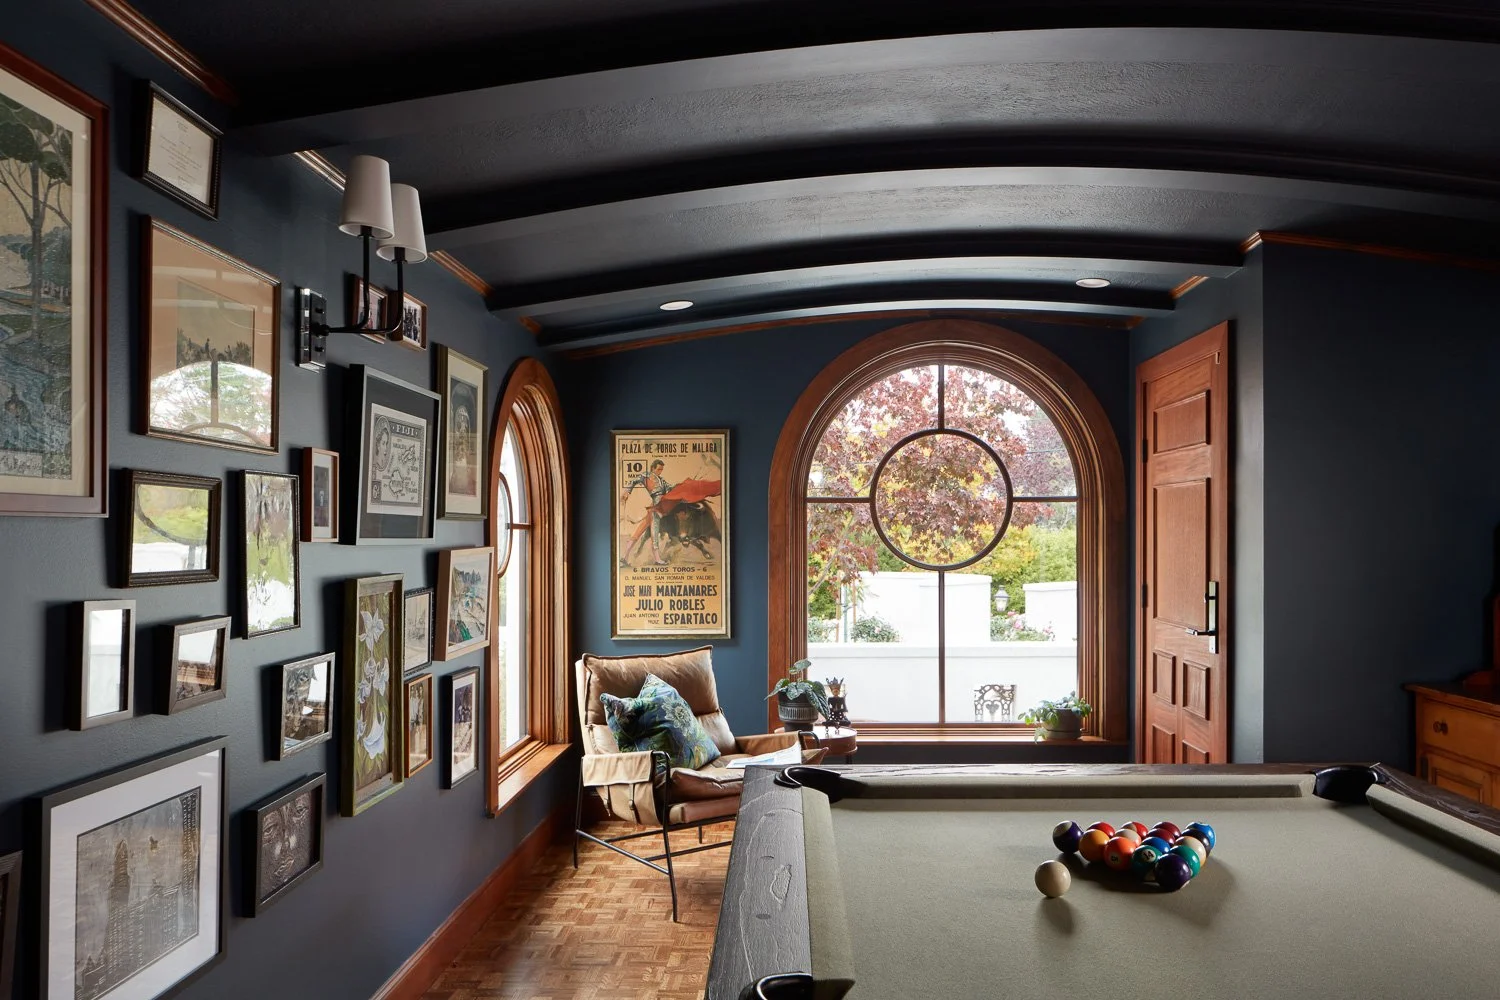
A major home remodel should do more than replace dated finishes. The right home remodeling project solves the daily problems that made you consider construction in the first place: a cramped kitchen, disconnected rooms, insufficient storage, aging systems, or a home that no longer fits your family. For Bay Area homeowners, the difference between a successful remodel and an expensive disruption usually comes down to the decisions made before construction begins.
The goal is not simply to make the house look newer. It is to create a home that works better, supports long-term value, and can be built with a clear plan for design, permits, budget, and execution.
Start With the Problem, Not the Room
Homeowners often begin with a room list: kitchen, primary suite, bathrooms, living room. That is understandable, but it can lead to isolated upgrades that do not improve how the home functions as a whole. A better starting point is to identify the friction in your everyday routine.
Maybe the kitchen is undersized because it was designed for a different era of family life. Maybe guests enter directly into a living space with no storage or visual separation. Perhaps one parent works from home at the dining table while the children need a quiet place to study. These are planning problems before they are finish-selection problems.
A full home remodel creates an opportunity to rethink circulation, natural light, storage, room relationships, and structural limitations together. In some homes, opening a wall makes sense. In others, preserving separation improves acoustics, privacy, and furniture layout. The best solution depends on the home, the site, and how you actually live.
Define the Scope Before You Price the Work
A preliminary budget is useful, but it is not the same as a construction-ready scope. Until the team understands what will be removed, moved, added, and upgraded, pricing remains broad. That is especially true when a remodel involves structural changes, additions, utility upgrades, or permit requirements.
Before asking for a final number, establish the major decisions that drive cost and schedule. Those decisions include whether walls are structural, whether the foundation can support an addition, where plumbing will move, what electrical capacity is available, and whether the home has conditions that require specialized handling.
For older Bay Area homes, hidden conditions deserve particular attention. Aging wiring, obsolete plumbing, water damage, uneven framing, and previous unpermitted work can affect both budget and timing. A responsible plan includes investigation early enough to reduce surprises later. It cannot eliminate every unknown, but it can prevent a project from being priced on assumptions that do not hold up once walls are opened.
Separate priorities from preferences
Every project has a point where homeowners need to distinguish must-haves from nice-to-haves. A larger kitchen footprint may be essential. Custom metal doors, a secondary prep kitchen, or premium imported tile may be valuable, but they should be evaluated against the total investment and schedule.
This is not about lowering expectations. It is about directing the budget toward the decisions that change your experience of the home. Strong remodeling plans protect the functional core first, then make thoughtful choices about finishes and features.
Design for Daily Use and Long-Term Flexibility
Good design is practical. It anticipates how people enter the home, where bags land, how meals are prepared, where laundry accumulates, and whether private areas stay private when guests visit. It also considers what may change over the next decade.
A flexible home does not need to be oversized. It needs to be intentional. A den can be designed to function as an office now and a bedroom later. A first-floor bath can improve convenience today while supporting aging in place. Built-in storage can reduce visual clutter without consuming extra square footage.
Kitchen and bath layouts deserve the same discipline. A dramatic island may look appealing in a rendering, but it needs adequate clearance, useful storage, and a relationship to appliances that works when more than one person is cooking. In bathrooms, the placement of doors, vanities, showers, and windows should support privacy, maintenance, and comfortable movement.
Material selections matter as well, but performance should guide the decision. Natural stone, engineered surfaces, hardwood, tile, and high-quality cabinetry all have benefits and trade-offs. Consider maintenance requirements, durability, sunlight exposure, and how the materials will age. The most impressive finish is not always the best fit for a household with young children, pets, or frequent entertaining.
Treat Permitting as Part of the Home Remodeling Plan
Permitting is not a paperwork task to address after the design is complete. It affects what can be built, how it must be documented, and when construction can begin. For work involving additions, structural modifications, significant electrical or plumbing changes, or major reconfiguration, the permit strategy should be part of early planning.
Bay Area jurisdictions each have their own requirements, review timelines, and expectations. Site conditions can introduce additional considerations, including setbacks, zoning, drainage, hillside conditions, trees, and utility coordination. A design that looks right on paper may still require revisions if it does not account for local code and site constraints.
This is where an integrated design-build team provides a meaningful advantage. Instead of handing plans from an architect to a bidding contractor and then managing questions between separate parties, homeowners work with one accountable group that coordinates design, permitting, and construction. EDR Design Build uses that structure to keep decisions connected from concept through completion.
Choose a Team Built for the Full Scope
A full home remodel is not a collection of independent trades. It is a sequence of interconnected work: design development, engineering, permitting, demolition, framing, mechanical systems, insulation, drywall, cabinetry, finishes, inspections, and final detailing. When responsibility is fragmented, homeowners can end up mediating conflicts between professionals who were never aligned on the original plan.
The right contractor should be able to explain how the project will move from one phase to the next. Ask direct questions about who manages permits, how selections are documented, when long-lead materials are ordered, how changes are handled, and who communicates with you during construction. Clear answers matter more than vague assurances.
A dependable team will also be candid about trade-offs. Accelerating one part of a project may require earlier decisions on cabinetry, windows, appliances, or specialty materials. Changing the layout after engineering is complete may affect cost and permit timing. These are normal realities of construction, not red flags, provided they are communicated early and managed professionally.
Look for centralized accountability
One point of contact does not mean one person performs every task. It means the project has a coordinated system, clear ownership, and a team responsible for resolving issues before they become your problem. That structure helps protect schedule, budget visibility, and quality control.
For homeowners with demanding careers and family schedules, this is often the difference between a manageable renovation and a second full-time job. You should be making informed decisions, not chasing subcontractors or translating information between designers and builders.
Plan the Construction Phase Around Real Life
Even a well-managed remodel creates disruption. The question is how much disruption can be anticipated and controlled. If you plan to remain in the home, discuss access, dust containment, safety, temporary kitchen needs, work hours, pet considerations, and which areas will remain usable during each phase.
For extensive home remodeling, moving out may be the more practical choice. It can allow work to proceed more efficiently, especially when utilities are temporarily interrupted or several areas of the home are under construction at once. The right decision depends on the scope, the household, and the projected duration.
Communication should remain consistent once work begins. Regular updates should cover completed work, upcoming decisions, inspection status, schedule changes, and any field conditions discovered during construction. A project does not need to be silent to be on track. It needs clear communication when decisions are required.
Build for the Home You Intend to Keep
The strongest remodeling decisions are rarely the most fashionable ones. They are the choices that make the home easier to live in, more comfortable to maintain, and better suited to the people who use it every day. That may mean investing in insulation and windows before decorative upgrades, increasing storage before enlarging a bedroom, or designing an addition that feels native to the original architecture.
A well-planned remodel is a major investment, but it should also reduce complexity. Begin with the real problems your home needs to solve, build a scope around those priorities, and choose a team equipped to permit, design, and build the work as one coordinated process.
Proudly serving San Jose, Campbell, Los Gatos, Saratoga, Cupertino, Sunnyvale, Santa Clara, Mountain View, Los Altos, Los Altos Hills, Palo Alto, Menlo Park, Stanford, Woodside, Emerald Hills, Atherton, South San Francisco, Redwood City, Foster City, Portola Valley, Belmont, San Mateo, Burlingame, Millbrae, Hillsborough, San Bruno, Daly City, Colma, Brisbane, Pacifica, Milpitas, San Carlos, and surrounding Bay Area communities.
