
Home Addition Before and After That Works
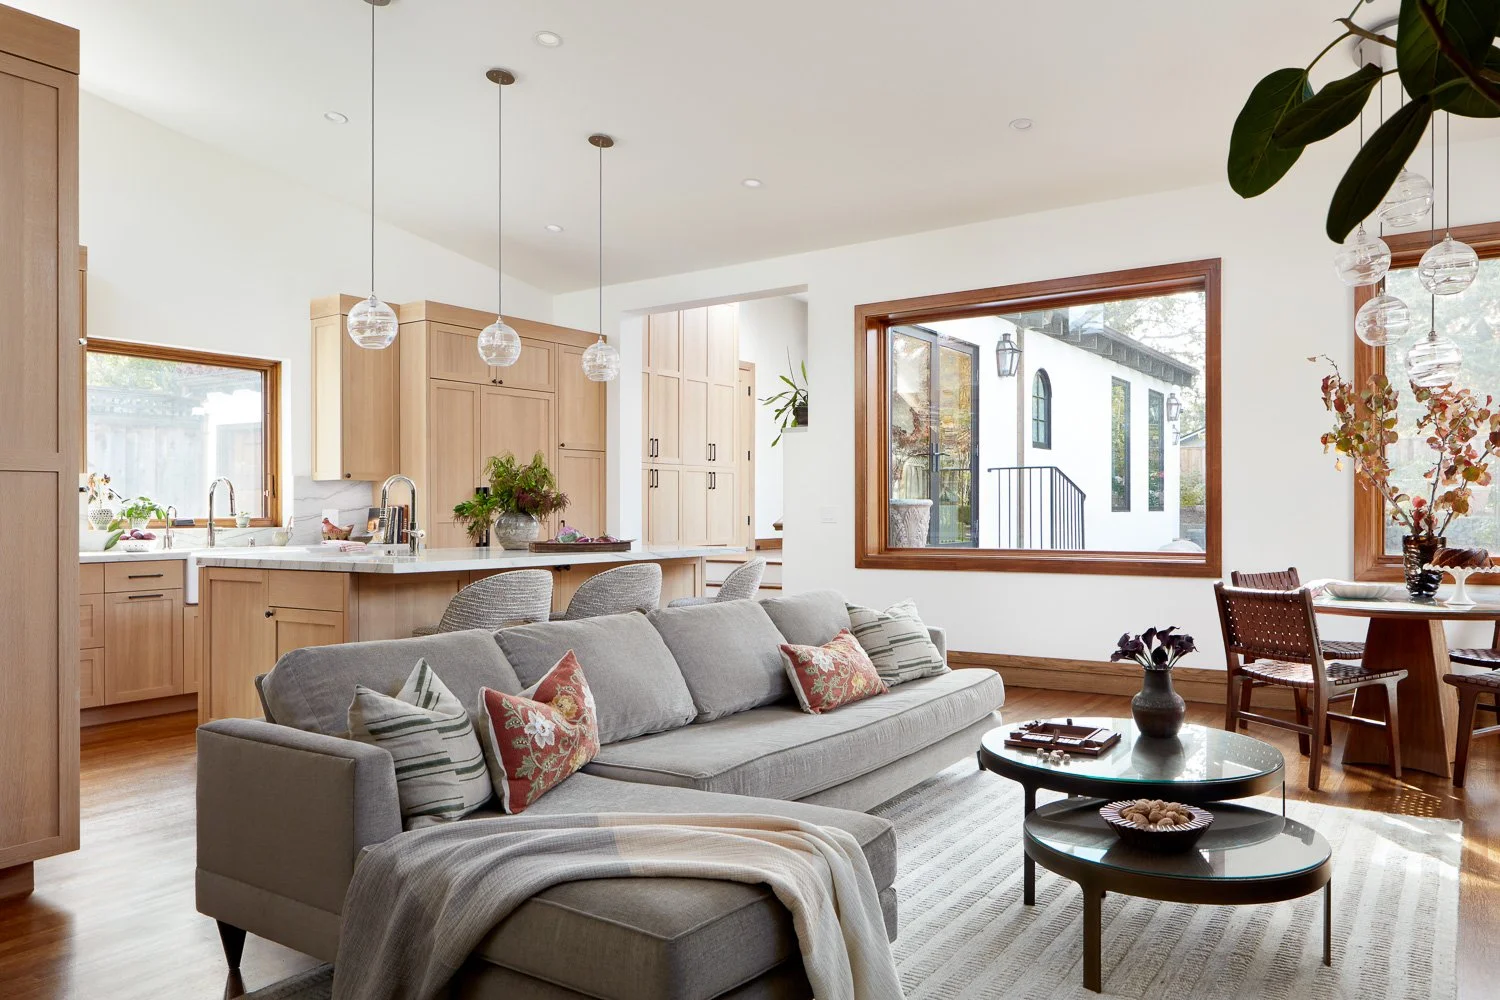
A compelling home addition before and after is rarely just about adding square footage. The visible transformation may be a bright kitchen, a primary suite with room to breathe, or a family room that finally works for everyday life. But the real change starts much earlier: when the addition solves the right problem, fits the property, and is planned as one connected part of the home.
For Bay Area homeowners, that planning matters. Land is valuable, zoning is specific, and an addition must often work within tight setbacks, existing utility locations, neighborhood character, and a home that may remain occupied during construction. A strong result is not simply bigger. It feels like it was always meant to be there.
What Changes in a Home Addition Before and After Project
Before construction, many homes have a predictable set of constraints. The kitchen may be isolated from the backyard. Bedrooms may be undersized for a growing family. A formal dining room may sit unused while daily life happens in a cramped great room. Older homes can also have low ceilings, limited storage, aging systems, and awkward circulation that make the entire house feel smaller than it is.
After a well-designed addition, the home should work differently, not just look different. A rear addition can create a kitchen, dining, and living area with direct access to outdoor space. A second-story addition can add bedrooms and bathrooms without sacrificing the yard. A primary suite addition can provide privacy, storage, and a bathroom designed for long-term comfort.
The most successful transformations also improve the existing house. Hallways become more useful. Natural light reaches deeper into the plan. The transition between old and new feels intentional. That is the standard homeowners should use when reviewing before-and-after photos: not whether the new space is attractive on its own, but whether the whole home now functions better.
The “Before” Phase Is Where Major Decisions Are Made
The existing conditions of the property shape nearly every decision. A design-build team needs to understand the home’s structure, foundation, rooflines, drainage, electrical capacity, plumbing routes, and site access before promising a specific solution. A beautiful concept that ignores those conditions can become expensive, delayed, or both.
The homeowner’s daily routine belongs in this early conversation as well. A family that entertains frequently needs different adjacencies than a household with young children, remote workers, or aging parents. If the project is intended to support multigenerational living, a ground-floor bedroom and accessible bathroom may be more valuable than a larger open room. If the goal is rental income or flexibility, an ADU may be a better use of the site than attaching more space to the main house.
This is also the right time to define what must stay. Some homeowners want to preserve a mature tree, a patio, a view corridor, or the architectural character of a historic home. Those priorities are not obstacles. They are design inputs that help determine the appropriate footprint and construction approach.
Design the Addition as Part of the Whole House
An addition can technically connect to a home while still looking and feeling separate. Avoiding that outcome requires coordination across architecture, interiors, engineering, and construction planning.
Start with circulation. A new room should not force everyone to pass through a bedroom, squeeze around an island, or walk through a narrow doorway to reach the backyard. The best layouts make movement feel obvious. In many cases, improving the connection between spaces is more valuable than maximizing every available square foot.
Next, consider proportion and exterior form. Roof pitch, window placement, siding, trim, and foundation height all influence whether old and new read as one composition. Exact replication is not always necessary. A modern addition can complement a traditional home without pretending to be original. The key is a deliberate relationship between the two.
Interior continuity matters just as much. Ceiling heights, floor transitions, lighting temperatures, door styles, and sightlines can make an addition feel integrated. This does not mean every finish must match. A new kitchen may use contemporary cabinetry and stone while still respecting the scale and rhythm of the original house.
A Better Layout Often Beats a Bigger Footprint
Square footage is easy to measure, but usable space is what homeowners experience. A 350-square-foot addition with a clear purpose can have more impact than a larger room with poor furniture zones and too many paths through it.
For example, expanding a kitchen by a few feet may allow for a proper island, pantry storage, and a dining area that no longer blocks traffic. Reworking an adjacent mudroom or laundry area may remove clutter from the main living spaces. In a second-story project, placing bathrooms over existing plumbing areas can support a more efficient build while preserving funds for high-value design features.
There are trade-offs. A larger addition can increase cost, permit review complexity, structural requirements, and construction duration. It may also reduce outdoor living space. The right answer depends on the property, the budget, and how the household expects to use the home over the next decade or longer.
Permits and Construction Shape the Final Result
In Los Gatos and across the Bay Area, permitting is a core part of the project, not a task to address after the design is finished. Zoning rules, setbacks, floor area limits, height restrictions, energy requirements, and site conditions can all influence what is feasible. Depending on the scope, a project may also need structural engineering, soils investigation, fire requirements, or utility upgrades.
This is why a coordinated process matters. When design, permitting, and construction are handled by disconnected parties, questions can travel slowly and responsibility can become unclear. Changes made during plan review may not be reflected in construction pricing or scheduling right away. Homeowners end up managing the gaps.
With an integrated design-build approach, constructability and budget can be reviewed while the plans are still taking shape. That does not eliminate every unknown in residential construction, especially when opening an older home reveals concealed conditions. It does create a clearer path for making decisions early, communicating changes quickly, and keeping the project moving with one accountable team.
Construction planning should also address how the family will live during the work. A first-floor addition may require temporary kitchen arrangements. A second-story addition can involve roof removal and weather protection. Access for crews, material storage, dust control, and safety barriers need practical solutions before the start date, not after demolition begins.
How to Evaluate Home Addition Before and After Photos
Before-and-after images are useful, but homeowners should look beyond the most dramatic angle. Ask what changed in the plan, how the addition meets the original structure, and whether the exterior composition remains balanced. Notice whether windows align thoughtfully and whether the new roofline looks resolved rather than attached as an afterthought.
Inside, look for the details that reveal execution quality: consistent trim work, clean floor transitions, aligned cabinetry, well-placed lighting, and natural connections between rooms. A polished final photograph can hide unresolved planning, so it is worth asking how the team handled permits, structural work, schedule coordination, and selections.
A project’s true after-state also includes the experience of getting there. Clear communication, realistic expectations, defined decisions, and active project management can make a major construction project far more manageable. The goal is not only a finished addition that photographs well. It is a home that supports your life and an execution process you can trust.
When you are considering an addition, begin with the problem you want the home to solve. More room may be the answer, but the best result comes from turning that room into a better way to live.
Proudly serving San Jose, Campbell, Los Gatos, Saratoga, Cupertino, Sunnyvale, Santa Clara, Mountain View, Los Altos, Los Altos Hills, Palo Alto, Menlo Park, Stanford, Woodside, Emerald Hills, Atherton, South San Francisco, Redwood City, Foster City, Portola Valley, Belmont, San Mateo, Burlingame, Millbrae, Hillsborough, San Bruno, Daly City, Colma, Brisbane, Pacifica, Milpitas, San Carlos, and surrounding Bay Area communities.
