
Full House Renovation Without Costly Delays
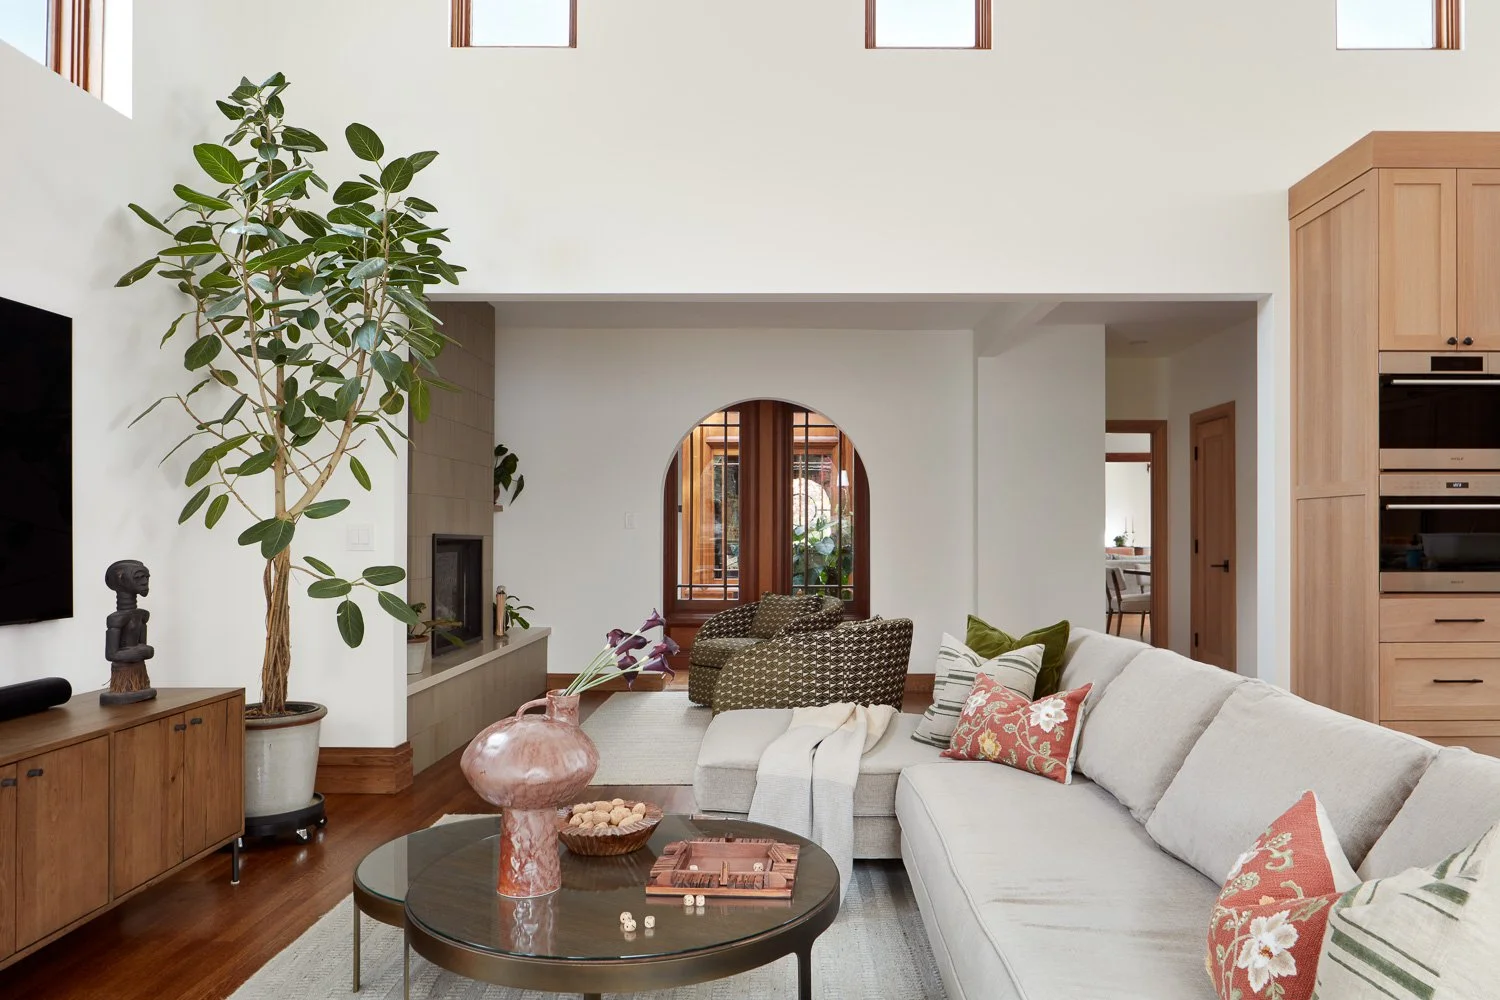
A full house renovation is not a collection of room-by-room upgrades. It is a major construction project with connected decisions about layout, structure, systems, permits, finishes, and how your family will live during the work. For Bay Area homeowners, the right plan can turn an outdated property into a home that supports the next decade of life. The wrong plan can create expensive change orders, permitting delays, and months of unnecessary disruption.
The difference usually comes down to preparation and accountability. When design, permitting, budgeting, and construction are managed as one coordinated process, decisions happen earlier and the project moves forward with fewer handoffs.
What a Full House Renovation Really Requires
A full house renovation typically reaches beyond cosmetic finishes. It may involve opening walls, reworking a floor plan, replacing outdated electrical and plumbing, upgrading insulation, installing new HVAC equipment, and modernizing kitchens and bathrooms at the same time. In older Los Gatos and Bay Area homes, it can also reveal conditions that are not visible at the start, including undersized framing, aging sewer lines, old wiring, or foundation work that needs attention.
That is why the initial scope should be specific. “Update the whole house” is a goal, not a construction plan. A buildable scope identifies which walls move, how rooms connect, where new mechanical equipment will go, which systems need replacement, and what level of finish is expected in every space.
The goal is not to make every decision before construction begins. Some finish selections can happen later. But the design decisions that affect structure, engineering, permits, lead times, and cost should be resolved early. Moving a kitchen after cabinets are ordered or changing window sizes after permit documents are complete affects far more than one line item.
Start With the Problems Your Home Must Solve
A successful renovation begins with function, not a mood board. Homeowners should first define what is not working in the current house. It may be a closed-off kitchen, bedrooms that are too small, a lack of storage, poor natural light, limited space for remote work, or an aging home that no longer performs efficiently.
Then separate must-haves from preferences. A larger primary suite may be a must-have; a second laundry location may be a preference. Both can be valuable, but they should not carry equal weight when a project needs budget discipline.
Think about the next five to 10 years, not only the first day after completion. Families change. Children need more privacy. Parents may move in. Work-from-home arrangements can become permanent. A well-planned renovation creates flexible spaces without adding square footage that the property does not truly need.
This is also the point to decide whether renovation is the right path. If the desired layout requires extensive structural changes, a major addition, or replacement of nearly every system, a teardown-and-rebuild may be worth evaluating alongside renovation. There is no universal answer. The best option depends on the existing home, site constraints, zoning, budget, and how much of the current structure is worth preserving.
Build the Budget Around the Whole Scope
The most common budgeting mistake is focusing on visible finishes while underestimating the work behind the walls. Flooring, cabinetry, tile, and appliances matter, but so do demolition, site protection, engineering, permits, utility upgrades, framing, waterproofing, insulation, and project management.
A realistic budget should account for the home as a system. If walls are open, it is often more practical to update aging electrical, plumbing, or HVAC at that time rather than defer it and reopen finished areas later. That does not mean every old component must be replaced. It means decisions should be informed by the condition of the house, local code requirements, and the long-term plan for the property.
Set aside a contingency for conditions that cannot be fully confirmed before demolition. Older homes can conceal dry rot, water damage, nonconforming work, or structural issues. A contingency is not a sign of poor planning. It is a responsible way to protect the project when existing conditions become clear.
The lowest initial estimate is rarely the lowest final cost. A more useful comparison is whether each proposal defines the same scope, includes comparable allowances, addresses permits and engineering, and clearly explains what happens when selections or site conditions change.
Design for Construction, Not Just for Presentation
Beautiful plans need to work in the field. A kitchen island may look right on paper but interfere with circulation. A large window wall may require structural support that affects the budget. A new laundry room may need a path for plumbing, venting, and drainage. These are solvable issues when the design and construction teams coordinate early.
This is where an integrated design-build process earns its value. Instead of completing design in isolation and sending it out for bidding, the people responsible for construction provide practical input while the plans are taking shape. They can flag constructability concerns, clarify the scope, identify long-lead materials, and help align design choices with the investment level.
That collaboration does not limit creativity. It gives homeowners a clearer view of what their choices require. Custom details, high-performance windows, specialty stone, and premium appliances can all be part of the project. The key is making those decisions with accurate information about cost, timing, and installation requirements.
Treat Permitting as a Project Phase, Not Paperwork
In California, permits are central to a full home remodel. Depending on the scope, the project may require architectural plans, structural engineering, energy compliance documentation, surveys, and reviews by local planning or building departments. Homes in specific neighborhoods may also have additional requirements related to historic character, trees, hillside conditions, or design review.
Permit timing varies by jurisdiction and project complexity. It should be built into the schedule from the beginning, not treated as an administrative task that happens after plans are finished. Early coordination reduces the risk of submitting incomplete documents or discovering that a design choice conflicts with local requirements.
Homeowners should also understand that permit approval is one milestone, not the finish line. Inspections occur throughout construction, and work needs to be sequenced so required inspections do not hold up the next trade. A project leader who manages this process closely helps protect the schedule.
Plan the Construction Sequence and Living Arrangements
A full house renovation affects daily life. If the kitchen, bathrooms, bedrooms, and major systems are all under construction, remaining in the home may not be realistic. Even when part of the house stays usable, dust, noise, shutoffs, and restricted access can make day-to-day routines difficult.
Discuss occupancy early. Some homeowners choose to move out for the duration. Others phase work around an occupied area, which can be possible but may increase complexity and extend the schedule. The right choice depends on the scope, household needs, and tolerance for disruption.
Construction should follow a clear sequence: site protection and demolition, structural work, rough mechanical systems, inspections, insulation and drywall, then finishes and final installation. Materials with long lead times should be identified before they affect the critical path. Cabinets, windows, custom doors, stone, lighting, and appliances all need coordinated ordering and delivery.
Regular communication is equally important. Homeowners should know what is complete, what is scheduled next, which decisions are due, and whether an issue requires their input. Clear communication does not eliminate every surprise. It prevents small questions from becoming expensive delays.
Choose One Team With Clear Accountability
A fragmented project creates too many points of failure. An architect may complete plans without construction pricing. A contractor may discover missing details after work starts. Homeowners can end up coordinating designers, engineers, permit consultants, subcontractors, and suppliers while trying to keep the project moving.
Working with one accountable design-build team simplifies that responsibility. EDR Design Build permits, designs, and builds under one coordinated process, giving homeowners a single point of leadership from early planning through construction. That structure supports faster decisions, better handoffs, and a more controlled building experience.
Your home should feel more useful, more personal, and better prepared for the life you want to live in it. Start with a clear scope and a team that can carry the work from concept to completion with the discipline a major investment deserves.
Proudly serving San Jose, Campbell, Los Gatos, Saratoga, Cupertino, Sunnyvale, Santa Clara, Mountain View, Los Altos, Los Altos Hills, Palo Alto, Menlo Park, Stanford, Woodside, Emerald Hills, Atherton, South San Francisco, Redwood City, Foster City, Portola Valley, Belmont, San Mateo, Burlingame, Millbrae, Hillsborough, San Bruno, Daly City, Colma, Brisbane, Pacifica, Milpitas, San Carlos, and surrounding Bay Area communities.
