
Custom Homes Built Around How You Live Today
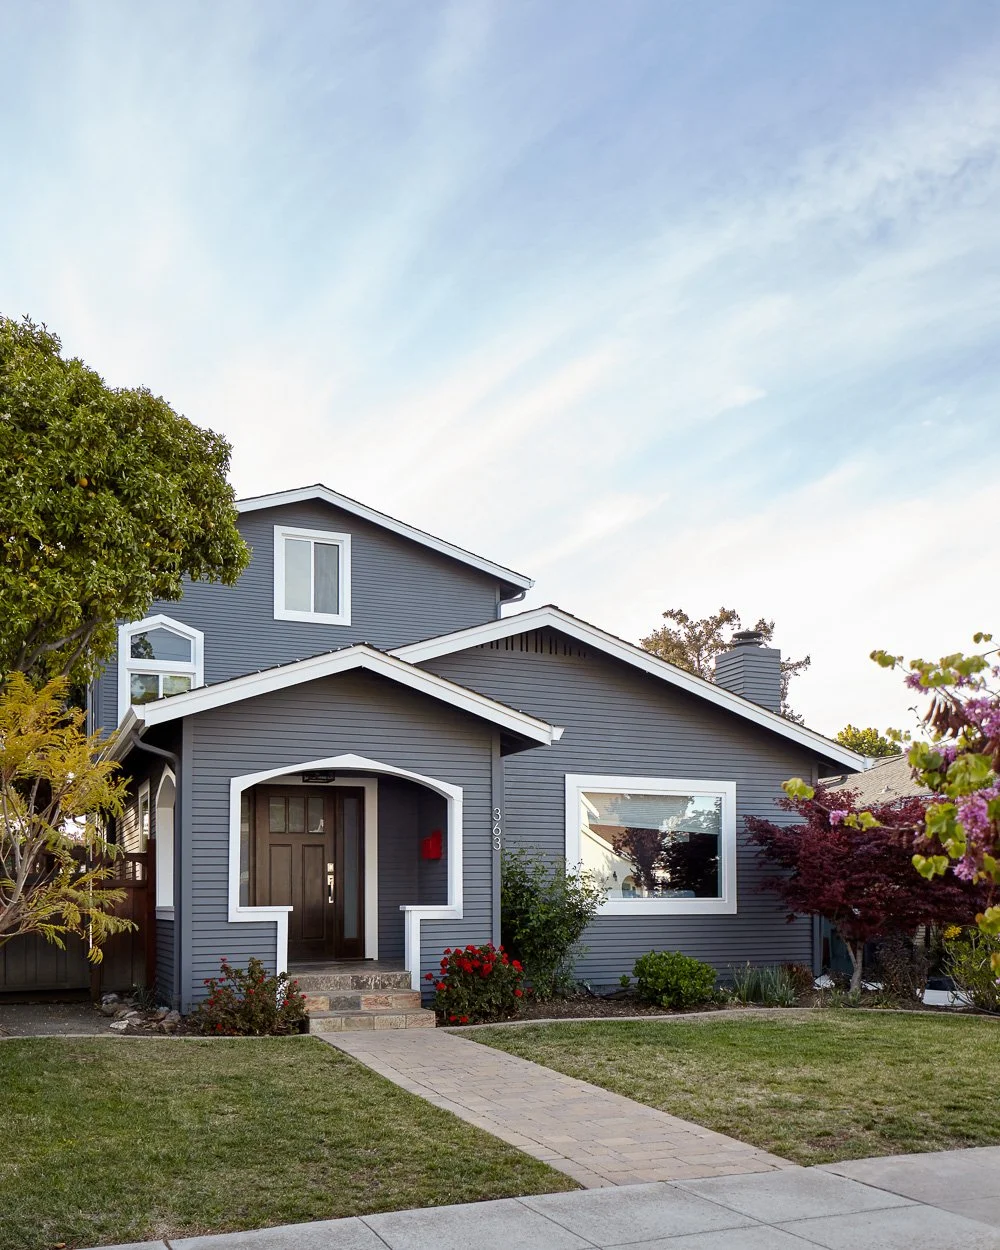
A home should not force your family to work around its limitations. For Bay Area homeowners, custom homes create the opportunity to shape every major decision around the way you actually live: how you gather, work, cook, recharge, host, and plan for the years ahead. The opportunity is significant, but so is the complexity. A successful result depends as much on the process behind the home as the finishes inside it.
Why custom homes are worth considering
A custom home is not simply a larger home with upgraded materials. It is a home planned from the ground up around a specific site, household, budget, and set of priorities. That might mean a quiet office separated from family activity, a first-floor suite for aging parents, an indoor-outdoor living area that works in Los Gatos weather, or a kitchen designed for serious cooking rather than just appearance.
The strongest reason to build custom is control. You decide which spaces earn square footage, which details justify investment, and which features can be simplified. Instead of inheriting someone else’s floor plan and correcting compromises through remodeling, you can make foundational decisions before framing begins.
That does not mean every choice needs to be extravagant. In fact, the best custom homes are usually disciplined. They invest heavily where daily life benefits - circulation, natural light, storage, durable materials, energy performance, and a layout that can adapt over time. They avoid spending simply because an option is available.
For some homeowners, a teardown and rebuild is the better path than a major renovation. If an existing home has structural limitations, inefficient room placement, low ceilings, or a layout that cannot support the desired expansion, rebuilding can provide more certainty than trying to work around an outdated structure. The right answer depends on the property, local requirements, the condition of the home, and how much of the existing structure truly supports your goals.
Start with the life you want the home to support
The design conversation should begin well before selecting cabinetry, tile, or fixtures. Start by identifying how the current home falls short and what needs to change. A growing family may need better bedroom separation and a more functional mudroom. A couple working from home may need two acoustically private offices rather than one shared flex room. Empty nesters may want a smaller but more intentional footprint with entertaining space and a primary suite designed for long-term comfort.
Think in terms of routines, not just rooms. Where do backpacks, groceries, sports equipment, and laundry collect? Do guests enter through the formal front door or through the kitchen? Is the family room a place to watch movies, entertain, or both? What happens when several people need quiet space at once?
These answers guide the plan in ways a standard wish list cannot. A home can have the right number of bedrooms and still feel frustrating if the hallway is too narrow, the pantry is undersized, or the kitchen blocks the natural path to the backyard.
Plan for flexibility without overbuilding
A flexible home does not require a vague collection of unused bonus rooms. It requires spaces with a clear purpose today and a realistic second use later. A ground-floor office may become a guest room. An attached suite may support a family member now and provide private accommodations in the future. A well-planned ADU can create space for relatives, work, or rental income, depending on your needs and local regulations.
Flexibility is valuable when it is designed into the structure, utilities, access, and privacy of the property. It is less useful when it adds square footage without solving a real need. Every added room affects construction cost, permitting, maintenance, and long-term energy use.
The site shapes the home more than most owners expect
A beautiful floor plan on paper may not work on your lot. Setbacks, easements, slope, tree protection, utility locations, drainage, solar orientation, and neighborhood requirements all influence what can be built and where. In the Bay Area, jurisdictional review and site conditions can become major drivers of the project schedule.
This is why early feasibility matters. Before becoming attached to a particular layout, homeowners need a realistic assessment of the site and applicable building requirements. A narrow lot may call for a more vertical plan. A sloped property may require careful grading and foundation design. A private backyard may be more valuable than a few additional interior feet if outdoor living is central to how your family uses the home.
The goal is not to let constraints reduce ambition. It is to use them intelligently. Good design responds to the property rather than fighting it. That often creates better light, better views, more privacy, and a home that feels naturally connected to its surroundings.
Choose a process that keeps decisions connected
Custom construction has many moving parts: architectural planning, engineering, interior selections, permit coordination, pricing, scheduling, trade partners, inspections, and field execution. When these responsibilities are divided among separate parties with no shared process, homeowners can end up managing gaps between them.
A design-build approach brings those functions under one accountable team. Design decisions can be reviewed with construction realities in mind. Budget feedback can happen while plans are still being developed. Permit questions can be addressed without a homeowner serving as the messenger between architect, contractor, and city staff.
That coordination does not eliminate every variable. Permit timelines, inspections, material availability, and unforeseen site conditions can still affect a project. It does, however, reduce preventable delays created by incomplete plans, late pricing surprises, and unclear ownership of the next step.
EDR Design Build permits, designs, and builds under one integrated process, giving homeowners one team responsible for moving the project from early planning through final construction. For a major investment, that central accountability is more than convenient. It protects momentum when decisions need to be made quickly and clearly.
Make budget decisions early, not after plans are complete
A common mistake in custom home planning is treating the budget as something to confirm after the design is finished. By then, owners may be committed to a layout, material level, or structural approach that exceeds the intended investment.
A better process connects pricing to design as the work develops. Early estimates establish a realistic range. As the layout, systems, and selections become more defined, the budget becomes more precise. If a choice increases cost, the team can identify trade-offs before it creates disruption in the field.
The key is not choosing the lowest initial number. It is understanding what the number includes. Ask how site work, utility upgrades, permitting, engineering, appliances, allowances, and contingency are handled. Clear scope is the foundation of a useful budget.
Put performance behind the finishes
The visible elements of a custom home matter. Flooring, millwork, lighting, and stone create the experience of the space. But the systems behind the walls often have a greater effect on comfort and operating costs.
Insulation, window performance, air sealing, HVAC design, ventilation, electrical capacity, and shading should be considered early. A large wall of glass may look exceptional, but it must be balanced with orientation, heat gain, privacy, and the mechanical system needed to keep the room comfortable. Similarly, an open-concept layout can be inviting, but it may require thoughtful acoustic planning if the household includes remote workers, young children, or frequent guests.
These are not reasons to avoid ambitious design. They are reasons to coordinate architecture, engineering, and construction before the details become expensive to change.
What a confident start looks like
Before moving into design, gather the information that helps the team make sound recommendations: your property records, a realistic target investment, examples of homes and spaces you respond to, and a clear list of non-negotiables. Be direct about the problems you want solved and the timing that matters to your household.
Then expect a professional builder to ask detailed questions. A thoughtful team will want to understand the site, your priorities, your decision-making process, and the level of finish you expect. That upfront work is not a delay. It is how a complex project gains direction before construction begins.
The right custom home should make ordinary days easier, not simply look impressive on move-in day. Start with the way you want to live, choose a team that can carry that vision through permitting and construction, and give the planning stage the attention your future home deserves.
Proudly serving San Jose, Campbell, Los Gatos, Saratoga, Cupertino, Sunnyvale, Santa Clara, Mountain View, Los Altos, Los Altos Hills, Palo Alto, Menlo Park, Stanford, Woodside, Emerald Hills, Atherton, South San Francisco, Redwood City, Foster City, Portola Valley, Belmont, San Mateo, Burlingame, Millbrae, Hillsborough, San Bruno, Daly City, Colma, Brisbane, Pacifica, Milpitas, San Carlos, and surrounding Bay Area communities.
