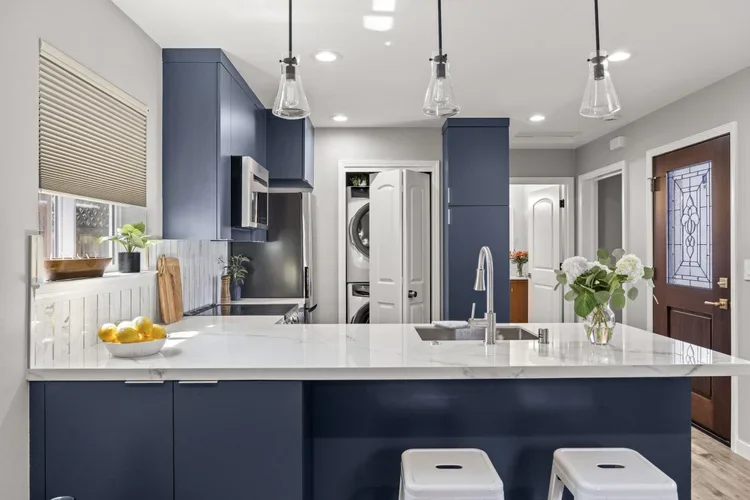
An ADU can let aging parents live close to family while keeping a front door, daily routine, and home of their own. Planning for accessibility at the start can avoid expensive changes to foundations, door openings, and bathrooms later. The most useful design begins with your parents’ preferences and present needs, then leaves room for those needs to change.
For families in San Jose, Santa Clara County, and the South Bay, multigenerational living is about more than adding a dwelling. It changes how people share a property, offer help, and protect personal space. Include your parents in the decisions from the first conversation so the project supports independence rather than feeling like a plan made for them.
Start with an ordinary day
Walk through a typical morning, afternoon, and night with the person who will use the ADU. Where will they put shoes, prepare coffee, sit to read, do laundry, and receive visitors? Ask what feels difficult in the current home and what they would most like to keep.
Discuss present mobility equipment and possible future needs without assuming a particular medical outcome. A person who uses a walker needs different turning and storage arrangements from someone who does not. With permission, an occupational therapist or other qualified professional can help translate individual needs into useful design decisions.
Try the layout with furniture at real dimensions. A plan that looks open without a bed, dining chairs, and storage may feel tight when furnished. Focus on comfortable routes and reachable items rather than fitting the largest possible collection of rooms into a small footprint.
Choose a single-level layout and a usable entry route
A single-level ADU can reduce reliance on stairs, but the route to it matters just as much. Trace the path from the driveway or usual drop-off point to the entrance. Check paving, slopes, gates, drainage, lighting, and places to rest or set down a bag.
Plan a step-free entrance early with the designer and engineer. Floor elevation, weather protection, and drainage must work together; simply removing a threshold without a water-management detail can create another problem. A sloped yard may need more site work than a flat one, even when the building itself is compact.
Provide a sheltered place to unlock the door and enough room to maneuver with groceries or mobility equipment. Think about emergency access and how someone would assist at the entrance. Review the exact dimensions and applicable requirements with the design team rather than relying on a generic “accessible” label.
Make doorways and circulation comfortable
Wider doorways and hallways can make daily movement easier, but the useful measurement is the clear opening after the door, frame, hardware, and door swing are considered. Coordinate those details before framing. Avoid assuming that a nominal door size guarantees the space a particular resident needs.
Check turns, furniture placement, and the approach to the bathroom and bed. A narrow spot at a closet door can undermine an otherwise generous hallway. Leave practical space for a helper where assistance may be needed, and consider whether a door could trap someone who falls behind it.
Discuss pocket or sliding doors where appropriate, including ease of operation, privacy, hardware, and wall constraints. They are not automatically the best choice everywhere. Ask your parent to try representative handles and doors when possible; a design decision is more useful when it is comfortable in actual use.
Build the bathroom around daily tasks
A curbless shower can reduce a difficult step, but it needs a coordinated floor slope, drain, waterproofing, and splash-control design. Plan the structural and floor-level requirements before construction. Consider the approach to the shower, room for assistance, and where towels and controls can be reached.
Discuss a stable shower seat and handheld shower with the resident and design team. Place controls so the water can be adjusted without an awkward reach. The right arrangement depends on the user; a feature that looks convenient in a photograph may not work for their movement or balance.
Install suitable backing for future grab bars while the walls are open and document its location. Have bar locations and anchoring designed for their intended use. A towel rail is not a substitute for a properly installed support. The National Institute on Aging recommends grab bars near toilets and bathing areas as part of home-safety planning.
Choose flooring intended for wet conditions and review actual product performance, maintenance, and transitions. No surface eliminates fall risk. Avoid loose rugs, abrupt changes in level, or a glossy finish selected only for appearance. Make room for someone to dry off and dress without blocking the route out.
Use lighting, hardware, and storage that feel easy
Plan general lighting, task lighting, and gentle nighttime lighting along the route between bed and bathroom. Reduce glare and deep shadows, and place controls where the resident can reach them comfortably. Outdoor lighting should help identify the path without shining into either household’s bedroom.
Lever handles and easy-to-operate controls may be more comfortable than small knobs. Test examples with your parent rather than assuming one product suits everyone. Consider readable appliance controls, comfortable faucet operation, and a simple way to manage heating and cooling.
Keep everyday items within an easy reach. Drawers or pull-out storage can reduce searching deep inside cabinets, while lower shelves can reduce the need for a step stool. Coordinate storage around the resident’s actual belongings, including mobility equipment, household supplies, and laundry.
Balance privacy with connection
Position the ADU entrance, windows, and sitting area so your parent can enjoy ordinary life without feeling watched. A small private patio or a screened view may matter as much as an extra cabinet. Consider sound from the main house, outdoor gatherings, and mechanical equipment.
At the same time, make the connection between homes pleasant and usable. A well-lit path and a comfortable place to meet can encourage contact without requiring every visit to happen inside. Discuss how visitors, deliveries, parking, and shared outdoor areas will work.
Agree on expectations for checking in, meals, chores, and unannounced visits. Discuss any monitoring or emergency-response technology openly and obtain the resident’s agreement. Privacy and consent remain important even when family members are providing help.
Budget for the complete plan
Compare complete alternatives rather than adding a standard accessibility percentage. Site grading, plumbing routes, floor construction, and finish choices can change the cost substantially. Ask which features are economical to prepare now, such as wall backing or coordinated openings, and which can be selected later without major reconstruction.
Include design, permits, utilities, landscaping repairs, insurance, maintenance, and the ADU’s property-tax effect in the household budget. Discuss who pays for what and what happens if the living arrangement changes. Avoid assuming an ADU replaces every future care expense.
Leave room for in-home care
Think about where a helper could stand beside the bed, assist in the bathroom, store supplies, or sit during a visit. A flexible living area may be more useful than a layout filled with permanent built-ins. If overnight assistance is a realistic possibility, discuss an appropriate sleeping arrangement early.
Review emergency communication, address visibility, entry access, and how a trusted person would respond when needed. An ADU can support care at home, but the building itself does not provide care or guarantee that every future need can be met there. Revisit the plan as circumstances change.
Frequently asked questions
Does an ADU for parents have to look institutional?
No. Comfortable routes, coordinated lighting, and thoughtfully chosen fixtures can fit a warm residential design.
Should we install every possible accessibility feature now?
Prioritize current needs and difficult-to-change construction details. Discuss future preparation and later additions with the resident and qualified advisers.
Is a step-free shower enough to make an ADU accessible?
No. The route to the unit, door openings, room layout, controls, and individual needs all matter.
Can the ADU serve another purpose later?
A flexible layout can help, but future rental or occupancy plans still require review of the property’s approvals and applicable rules.
Design a home with your parents
If your family is considering an ADU for aging parents in San Jose or the South Bay, an EDR consultation can help connect the site, layout, and budget with your household’s priorities. Bring your parents’ wish list and questions so comfort, independence, and family connection guide the conversation.
Request an EDR consultation:
https://www.edremodel.com/contact
Sources and further reading
Sources reviewed October 30, 2026. Confirm current requirements before making project, tax, or rental decisions.
https://www.nia.nih.gov/health/aging-place/home-safety-tips-older-adults
https://www.nia.nih.gov/health/falls-and-falls-prevention/preventing-falls-home-room-room
https://www.nia.nih.gov/health/aging-place-growing-older-home
https://www.sanjoseca.gov/business/development-services-permit-center/accessory-dwelling-units-adus