
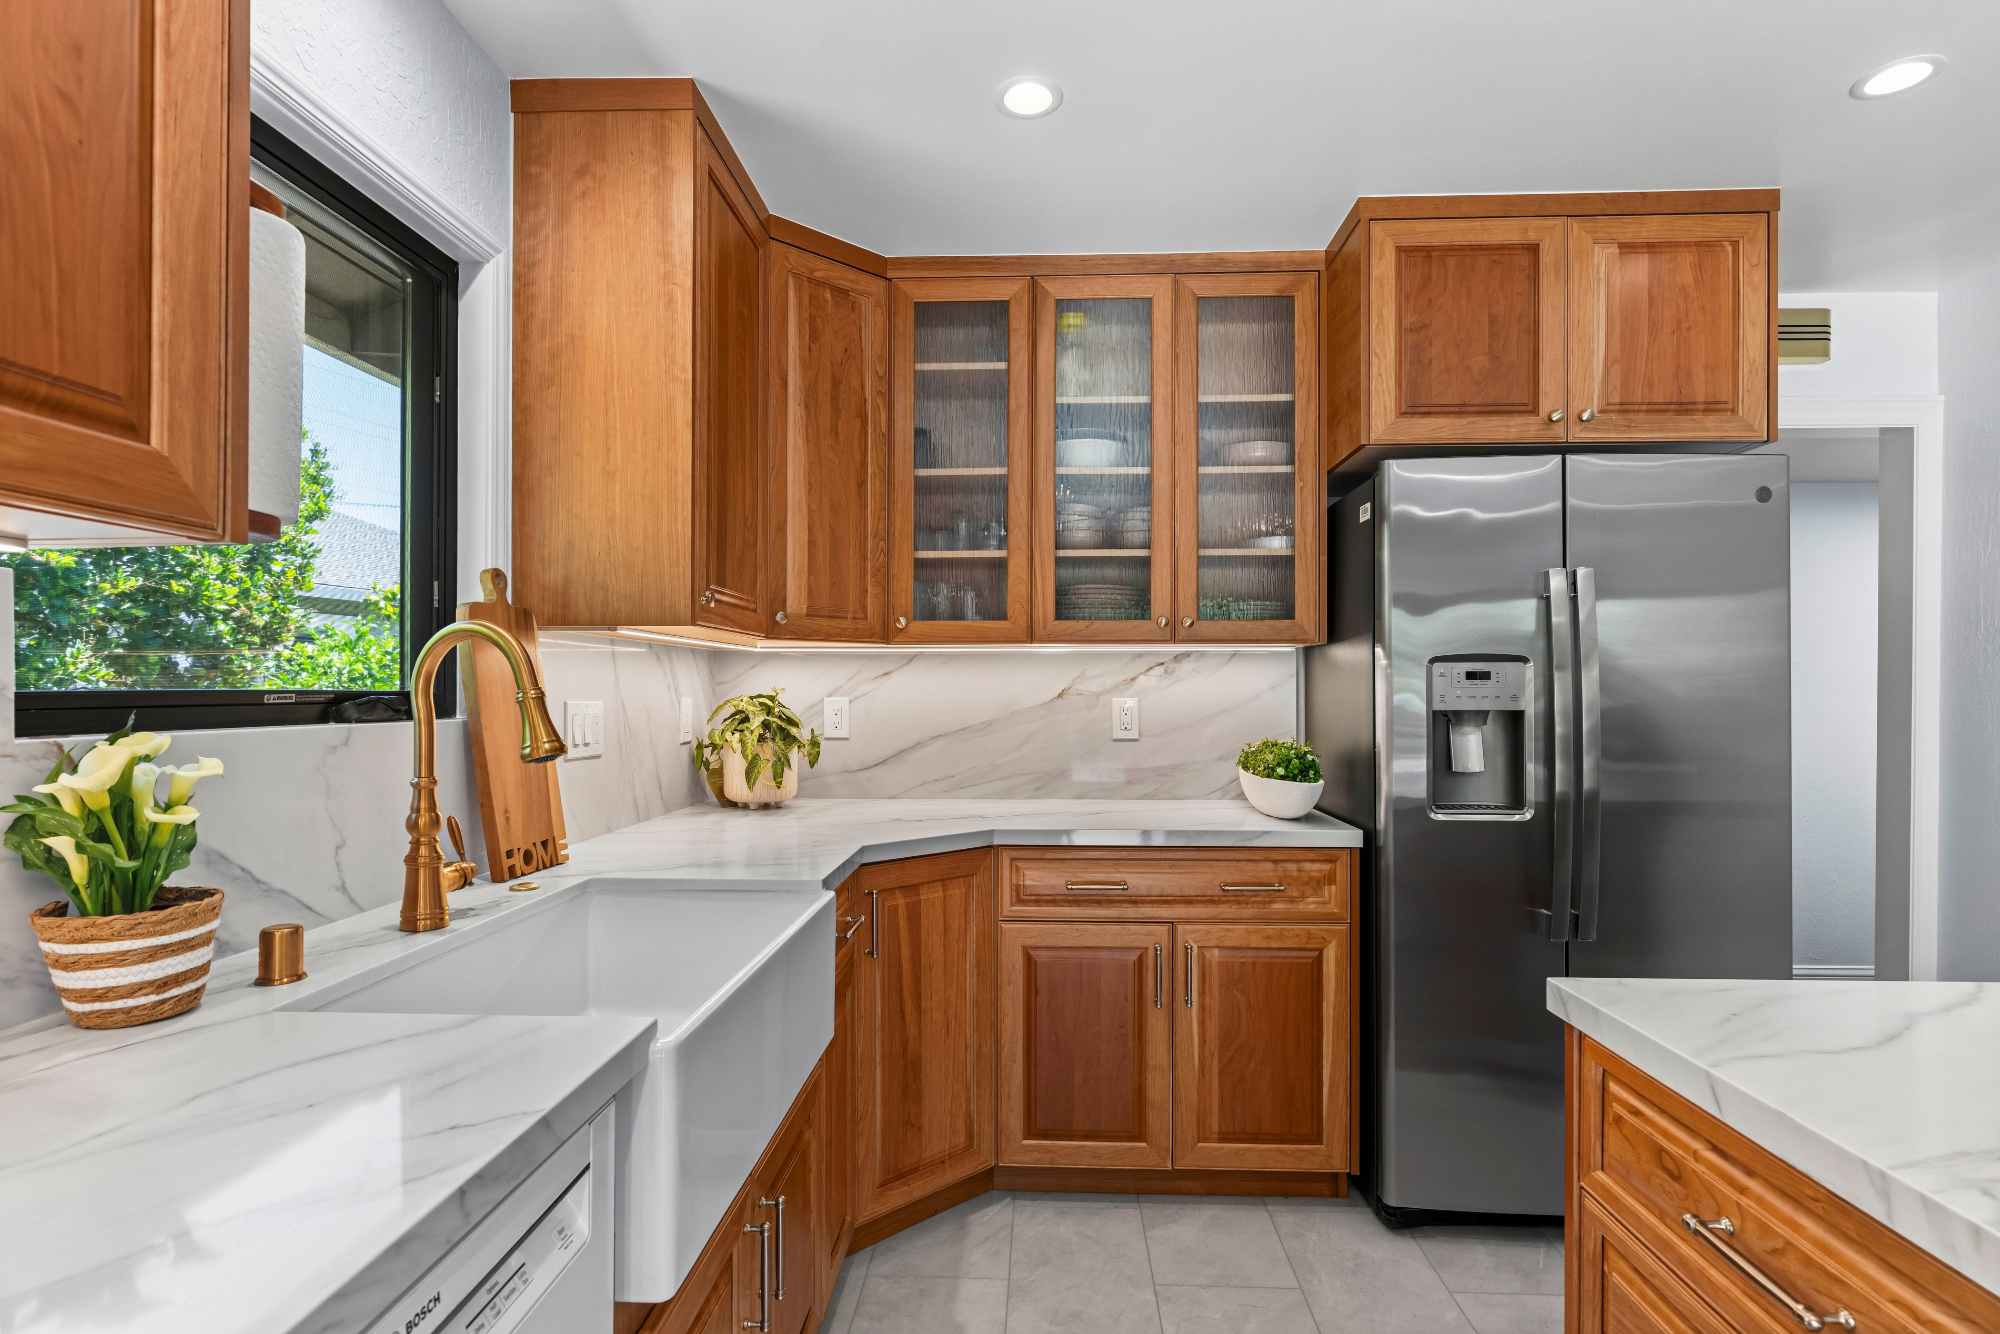
A cramped kitchen, disconnected living areas, or an aging home can all lead to the same question: remodel vs new construction. For Bay Area homeowners, the answer is rarely as simple as comparing a renovation estimate with a new-build price per square foot. Your lot, local permitting requirements, existing structure, family timeline, and long-term plans all shape the smarter investment.
The right path starts with a clear view of what your current home can realistically become. Some properties have strong bones and a layout worth improving. Others require so many structural, mechanical, and code upgrades that rebuilding creates more value, more certainty, and a better result.
Remodel vs New Construction: The Core Difference
A full home remodel improves or reconfigures an existing structure. It may include opening walls, replacing systems, updating finishes, adding square footage, or completely changing how the home functions. The original home remains the starting point, even when the transformation is extensive.
New construction begins with a clean slate. In a teardown-and-rebuild project, the existing home is removed and replaced with a custom residence designed around current needs, site conditions, and modern building standards. This approach allows far more freedom in floor plan, ceiling heights, structural design, energy performance, and future flexibility.
Neither route is automatically less expensive or faster. Remodeling can preserve valuable portions of a home, but it also introduces unknowns behind walls, under foundations, and within older utility systems. New construction offers greater predictability in the build itself, yet it requires demolition, full-site planning, and a complete entitlement and permitting strategy.
When a Remodel Is the Better Investment
A remodel often makes sense when the existing home has a sound structure, a workable footprint, and features worth preserving. Homes with character, favorable placement on the lot, or a foundation that can support planned improvements may be strong candidates for renovation.
It is also a practical choice when the primary issue is functionality rather than the entire building. A family may need a larger kitchen, a primary suite, better indoor-outdoor flow, or an ADU without replacing a home that otherwise serves them well. A targeted addition combined with a full interior remodel can create meaningful square footage and modern performance while retaining part of the original structure.
Remodeling can be especially compelling if demolition would remove elements you value, such as mature landscaping, established neighborhood character, or portions of a home that are already in good condition. It may also reduce the scale of the project when only certain areas need major work.
However, homeowners should not assume that keeping the existing house means avoiding complexity. Once walls are opened, an older home may reveal outdated wiring, undersized plumbing, dry rot, seismic deficiencies, unpermitted work, or a foundation that needs reinforcement. These conditions are manageable, but they need to be identified early and carried honestly in the project scope and budget.
A remodel is usually a strong fit when
The home has a structurally sound foundation and framing, the desired layout can be achieved without excessive compromises, and the improvements will support how you plan to live in the property for years. It is also a good fit when preserving a portion of the existing building offers real value, not simply emotional comfort with the familiar.
When New Construction Makes More Sense
New construction becomes more attractive when the existing house fights every goal you have. A small, poorly oriented home with low ceilings, fragmented rooms, aging systems, and significant structural needs can be expensive to reshape. At a certain point, the cost of working around an outdated structure approaches the cost of building the home you actually want.
A teardown-and-rebuild project gives you control from the beginning. You can place rooms around views and sunlight, create a modern open plan, plan storage where it belongs, design accessible living areas, and prepare for changing household needs. You can also integrate current insulation, windows, electrical capacity, HVAC, water management, and solar-ready infrastructure without trying to force new systems through old framing.
For many Bay Area lots, rebuilding also creates an opportunity to make better use of allowable floor area. The result may be a main residence designed for the family today, plus a thoughtfully planned ADU for guests, multigenerational living, a home office, or future rental income.
The trade-off is that new construction requires decisive planning. You will make more choices because every finish, fixture, room, and system is being created from scratch. The permitting process can also be detailed, particularly where zoning, setbacks, hillside conditions, tree protection, utility upgrades, or neighborhood review apply. A coordinated team helps keep those decisions connected rather than leaving the homeowner to manage separate designers, engineers, permit consultants, and builders.
Cost: Compare Total Scope, Not Just Price Per Square Foot
Cost is often the first question, but the more useful question is what each option delivers for the investment. A remodel may have a lower starting budget because it retains existing foundations, framing, or utilities. Yet its final cost can rise when existing conditions require structural corrections or code-driven upgrades.
New construction typically has a clearer relationship between the approved design and the build scope. Because the home is fully planned before construction begins, there are fewer surprises tied to hidden existing conditions. That does not make the project inexpensive, but it can make decision-making more controlled.
When evaluating proposals, compare the full project picture: design and engineering, permit fees, demolition, site work, utility work, construction, finishes, temporary living costs, and contingency. A low initial estimate that excludes necessary steps does not create savings. It simply moves the expense later in the process.
Value should also be measured beyond construction cost. Consider how the finished home will perform, how well it fits your life, whether it improves resale appeal, and whether it avoids another major project in five or ten years. A renovation that leaves major limitations in place can be less efficient than rebuilding once with a long-term plan.
Timeline and Permitting: Where Projects Gain or Lose Time
Homeowners often expect a remodel to move faster because part of the building already exists. Sometimes it does. A focused addition or interior renovation with a straightforward permit path can be completed sooner than a complete rebuild.
But remodeling schedules can become less predictable once demolition starts. Hidden damage, incompatible previous work, material lead times, and field changes can interrupt progress. New construction has more up-front planning, but once plans are approved and construction begins, the sequence can be more orderly because the team is not constantly adapting to existing conditions.
Permitting is a major factor in either direction. In the Bay Area, project timelines can be influenced by planning review, building department requirements, public works, utility coordination, and site-specific constraints. The best way to protect the schedule is to resolve design, engineering, and permit issues early rather than treating them as separate phases handled by disconnected vendors.
A design-build process creates one accountable team for design coordination, permitting, budget alignment, and construction execution. That structure reduces handoffs and helps prevent the common gap between a beautiful plan and a buildable, financially realistic project.
How to Choose Between Remodeling and Rebuilding
Start with the property, not the wish list. A thorough feasibility review should examine the home’s condition, the lot’s development potential, local regulations, and the scope needed to achieve your goals. This is where homeowners gain the information to make a confident decision rather than committing to a remodel that later turns into a rebuild in disguise.
Then consider your nonnegotiables. If you need only a better kitchen, a larger family room, and one additional bedroom, remodeling may deliver exactly what you need. If you want a fundamentally different layout, significantly more square footage, improved ceiling heights, modern systems throughout, and a home built around the next chapter of your life, new construction may be the clearer path.
It also helps to be honest about tolerance for compromise. Remodeling asks you to work with what is there. New construction asks you to make more decisions before work begins. Both can produce exceptional homes, but they solve different problems.
EDR Design Build helps homeowners evaluate both paths through one integrated process, from early feasibility and architectural coordination through permitting and construction. The goal is not to push a project toward a predetermined scope. It is to build the right plan around the property, the budget, and the way you want to live.
A home should not merely look newer when the work is complete. Whether you remodel or rebuild, the best outcome is a property that works harder for your family, uses its site wisely, and gives you confidence that the investment was made for the long term.
Proudly serving San Jose, Campbell, Los Gatos, Saratoga, Cupertino, Sunnyvale, Santa Clara, Mountain View, Los Altos, Los Altos Hills, Palo Alto, Menlo Park, Stanford, Woodside, Emerald Hills, Atherton, South San Francisco, Redwood City, Foster City, Portola Valley, Belmont, San Mateo, Burlingame, Millbrae, Hillsborough, San Bruno, Daly City, Colma, Brisbane, Pacifica, Milpitas, San Carlos, and surrounding Bay Area communities.
