
Precision Construction for Bay Area Homes
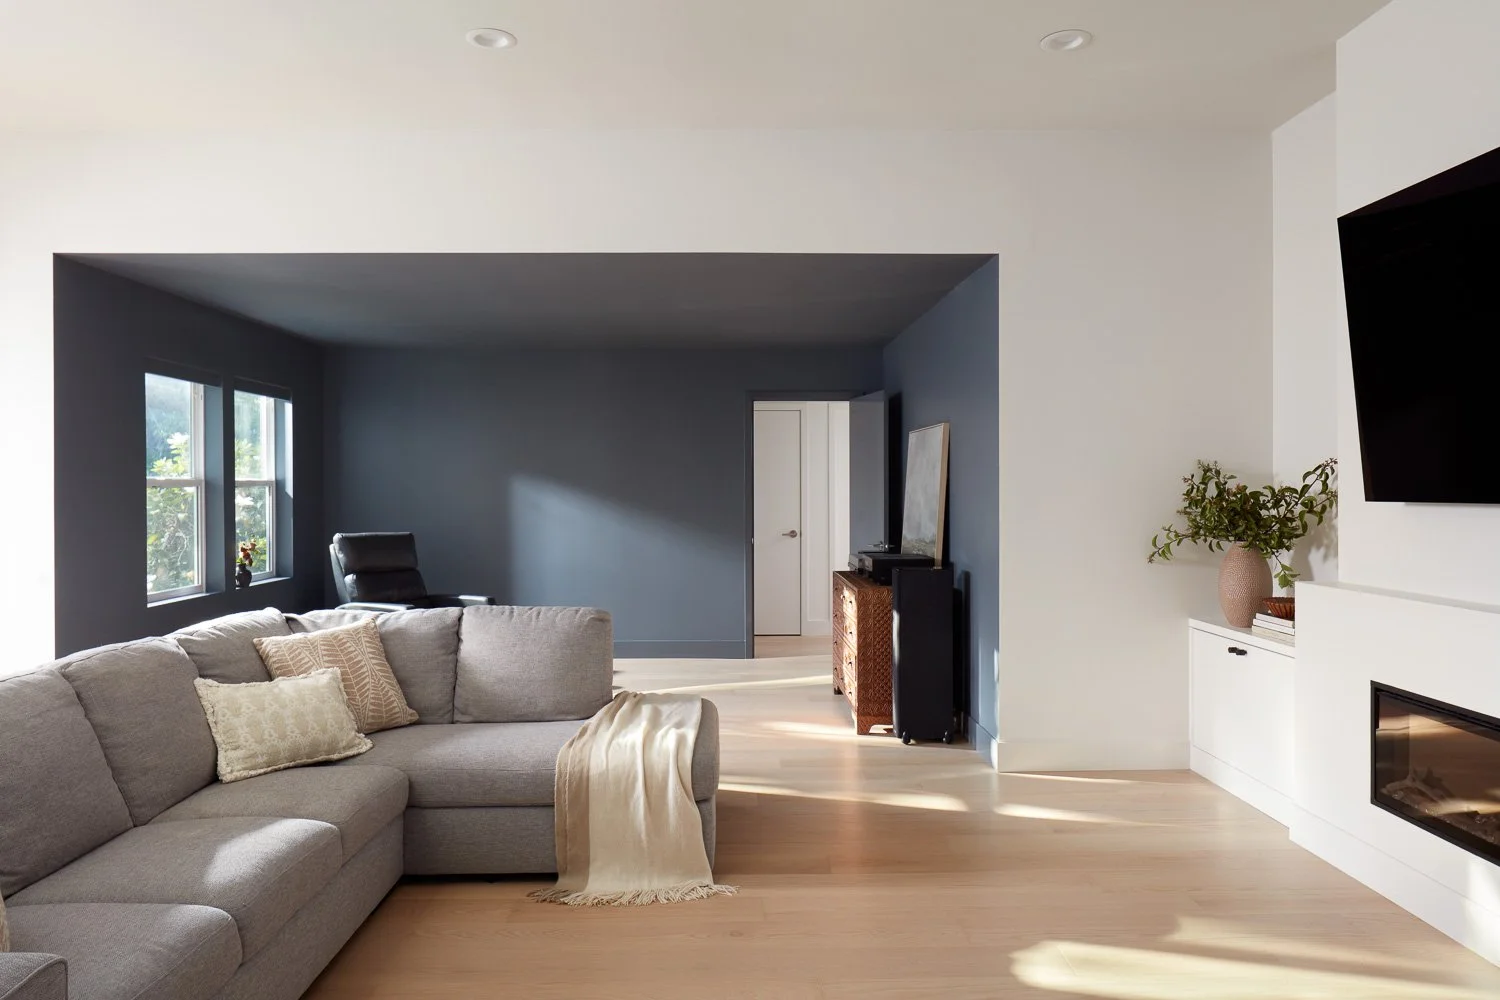
A room addition that looks right on paper can still become expensive, delayed, and stressful if the team building it is working from incomplete decisions. Precision construction is the discipline of carrying a residential project from early planning through final construction with clear scope, coordinated details, and accountable execution.
For Bay Area homeowners planning an addition, ADU, whole-home remodel, or teardown-and-rebuild, precision is not about chasing perfection in every minor detail. It is about reducing avoidable surprises before they reach the jobsite. That means understanding the property, aligning the design with the budget, preparing for permitting, and managing construction as one connected process.
What Precision Construction Looks Like in Practice
A precise project starts well before demolition or excavation. The team should evaluate existing conditions, local zoning requirements, utility needs, structural implications, and the homeowner's priorities. A larger kitchen may require changes to the foundation, electrical service, drainage, and the way the rest of the home functions. Those dependencies need to be addressed early, not discovered after work has started.
Design coordination is central to this approach. Architectural plans establish the vision, but construction documents and selections turn that vision into buildable work. Window sizes affect framing. Cabinet layouts affect electrical locations. Tile choices can affect substrate preparation and installation time. When these decisions are disconnected, the homeowner often pays for revisions in both time and money.
Precision also requires a realistic sequence. Permits, long-lead materials, site preparation, inspections, and subcontractor scheduling must be organized around the actual scope. A strong project plan does not promise that nothing will change. It creates a process for making changes without losing control of the schedule or budget.
Why One Integrated Team Matters
Traditional design-bid-build can work well for some projects, especially when a homeowner has already completed a highly detailed design and is prepared to manage separate relationships. But for complex residential work, it can create gaps between the designer, architect, estimator, permit consultant, and contractor.
Those gaps tend to show up as unanswered questions. Is the design within the working budget? Who owns a correction requested by the city? Did the contractor price the same materials and details the homeowner approved? When no single team is responsible for the full path forward, resolving those questions can take longer than it should.
With an integrated design-build process, permitting, design coordination, and construction are managed together. The people pricing the work can identify construction concerns during design. The team managing the permit can keep approvals aligned with the planned scope. The project manager can communicate one schedule and one set of next steps rather than asking the homeowner to coordinate multiple vendors.
That structure does not eliminate every unknown. Older homes can reveal concealed conditions after walls are opened, and Bay Area permitting timelines can vary by jurisdiction. It does, however, give homeowners a clear point of accountability when decisions are required.
Where Precision Has the Biggest Impact
The value of precision construction increases with project complexity. An ADU may need careful attention to access, setbacks, utility connections, fire requirements, and privacy on a compact lot. A room addition has to connect structurally and visually to the existing home while preserving circulation and natural light. A full remodel can require dozens of interdependent decisions across layout, finishes, mechanical systems, and code upgrades.
Teardown-and-rebuild projects add another layer. The new home must respond to the site, local requirements, and the way the family plans to live for years ahead. Early coordination can prevent a beautiful concept from becoming a difficult permit review or an unrealistic construction budget.
In each case, precision means making the major decisions at the right time. It is not about slowing the project down with endless meetings. It is about moving forward with enough information to avoid rework, conflicting instructions, and last-minute substitutions.
What Homeowners Should Expect
A capable design-build contractor should be able to explain the process in plain language: what happens first, which decisions are needed next, what may affect timing, and who is responsible for each phase. Homeowners should receive clear communication about scope, allowances, schedule milestones, and changes as they arise.
Ask how the contractor coordinates design with pricing, manages permit comments, and handles unforeseen conditions. Ask who will be your day-to-day contact once construction begins. The answers reveal whether the company has a system or simply a collection of services.
At EDR Design Build, the goal is straightforward: one team to permit, design, and build with less fragmentation and more control. For a major home investment, precision is not an extra feature. It is the practical foundation for a project that feels organized from the first conversation to the final walkthrough.
The right next step is to define what your home needs most, then choose a team equipped to turn that goal into a clear, buildable plan.
Proudly serving San Jose, Campbell, Los Gatos, Saratoga, Cupertino, Sunnyvale, Santa Clara, Mountain View, Los Altos, Los Altos Hills, Palo Alto, Menlo Park, Stanford, Woodside, Emerald Hills, Atherton, South San Francisco, Redwood City, Foster City, Portola Valley, Belmont, San Mateo, Burlingame, Millbrae, Hillsborough, San Bruno, Daly City, Colma, Brisbane, Pacifica, Milpitas, San Carlos, and surrounding Bay Area communities.
