
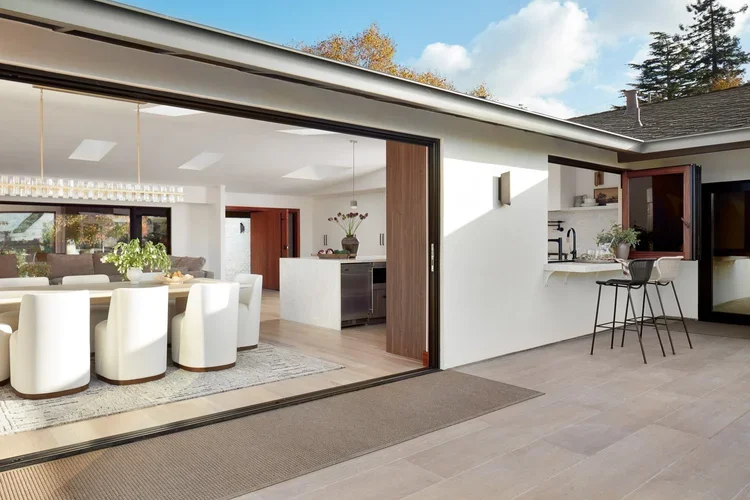
A major home remodel rarely gets delayed because a homeowner chose the wrong tile. It gets delayed when the layout is still changing after engineering starts, permits reveal a missing detail, or separate vendors are waiting on decisions from one another. For Bay Area homeowners, the best first move is not selecting finishes. It is building a clear, coordinated plan for the entire project.
Whether you are opening up an outdated floor plan, adding bedrooms for a growing family, or rebuilding a home around the way you live now, the process needs to account for design, permitting, budget, construction, and timing from the beginning.
Start With the Problems Your Home Must Solve
Square footage is only part of the equation. A successful remodel should improve how the home works every day. That may mean creating a kitchen that can handle family meals and entertaining, giving remote workers a quiet office, improving indoor-outdoor flow, or replacing a collection of small rooms with a more useful open living area.
Be specific about what is not working. “We need more space” can lead in many directions: a room addition, a second-story addition, an ADU, or a better use of the existing footprint. Each option carries different structural, zoning, and budget implications. Clear priorities help the design team evaluate the right solution before time is spent developing the wrong one.
It also helps to separate must-haves from preferences. If the primary goal is an additional bedroom and bath, protect that scope first. Features such as a larger island, custom millwork, or premium appliances may still fit, but they should be evaluated against the overall investment rather than treated as automatic assumptions.
Build the Home Remodel Around Real Constraints
In Los Gatos and across the Bay Area, a project is shaped by more than the house itself. Property setbacks, lot coverage, hillside conditions, utility locations, historic considerations, and local planning requirements can all influence what is possible. Older homes may also reveal issues behind the walls, including outdated electrical systems, dry rot, drainage problems, or foundations that need reinforcement.
This is why early feasibility work matters. A realistic plan considers the property, the governing jurisdiction, and the existing structure before promising a timeline or a final design direction. It may be tempting to begin with an inspiring sketch, but a design that cannot be permitted or built efficiently is not a solution.
Budget deserves the same level of honesty. Construction costs are driven by scope, structural complexity, site conditions, material selections, and the level of customization involved. The goal is not to force a project into an arbitrary number. The goal is to align the design, investment, and desired outcome early enough to avoid expensive redesign later.
Why One Accountable Team Changes the Process
Traditional design-bid-build projects often divide responsibility among an architect, engineers, permit consultants, and a general contractor. That structure can work, but it can also create gaps. If plans need clarification, if pricing exposes an issue, or if a permit correction affects the schedule, homeowners may be left coordinating the response.
A design-build approach brings those functions into one managed process. Design decisions are informed by constructability and budget. Permitting is tracked alongside plan development. Construction planning starts before the job site is active. Instead of passing questions between separate parties, homeowners work with a team responsible for moving the project forward.
That does not mean every decision becomes easy. Complex remodeling still requires choices and approvals. It does mean the choices are made with better information, clearer ownership, and fewer handoffs. At EDR Design Build, that integrated structure is designed to keep the path from concept to completion organized and accountable.
Make Decisions Early, Then Protect the Schedule
The fastest projects are not rushed projects. They are projects with a disciplined sequence. Before construction begins, the team should have a defined scope, coordinated drawings, a permitting strategy, and a clear understanding of long-lead materials. Cabinets, windows, specialty appliances, and custom finishes can affect the schedule long before they arrive at the house.
Once work begins, late changes can have an outsized impact. Moving a wall may affect electrical, plumbing, framing, and finishes already planned around it. That does not mean changes are impossible. It means each change should be evaluated for cost and timing before it is approved.
Homeowners can help maintain momentum by establishing a decision process early. Know who will approve selections, how quickly questions can be answered, and which choices need to happen first. Regular communication should make progress visible, identify upcoming decisions, and address issues while there are still practical options.
Choose a Partner for the Full Journey
A home remodel is a significant investment in both your property and your daily life. The right partner should be able to explain the path ahead without minimizing the complexity. Look for a team that can coordinate design, permit the work, manage the build, and communicate clearly when conditions change.
The most valuable outcome is not simply a finished room. It is a home that fits your family, your property, and your long-term plans, delivered through a process that feels controlled rather than chaotic. Start with a conversation about what your home needs to do better, then build the plan that makes that vision practical.
Proudly serving San Jose, Campbell, Los Gatos, Saratoga, Cupertino, Sunnyvale, Santa Clara, Mountain View, Los Altos, Los Altos Hills, Palo Alto, Menlo Park, Stanford, Woodside, Emerald Hills, Atherton, South San Francisco, Redwood City, Foster City, Portola Valley, Belmont, San Mateo, Burlingame, Millbrae, Hillsborough, San Bruno, Daly City, Colma, Brisbane, Pacifica, Milpitas, San Carlos, and surrounding Bay Area communities.
