
Open Concept Renovation Planning That Works
A wall can make a home feel smaller than it is, but removing it is rarely just a demolition decision. An open concept renovation can create the connected kitchen, dining, and living spaces many Bay Area homeowners want, yet the best results come from solving the entire layout, not simply opening a room.
For older homes in Los Gatos and across the Bay Area, that means understanding what the wall carries, how the home will be heated and cooled, where daily clutter will go, and whether the new plan supports the way your household actually lives. The goal is not one large, undefined room. It is a home that feels more generous, functional, and intentional.
Start an Open Concept Renovation With the Structure
The first question is straightforward: is the wall load-bearing? A structural wall may support roof framing, a second story, or lateral forces that help the home perform during seismic activity. Removing it can still be possible, but the solution may require an engineered beam, posts, upgraded foundations, or other structural work.
In many Bay Area homes, the more complicated issue is what is inside the wall. Plumbing stacks, electrical panels, ducts, gas lines, and HVAC returns often cross the area homeowners want to open. Relocating them is not a reason to abandon the plan. It is a reason to evaluate the full scope before construction begins.
A design-build team coordinates architectural planning, engineering, permits, and construction together. That early coordination helps prevent a common problem: approving an attractive layout, then discovering during demolition that the structural or mechanical solution changes the design, budget, or schedule.
Beam design affects the finished room
A beam can be concealed in the ceiling, dropped below it, or expressed as an architectural feature. Each option carries trade-offs. A flush beam may preserve a clean ceiling line but can require more invasive framing work above. A dropped beam can be simpler to install but may affect sightlines, lighting placement, and the feeling of openness.
Posts deserve the same attention. Sometimes they can be integrated into an island, a pantry wall, or built-in cabinetry. Sometimes their location makes the original vision less practical. Reviewing these conditions early gives homeowners room to make a smart design decision rather than an expensive mid-project compromise.
Design Zones, Not Just One Big Room
An open plan still needs order. Without clear zones, a kitchen can feel exposed, the dining area can lose its purpose, and the living room can become a passageway between every other part of the house.
The strongest layouts create connection while giving each activity a defined home. The kitchen may become the central hub, with an island that faces the living area and provides a natural boundary. The dining space may sit near outdoor access for easy entertaining. A family room can be anchored by a fireplace, media wall, or built-in storage that establishes a visual destination.
Circulation is equally important. People should be able to move from the entry to the kitchen, backyard, bedrooms, or powder room without cutting through the main seating area. This is especially relevant for families who use the kitchen all day and homeowners who host guests often.
Before finalizing plans, consider ordinary moments: Where do groceries land? Can two people cook without colliding? Is there a clear path when someone is unloading the dishwasher? Where do backpacks, pet supplies, and charging cords belong? A well-planned open concept works on a busy Tuesday morning, not only when it is photographed empty.
Protect Storage and Everyday Function
Removing walls can also remove cabinets, closets, and display surfaces. Homeowners often gain visual space but underestimate how much hidden storage they are giving up.
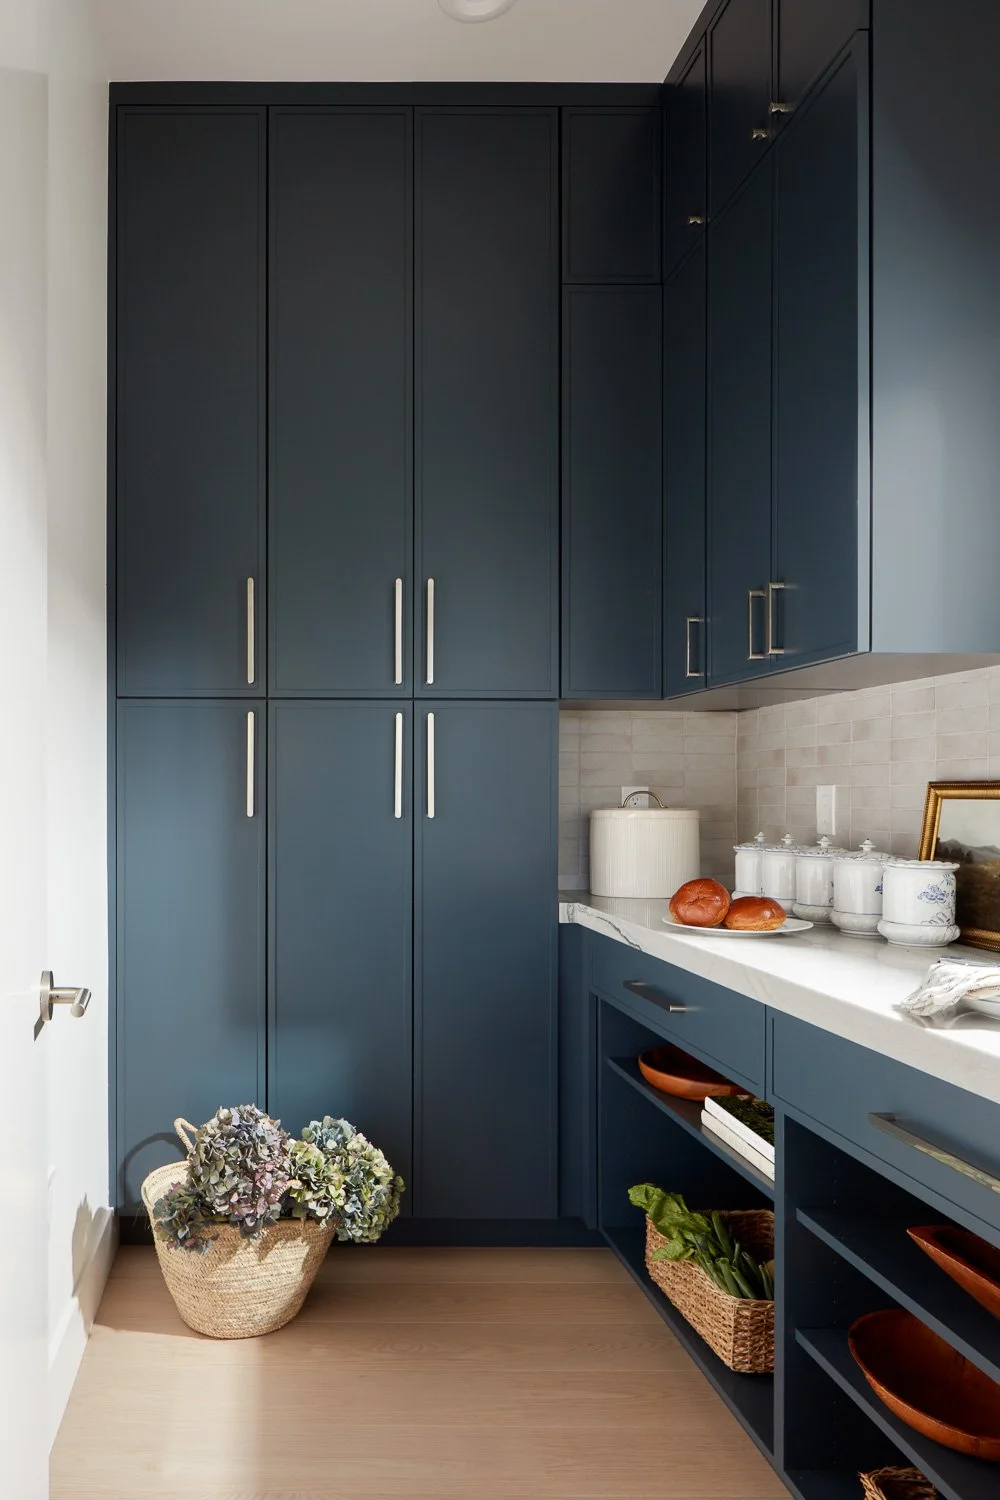
A kitchen island can help, but it should not carry the entire burden. Consider a walk-in pantry, tall utility cabinets, a beverage station, built-ins around the living room, or a nearby mudroom-style drop zone. If an existing dining room becomes part of the main living area, identify where linens, serving pieces, toys, and seasonal items will go.
Storage also supports a cleaner visual experience. Open layouts put more of the home on display, so clutter travels farther. Closed storage, purposeful cabinetry, and a designated place for daily items keep the new space feeling calm instead of constantly busy.
Plan for Light, Sound, and Comfort
Open rooms share more than sightlines. Cooking noise, television sound, conversations, and music all travel farther once walls are removed. Hard surfaces such as large-format tile, stone countertops, and expansive glass can amplify the effect.
The answer is not to avoid an open plan. It is to specify materials thoughtfully. Upholstered furniture, area rugs, window treatments, acoustic panels disguised as design elements, and well-placed built-ins can soften sound. Appliance selection matters too. A quieter dishwasher or vent hood can make a noticeable difference when the kitchen and living room occupy the same volume.
Lighting should be layered rather than treated as a grid of recessed cans. Recessed fixtures provide general illumination, pendants define an island or dining table, and under-cabinet lighting improves kitchen tasks. Decorative fixtures can mark distinct zones without closing them off. A lighting plan should also account for natural light throughout the day, glare on screens, and the changing needs of the space after sunset.
HVAC deserves careful review. A former collection of smaller rooms may have been served by ducts and returns that no longer work efficiently after walls are removed. Supply vents, return-air paths, insulation, window performance, and zoning all influence comfort. For a larger remodeling scope, this is the right time to address systems that have struggled with uneven temperatures for years.
Permit Requirements Are Part of the Plan
Wall removal, structural modifications, electrical work, plumbing changes, and HVAC changes typically require permits. In California, an open concept renovation may also trigger energy code requirements, such as upgrades related to lighting, insulation, windows, or mechanical equipment, depending on the scope.
Permit review is not merely an administrative step after design. It shapes what is feasible and how the project is documented. Structural calculations, plans, and existing-condition information need to align before work starts. Homes with older construction, prior unpermitted work, or unusual site conditions may require additional investigation.
This is where a unified team matters. EDR Design Build permits, designs, and builds under one coordinated process, so the people developing the plan remain accountable for bringing it through construction. That reduces handoffs and gives homeowners a clearer path when conditions change or agency comments need to be addressed.
Set a Budget Around the Full Scope
The cost of opening a layout depends on far more than the square footage of the wall. Structural engineering and framing, electrical relocation, ductwork, plumbing, flooring repairs, drywall, paint, cabinetry, countertops, and finish selections all affect the investment.
A partial renovation can work when the home already has a functional kitchen and the wall removal is truly isolated. But if the kitchen is outdated, the flooring will not patch cleanly, or the new layout exposes other aging finishes, a more comprehensive remodel may provide a better long-term result. The right scope depends on the condition of the home, the intended length of ownership, and the level of finish expected in the surrounding spaces.
It is also wise to carry a realistic contingency for concealed conditions. Older homes can reveal outdated wiring, water damage, inadequate framing, or mechanical conflicts after walls are opened. Thorough preconstruction planning reduces surprises, but it cannot eliminate every condition hidden behind finishes.
Choose a Process That Keeps Decisions Moving
Open-plan projects involve many connected decisions. Cabinet dimensions influence appliance locations. Appliance locations affect electrical and plumbing. Structural solutions can affect ceiling details. Lighting, flooring transitions, and paint selections need to support the whole room.
When design, permitting, and construction are managed separately, those decisions can stall between multiple parties. A design-build process creates one point of coordination, allowing the team to resolve details before work begins and manage the sequence in the field. It also gives homeowners a clearer view of what decisions are needed and when.
The best open concept renovation does not feel like a wall was removed. It feels like the home was always meant to work that way - with room to cook, gather, recharge, and grow without sacrificing the practical details that make daily life easier.
Proudly serving San Jose, Campbell, Los Gatos, Saratoga, Cupertino, Sunnyvale, Santa Clara, Mountain View, Los Altos, Los Altos Hills, Palo Alto, Menlo Park, Stanford, Woodside, Emerald Hills, Atherton, South San Francisco, Redwood City, Foster City, Portola Valley, Belmont, San Mateo, Burlingame, Millbrae, Hillsborough, San Bruno, Daly City, Colma, Brisbane, Pacifica, Milpitas, San Carlos, and surrounding Bay Area communities.
