
Menlo Park ADU: What Homeowners Should Know
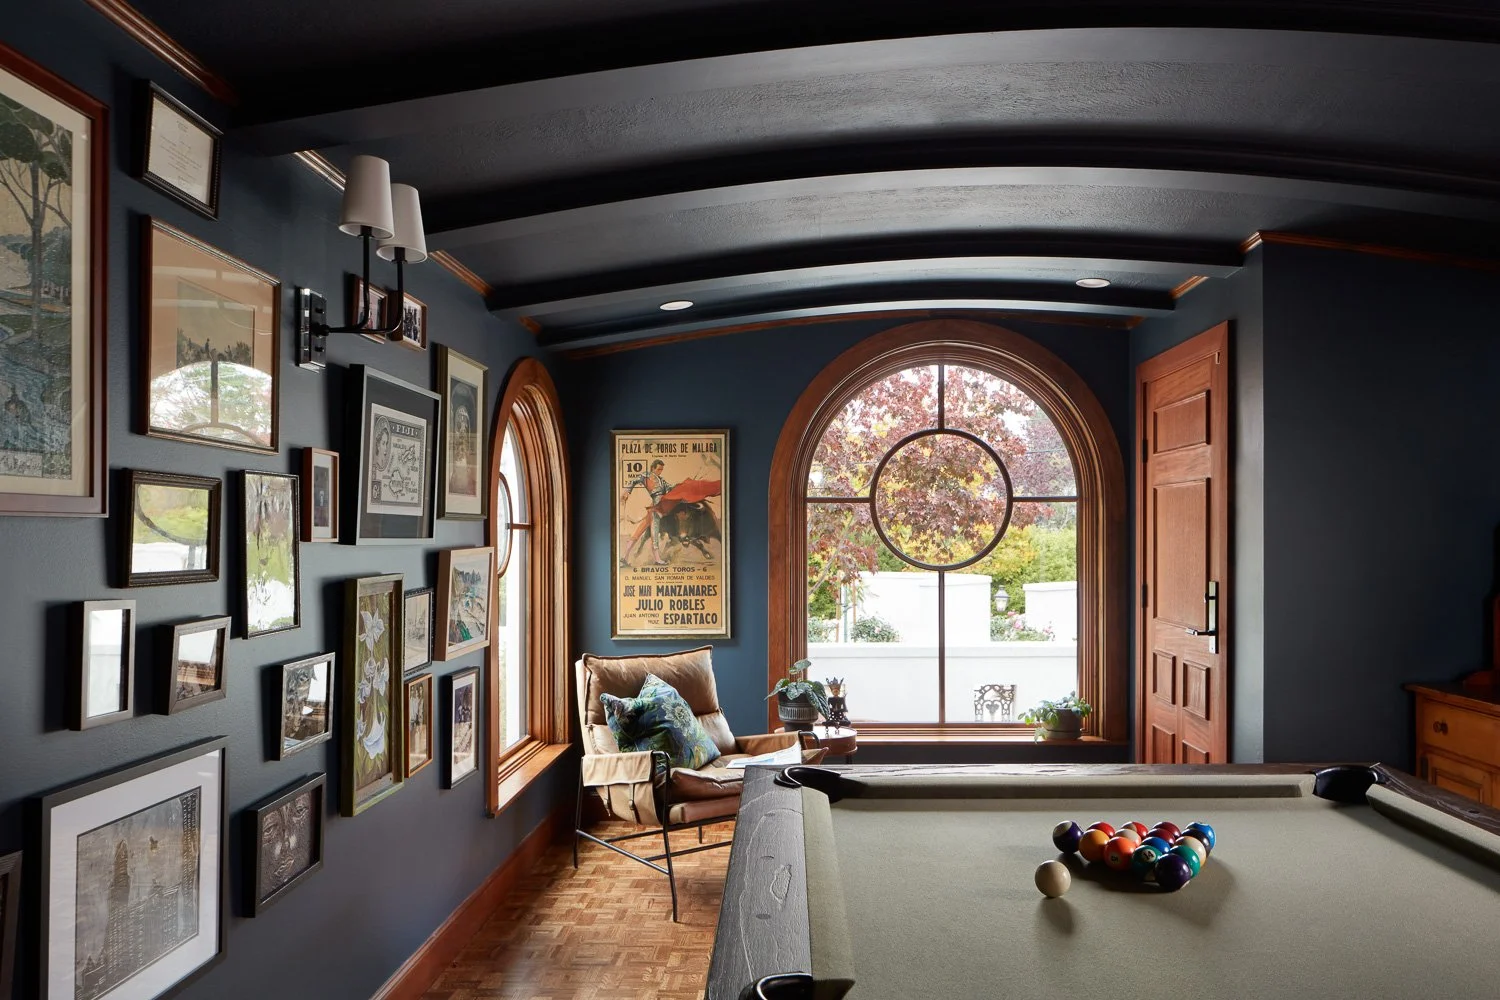
Adding a Menlo Park ADU can solve a space problem without forcing you to leave a neighborhood you already love. For many homeowners, the real challenge is not deciding whether an accessory dwelling unit makes sense. It is figuring out how to get from idea to finished structure without losing months to design revisions, permit issues, and contractor handoffs.
That is where the project either stays on track or starts to drift. ADUs look straightforward from the outside, but in Menlo Park, they involve local zoning rules, site constraints, utility coordination, and design choices that affect both cost and schedule.
Why a Menlo Park ADU makes sense
Homeowners usually start an ADU project for one of three reasons. They need flexible living space for family, they want rental income, or they need a private work or guest area that does not compete with the main house.
In Menlo Park, all three are common. Property values are high, land is limited, and moving to a larger home is often far more expensive than improving the one you already own. A well-planned ADU can create meaningful livable square footage while preserving the function and value of the primary residence.
The key is to treat the ADU as a real residential project, not a backyard add-on. The best results come from careful planning around privacy, natural light, access, parking conditions, and how the new unit fits the architecture of the existing home.
What affects ADU cost and timeline
No two ADU projects are priced the same, even when the square footage is similar. Site conditions matter. A flat, accessible lot with straightforward utility connections will generally move faster than a property with tight setbacks, grading issues, mature trees, or limited construction access.
Scope also drives cost. A detached ADU with a full kitchen, bathroom, HVAC, and custom exterior finishes is a different project than converting existing garage space. Homeowners often focus on size first, but layout efficiency matters just as much. A compact design with smart circulation can perform better than a larger plan with wasted space.
Permitting is another factor. Menlo Park ADU projects must align with local requirements and state regulations, and approval timelines can vary based on the property and the completeness of the submittal. When design, permitting, and construction are handled by separate parties, delays tend to multiply. Questions get passed around, revisions take longer, and accountability becomes less clear.
Design decisions that pay off later
A good ADU plan does more than fit on the lot. It should work for the way the space will actually be used five or ten years from now.
If the unit is intended for extended family, single-level living, wider clearances, and a practical bathroom layout may matter more than maximizing every inch. If the goal is rental income, durability, storage, laundry placement, and sound separation should be part of the design from the start. If it is a guest house or office, privacy from the main house becomes a priority.
Exterior design matters too. A Menlo Park ADU should feel connected to the property, not visually detached from it. Matching rooflines, window proportions, siding details, and finish quality can make the new structure feel intentional and increase the overall appeal of the home.
Permits, coordination, and why projects slow down
Most homeowners are not worried about pouring concrete or framing walls. They are worried about everything that happens before and between those stages. That concern is justified.
Residential construction slows down when too many parties own too little of the process. The designer finishes plans but does not manage permit comments. The permit set changes, but the builder prices an older version. Construction starts before key decisions are fully resolved. The result is confusion, change orders, and avoidable downtime.
An integrated design-build approach reduces that friction. With one team managing design coordination, permitting, budgeting, and construction execution, the project has a clearer path from concept to completion. That is especially valuable for ADUs, where small coordination gaps can create outsized delays.
For homeowners who want speed, convenience, and tighter control over the process, that structure can make a significant difference. EDR Design Build uses a unified model specifically to reduce handoff problems and keep complex residential projects moving.
Choosing the right ADU builder in Menlo Park
The right builder is not just someone who can construct an ADU. You need a team that can evaluate feasibility early, identify risks before plans are finalized, and guide the project through local approvals without making you manage the process yourself.
Ask direct questions. Who handles permit coordination? Who owns the construction schedule? How are pricing updates managed as plans develop? What happens if the city requests revisions? Clear answers usually signal a disciplined process.
You should also look for experience with higher-value residential work. In Menlo Park, quality expectations are high. Homeowners want an ADU that looks considered, performs well, and adds lasting value to the property. That requires more than basic construction capacity. It requires design judgment, planning discipline, and reliable execution.
A Menlo Park ADU is a serious investment, but it can be one of the most practical ways to add flexibility, function, and long-term value to your property. The smoother path is usually the one with fewer handoffs, fewer unknowns, and one team responsible for getting the job done right.
Proudly serving San Jose, Campbell, Los Gatos, Saratoga, Cupertino, Sunnyvale, Santa Clara, Mountain View, Los Altos, Los Altos Hills, Palo Alto, Menlo Park, Stanford, Woodside, Emerald Hills, Atherton, South San Francisco, Redwood City, Foster City, Portola Valley, Belmont, San Mateo, Burlingame, Millbrae, Hillsborough, San Bruno, Daly City, Colma, Brisbane, Pacifica, Milpitas, San Carlos, and surrounding Bay Area communities.
