
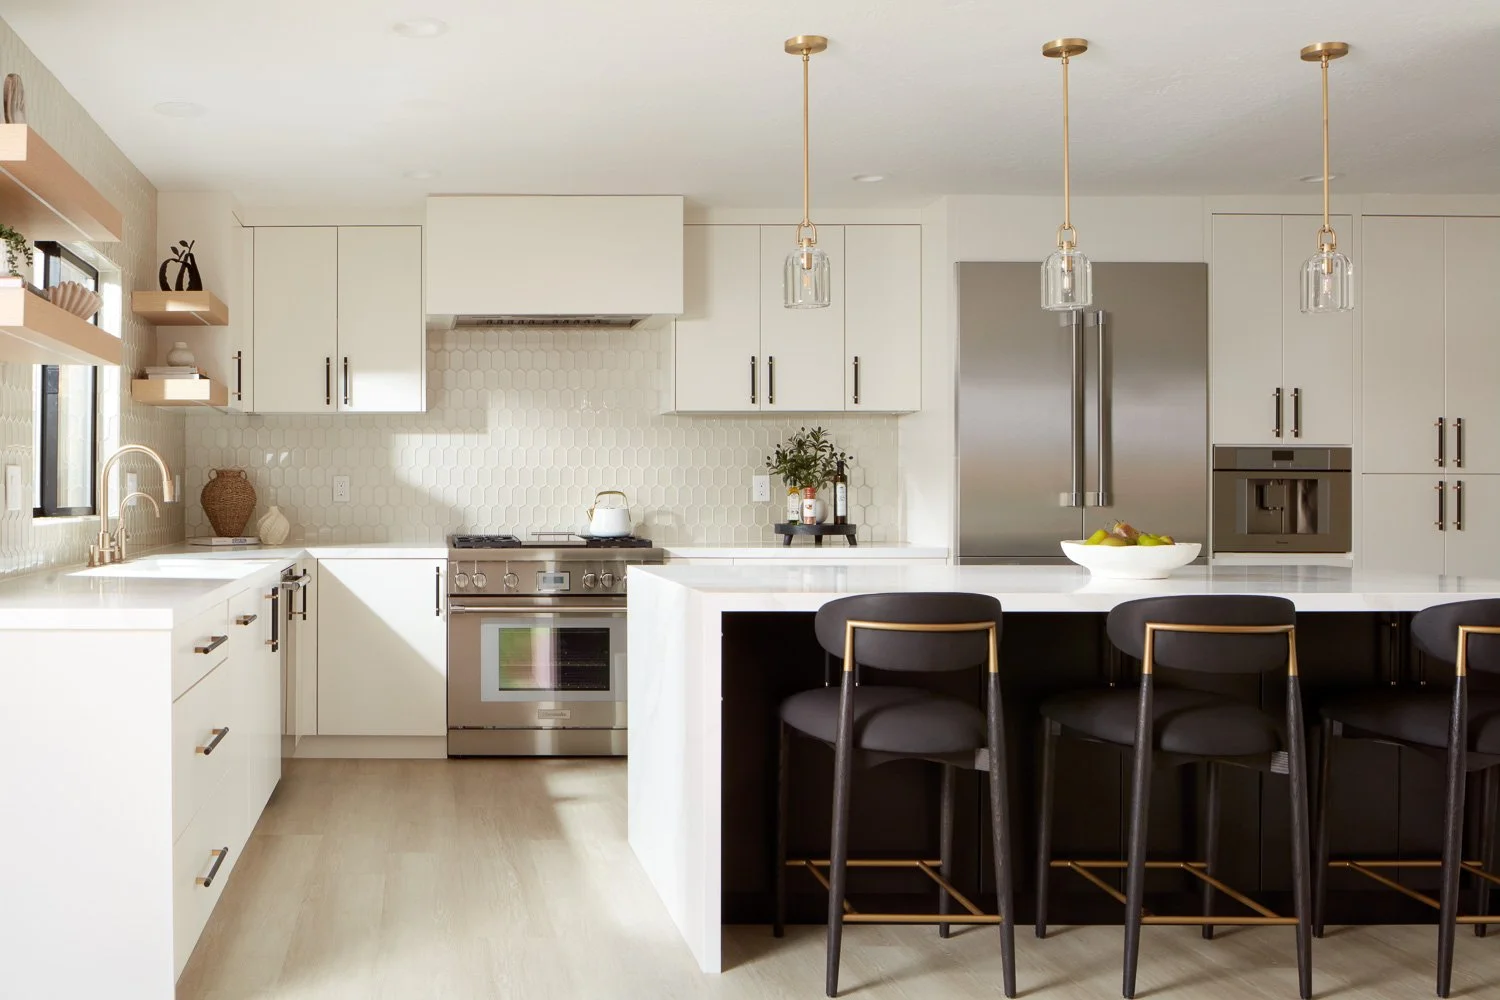
A major home project can gain value quickly or become difficult just as fast. The difference often comes down to choosing a San Francisco Bay Area contractor with the experience, systems, and accountability to manage more than the work happening on site. For an addition, ADU, whole-home remodel, or rebuild, you need a team that can guide the project from the first concept through permits, construction, and final completion.
Look Beyond the Construction Crew
Many homeowners begin by comparing estimates. Price matters, but it is only one part of the decision. A lower initial number may not account for design coordination, engineering, permit revisions, material lead times, site conditions, or the detailed finish work required to complete a high-value home.
The better question is: who owns the full process? Traditional design-bid-build projects separate the architect, designer, contractor, and sometimes permit consultant. That approach can work, but it gives the homeowner more parties to manage and more opportunities for gaps in communication. When plans change or an issue appears in the field, responsibility can become unclear.
A design-build contractor brings design, permitting, budgeting, and construction under one coordinated team. That structure gives homeowners a single point of accountability and helps the project move forward with fewer handoffs.
What a Bay Area Contractor Must Be Ready to Manage
Bay Area construction is not one-size-fits-all. Local jurisdictions have different planning requirements, building departments, neighborhood constraints, and review timelines. A project in Los Gatos may face a different path than one in San Jose, Saratoga, Campbell, or elsewhere in the region.
Your contractor should be prepared to evaluate the property before construction begins. That includes access, grading, utilities, existing conditions, zoning limits, setback requirements, and the practical impact of building while the home is occupied. For a teardown and rebuild, the team must also plan demolition, temporary services, and the sequence of approvals. For an ADU, the challenge may be fitting a functional new residence into a limited backyard while coordinating utility connections and privacy.
This preconstruction work is where speed is either protected or lost. A contractor that identifies constraints early can create a realistic scope, coordinate the right consultants, and avoid preventable redesigns once permits are under review.
Ask How the Team Handles Permits and Design Changes
Permitting is a core part of the job, not an afterthought. Ask whether the contractor coordinates architectural plans, structural engineering, energy compliance, and permit submittals. Ask who responds to plan-check comments and how design decisions are documented before work begins.
Changes are sometimes necessary, especially in older homes. The goal is not to pretend they will never happen. The goal is to have a clear process for evaluating cost, schedule, and design impact before a change is approved. Homeowners should not be surprised by a decision made in the field without a straightforward explanation of its consequences.
Evaluate the Process, Not Just the Portfolio
A strong portfolio shows design range and craftsmanship. It should also lead you to questions about execution. How does the contractor set expectations? Who is your day-to-day contact? How often will you receive updates? What systems are used to track decisions, selections, schedule milestones, and budget changes?
For complex residential projects, consistent project management matters as much as skilled carpentry. Clear communication keeps design choices moving, helps materials arrive when needed, and gives homeowners visibility into what happens next. It is especially valuable when you are living through a remodel or making decisions around work and family schedules.
At EDR Design Build, the focus is to permit, design, and build through one integrated process. That approach reduces the fragmentation that often slows major residential construction and gives homeowners one experienced team to call when questions arise.
Compare Scope Before Comparing Price
Two proposals can look similar while covering very different levels of service. Before selecting a contractor, review what is included in the scope: design coordination, permit management, demolition, site protection, allowances, finish selections, fixtures, landscaping, and post-construction closeout.
A detailed proposal does not eliminate every unknown, but it creates a more honest starting point. It also makes it easier to compare contractors based on the work they will actually manage rather than a headline price that may grow later.
The right fit depends on your project. A modest cosmetic update may not need a full design-build structure. But if you are adding square footage, rebuilding an aging home, creating an ADU, or reworking the entire layout, a coordinated team can save significant time and reduce the burden on you.
Choose a contractor that can explain the path ahead in plain language, identify the decisions that matter most, and take ownership of the details. Your home deserves a team that makes a complex build feel organized from the start.
Proudly serving San Jose, Campbell, Los Gatos, Saratoga, Cupertino, Sunnyvale, Santa Clara, Mountain View, Los Altos, Los Altos Hills, Palo Alto, Menlo Park, Stanford, Woodside, Emerald Hills, Atherton, South San Francisco, Redwood City, Foster City, Portola Valley, Belmont, San Mateo, Burlingame, Millbrae, Hillsborough, San Bruno, Daly City, Colma, Brisbane, Pacifica, Milpitas, San Carlos, and surrounding Bay Area communities.
