
How to Choose a Design-Build Contractor for Your Home
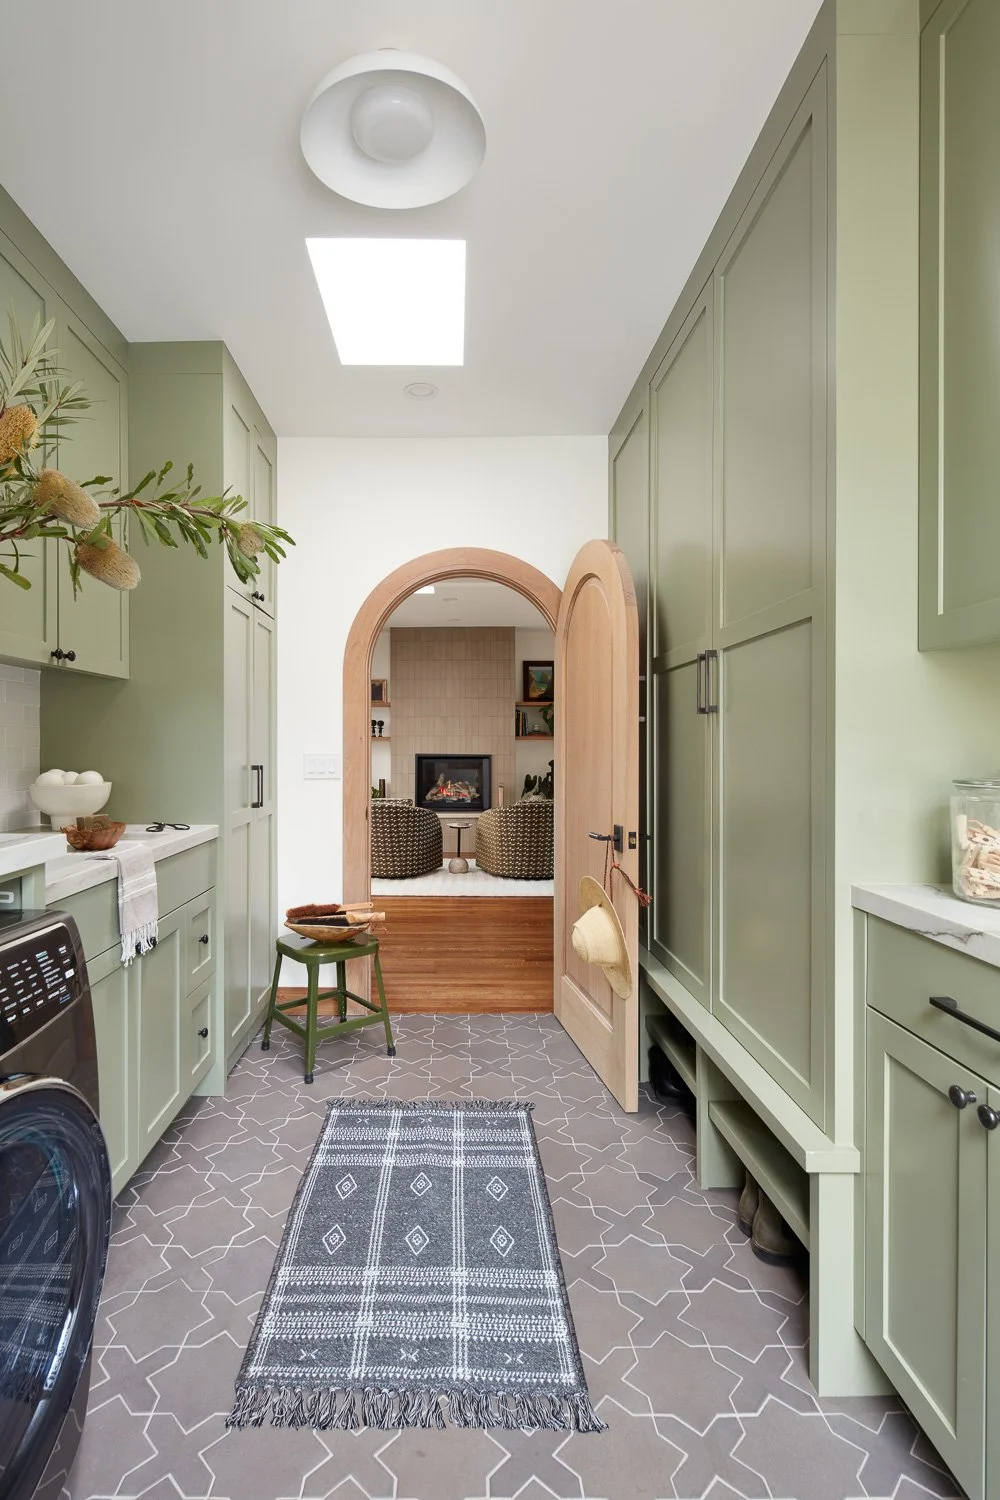
A room addition, ADU, whole-home remodel, or teardown-and-rebuild project can involve hundreds of decisions before construction even begins. Knowing how to choose a design-build contractor is not just about finding a qualified builder. It is about selecting one team that can protect your budget, guide your design, manage permits, and keep the project moving when complexity appears.
For Bay Area homeowners, the stakes are especially high. Local zoning rules, hillside conditions, aging homes, utility coordination, and extended permitting timelines can turn a promising plan into a frustrating experience when responsibility is split among too many parties. The right design-build contractor brings those moving parts under one accountable process.
Start With the Scope You Actually Need
Not every contractor is equipped for every type of residential project. A company that performs excellent kitchen updates may not have the systems, staff, or preconstruction experience needed for a new home, major addition, or ADU. Begin by defining the level of change you are making.
If you are opening a few walls and updating finishes, your needs may be relatively straightforward. If you are adding square footage, changing structural elements, building an accessory dwelling unit, or replacing an existing home, you need a contractor with demonstrated experience managing design, engineering, permitting, scheduling, and construction as one coordinated effort.
Ask prospective firms to show projects comparable to yours in size, age, complexity, and style. A portfolio should do more than look attractive. It should demonstrate that the contractor can solve the same problems your property may present, whether that means integrating an addition with an older home, navigating a challenging site, or creating a custom layout that works for a growing family.
How to Choose a Design-Build Contractor With One Clear Process
The defining advantage of design-build is integration. Instead of hiring an architect, bidding the plans to multiple contractors, and then trying to coordinate everyone yourself, you work with one team that leads the project from early planning through completion.
But not every company using the term "design-build" operates the same way. Some contractors simply refer clients to outside designers. Others have a more complete system that coordinates architecture, engineering, interior selections, permitting, estimating, and field construction from the start.
Ask exactly who will manage each phase. You should understand who develops the plans, who coordinates consultants, who submits permits, who prepares pricing, and who supervises the jobsite. The answers should be direct. If accountability seems vague during the sales process, it rarely becomes clearer once construction begins.
A strong design-build partner also brings construction knowledge into the design phase early. That matters because a beautiful concept is only useful if it can be permitted, priced, and built within your priorities. Early collaboration helps identify cost drivers before they become expensive revisions.
Look Beyond the Initial Estimate
Homeowners often compare contractors by the first number they receive. That is understandable, but it can be misleading. Early estimates are only as reliable as the scope, drawings, allowances, and site information behind them.
A lower price may reflect a narrower scope, incomplete allowances, or assumptions that will later become change orders. A higher number may include more complete planning, better-defined materials, permit coordination, and realistic site conditions. Neither figure tells the full story without context.
Ask each contractor how they develop pricing and when the budget becomes firm. Find out what is included in preconstruction, what is excluded, and how allowances are handled. You should also ask how the team addresses unforeseen conditions, such as hidden damage in an older home, utility upgrades, or soil and drainage requirements.
The goal is not to eliminate every unknown. That is impossible in many renovation projects. The goal is to work with a team that identifies risk early, explains it plainly, and has a disciplined process for managing decisions and costs.
Evaluate Permitting Experience in Your Area
Permitting is often one of the least visible parts of a residential project, yet it has a major effect on schedule and feasibility. A contractor unfamiliar with local jurisdiction requirements may underestimate the time needed for plan review, corrections, or consultant coordination.
For projects in and around Los Gatos and the broader Bay Area, ask about the contractor's experience with your city or county. They should be able to discuss the typical permit path for projects like yours without making promises they cannot control. They should also explain how they prepare plans before submittal and how they respond when the jurisdiction requests revisions.
This is where an integrated team can save significant time. When design, permitting, and construction are disconnected, a revision requested by the city can trigger a chain of emails, new drawings, re-pricing, and scheduling delays. With one coordinated team, the people responsible for moving the project forward are already working from the same information.
Meet the People Who Will Run the Project
A contractor's owner or salesperson may be knowledgeable and responsive, but your day-to-day experience will depend on the project manager, superintendent, designer, and office team assigned to your home. Ask who will be involved after you sign and how often you will communicate.
A well-run project has clear roles. The project manager typically handles planning, budget tracking, procurement, and client communication. The superintendent directs jobsite activity, coordinates trades, manages quality, and keeps daily work aligned with the schedule. Design personnel help resolve selections and details before they delay the field team.
Ask how often you will receive updates and what those updates include. You should expect visibility into the schedule, upcoming decisions, budget changes, and issues requiring your input. Good communication is not a stream of messages. It is a reliable system that tells you what is happening, what comes next, and where a decision is needed.
Check Credentials, References, and Jobsite Standards
Licensing and insurance are basic requirements, not differentiators. Confirm that the contractor holds the appropriate California license, carries current general liability and workers' compensation insurance, and uses written agreements that clearly define the project scope.
Then go further. Speak with recent clients whose projects resemble yours. Ask what happened when plans changed, materials were delayed, or an unexpected issue was uncovered. The most useful reference is not one who says everything was perfect. It is one who can describe how the contractor responded when the project required judgment and problem-solving.
If possible, visit an active jobsite. Look for organization, safety practices, material protection, clean work areas, and visible supervision. A jobsite does not need to be spotless during demolition, but it should feel controlled. The condition of an active project often reveals more about a contractor's operating discipline than a polished presentation ever will.
Pay Attention to Design Fit, Not Just Construction Capability
Design-build is a practical service, but your home still needs to reflect how you live. Review completed work for more than finish quality. Look at proportions, natural light, circulation, storage, transitions between old and new spaces, and the way the home relates to its site.
You should also feel heard during early conversations. A capable contractor will ask about your priorities before suggesting solutions. Are you trying to create room for family, support multigenerational living, improve resale value, or build a long-term home that adapts to changing needs? Those answers affect the plan, the budget, and the sequence of decisions.
There is a trade-off to consider. A highly customized design can require more time for planning and approvals, while a simpler solution may move faster and cost less. The right team will help you make that choice with clear information rather than pushing you toward a one-size-fits-all answer.
Choose Clarity Over Promises
Be cautious with absolute claims about price and schedule, especially before plans are complete. Residential construction has variables, and no responsible contractor can control every permit review, weather event, or hidden condition. What they can control is preparation, coordination, communication, and the speed of their response.
EDR Design Build approaches complex residential projects through one coordinated team that permits, designs, and builds under a clear process. That structure reduces handoffs and gives homeowners a single point of accountability from the first conversation through final construction.
The contractor you choose will be making decisions around your home, investment, and daily life for months or longer. Choose the team that asks better questions, explains trade-offs early, and shows you exactly how it will lead the work. That is the foundation for a project that feels managed rather than overwhelming.
Proudly serving San Jose, Campbell, Los Gatos, Saratoga, Cupertino, Sunnyvale, Santa Clara, Mountain View, Los Altos, Los Altos Hills, Palo Alto, Menlo Park, Stanford, Woodside, Emerald Hills, Atherton, South San Francisco, Redwood City, Foster City, Portola Valley, Belmont, San Mateo, Burlingame, Millbrae, Hillsborough, San Bruno, Daly City, Colma, Brisbane, Pacifica, Milpitas, San Carlos, and surrounding Bay Area communities.
