
Garage Conversion vs. Detached ADU in San Jose: Cost, Timeline, and Which One Fits Your Lot
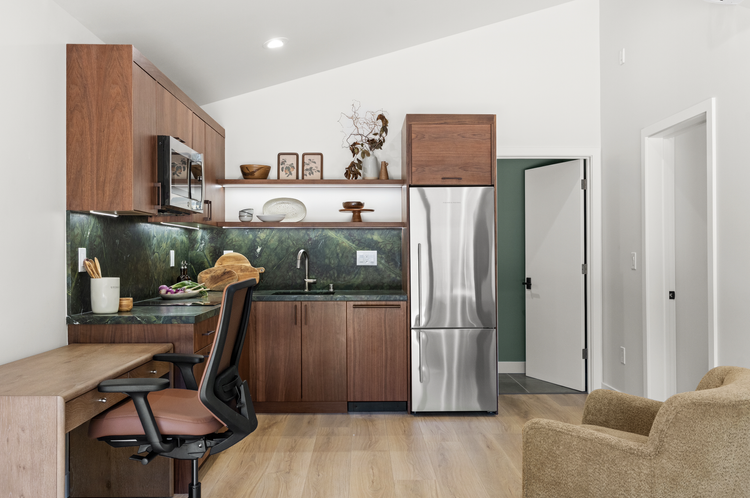
A two-car garage can look like an obvious place to create more living space. But for many San Jose homeowners, giving up covered parking creates a different problem than it solves. When weighing a Garage Conversion vs. Detached ADU in San Jose, the right choice comes down to your lot, the condition of the existing garage, who will use the space, and how much flexibility you want over the long term.
Both options can create a valuable independent living area for family, guests, a home office, or rental income. They are not interchangeable projects. One reuses a structure you already own. The other creates a purpose-built residence that can be designed around your priorities from the start.
Start With the Space You Actually Need
A garage conversion works best when the existing building has a sound foundation, usable dimensions, and a location that makes sense for a living area. Converting an attached garage can place a bedroom suite, office, or compact ADU close to the main home. It is often a practical answer for homeowners who need finished square footage without changing the footprint of the property.
The trade-off is that garages were not originally built as conditioned living spaces. The slab may need upgrades, walls may need insulation, and the project may require new plumbing, electrical capacity, windows, ventilation, fire separation, and drainage solutions. A conversion can be efficient, but it is not automatically simple just because the walls are already standing.
A detached ADU gives you more control. You can position the structure for privacy, orient windows around light and neighboring homes, and plan the layout without working around garage doors, low ceilings, or an awkward existing slab. For a long-term rental, multigenerational living, or a dedicated guest house, that separation can make the space feel more complete and more private.
Garage Conversion vs. Detached ADU in San Jose: Cost and Scope
A garage conversion can cost less than a new detached ADU because part of the shell, roof, and foundation may already be in place. That advantage holds only when the existing structure is in good condition and does not require major corrections. An older detached garage with settlement, limited electrical service, or insufficient drainage can quickly become a more involved construction project.
A detached ADU typically has a higher upfront cost because it requires a new foundation, framing, roof, utility connections, and site work. It also creates a cleaner design opportunity. Rather than paying to adapt a compromised building, you are investing in a new structure designed to meet current code and the way people live now.
The most useful comparison is not simply conversion cost versus new-build cost. Compare the cost per usable, desirable square foot. A well-designed detached ADU may command stronger rental interest and provide a better experience for occupants. A garage conversion may deliver the fastest path to needed space if its existing conditions are favorable.
Parking, Privacy, and Daily Use Matter
Before converting a garage, consider how your household uses parking today. Losing enclosed parking can affect daily convenience, storage, vehicle protection, and future buyer expectations. Some properties have adequate driveway or street parking; others do not. The answer is highly site-specific.
Privacy is often the deciding factor. An attached garage conversion can be ideal for an aging parent or adult child who benefits from being close to the main home. A detached ADU can be better for tenants, frequent guests, or family members who want a separate entrance, outdoor area, and more distance from the household routine.
Think beyond the first use as well. A flexible detached ADU can move from family housing to rental housing to a studio over time. A garage conversion may be the more sensible choice when the immediate need is a home office, media room, or accessible suite rather than a fully independent residence.
Permitting Is Part of the Design Decision
San Jose ADU requirements, building codes, utility conditions, and site constraints should shape the project before design is finalized. A conversion may involve questions about legal garage status, fire ratings, setbacks, parking, and whether existing construction can support the intended use. A detached ADU brings its own questions around setbacks, lot coverage, access, utility trenching, and placement.
That is why early feasibility work matters. A strong design-build team evaluates the lot, the existing structure, the desired layout, and the permit path together. This prevents the common mistake of choosing a concept based on a rough budget, then discovering that site conditions or code requirements change the scope.
Choose the Project That Supports Your Next Chapter
Choose a garage conversion when you have a structurally sound garage, limited need for enclosed parking, and a clear use for space connected to the main home. Choose a detached ADU when privacy, design freedom, rental potential, and long-term flexibility justify a larger construction scope.
For either path, the goal is not simply to add square footage. It is to create a space that works for your property and continues to serve you as your household changes. EDR Design Build can help homeowners coordinate feasibility, permitting, design, and construction through one accountable team, so the decision becomes a planned investment rather than a collection of disconnected tasks.
Proudly serving San Jose, Campbell, Los Gatos, Saratoga, Cupertino, Sunnyvale, Santa Clara, Mountain View, Los Altos, Los Altos Hills, Palo Alto, Menlo Park, Stanford, Woodside, Emerald Hills, Atherton, South San Francisco, Redwood City, Foster City, Portola Valley, Belmont, San Mateo, Burlingame, Millbrae, Hillsborough, San Bruno, Daly City, Colma, Brisbane, Pacifica, Milpitas, San Carlos, and surrounding Bay Area communities.
