
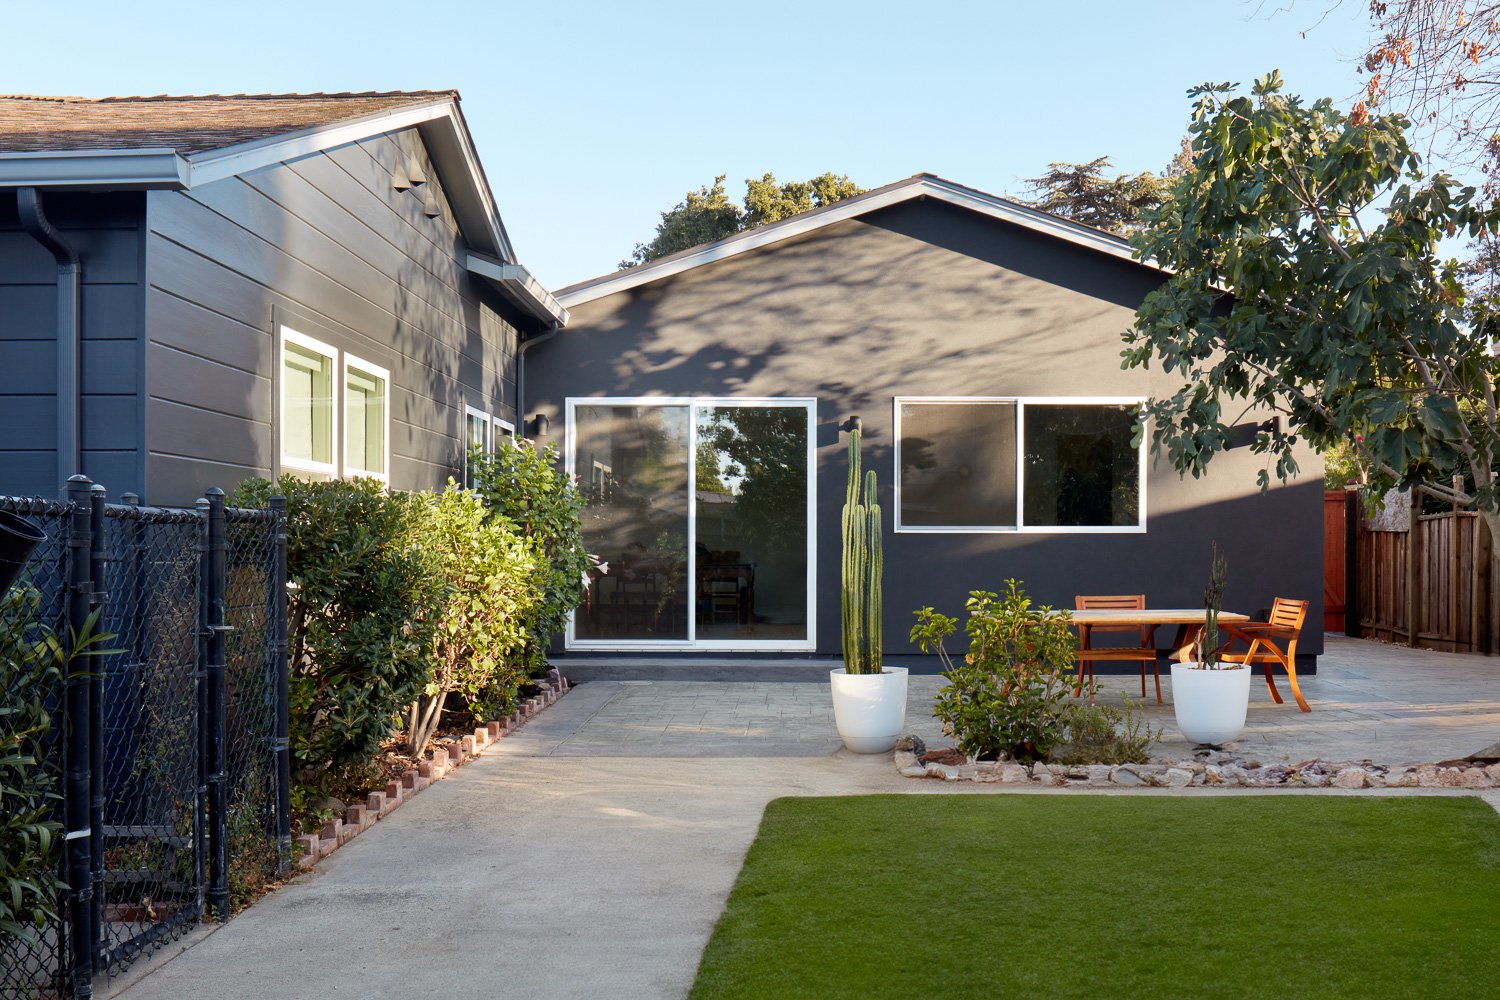
A detached ADU behind your Los Gatos home may look straightforward on paper. A second-story addition over an existing garage rarely is. The answer to “Do You Need an Architect for an ADU or Addition?” depends on the project scope, your property constraints, and who is responsible for turning an idea into permit-ready construction documents.
For most Bay Area homeowners, the better question is not whether an architect is involved. It is whether the design, permitting, engineering, pricing, and construction are coordinated from the beginning. When those pieces move separately, homeowners often lose time to redesigns, incomplete plans, and change orders that could have been identified earlier.
When an Architect Is Necessary for an ADU or Addition
In California, ADUs and additions generally require plans, permits, and code compliance. Depending on the city, the complexity of the work, and the existing home, those plans may need architectural design, structural engineering, energy documentation, survey information, and additional specialty input.
An architect can be especially valuable when your project involves a custom layout, a complicated site, major exterior changes, or a high-design goal. If you are building an ADU on a sloped lot, converting an unusual garage, adding a second story, or trying to make a new structure feel fully integrated with an older home, thoughtful architectural planning can solve problems before construction begins.
Additions often require more coordination than homeowners expect. Removing walls, expanding foundations, modifying rooflines, relocating utilities, and tying new systems into an existing house all affect cost and constructability. A beautiful floor plan that overlooks structural requirements or mechanical space can create delays once work is underway.
When You May Not Need to Hire an Architect Separately
You may not need to contract with an independent architect if you work with a qualified design-build team that provides architectural design coordination as part of the project. The key is not the title on a business card. The key is whether the team can develop a buildable design, coordinate licensed professionals where required, prepare permit-ready documents, and take responsibility for execution.
This approach is often a strong fit for homeowners who want one point of contact. Instead of hiring a designer, then seeking engineering, then collecting contractor bids, the project team evaluates the design through the lens of budget, permitting, schedule, and construction from day one.
That does not mean every project should follow the same path. If you already have a trusted architect and complete plans, a traditional construction arrangement may make sense. But if you are starting with ideas, measurements, and a need for more livable space, an integrated process can reduce the gaps between design decisions and field realities.
What Should Be Decided Before Design Begins
Before anyone draws plans, clarify what the new space must accomplish. An ADU may be intended for aging parents, adult children, rental income, guests, or a private home office. An addition may need to create a larger kitchen, a first-floor primary suite, more bedrooms, or a better connection to the backyard.
Those goals affect more than square footage. They shape privacy, access, plumbing locations, electrical capacity, storage, natural light, and future flexibility. On many Bay Area properties, site setbacks, utility locations, drainage, fire access, and neighborhood requirements also influence what can be built and where.
A capable project team will discuss these constraints early, before you invest heavily in a design direction that cannot be permitted or built within your target budget. Early feasibility work is not an extra step. It is how you avoid designing the wrong project.
The Real Cost of Fragmented Project Delivery
Hiring separate professionals can work, but it puts the homeowner in the middle. If plans exceed budget, the contractor may need to price revisions after the design is complete. If the city requests changes during plan review, the architect, engineer, and contractor may each need to respond on different timelines. If construction uncovers an existing condition, it can be unclear who owns the next decision.
A design-build structure creates clearer accountability. The same team coordinates the design intent with the construction plan, manages permit progress, and keeps decisions connected to cost and schedule. At EDR Design Build, that integrated model helps homeowners move from concept through completion with one team managing the work.
Choose the Level of Design Support Your Project Deserves
An ADU or addition is a major investment in how your home functions and what it will be worth over time. Do not choose between “architect” and “contractor” as if they are interchangeable options. Choose a process that gives your project the right design expertise, technical coordination, and construction leadership for its complexity.
The right team should make the path forward clearer: what is feasible on your property, what approvals are required, what the project is likely to involve, and who will stay accountable until the final details are complete.
Proudly serving San Jose, Campbell, Los Gatos, Saratoga, Cupertino, Sunnyvale, Santa Clara, Mountain View, Los Altos, Los Altos Hills, Palo Alto, Menlo Park, Stanford, Woodside, Emerald Hills, Atherton, South San Francisco, Redwood City, Foster City, Portola Valley, Belmont, San Mateo, Burlingame, Millbrae, Hillsborough, San Bruno, Daly City, Colma, Brisbane, Pacifica, Milpitas, San Carlos, and surrounding Bay Area communities.
