
Construction Change Orders: What Homeowners Need
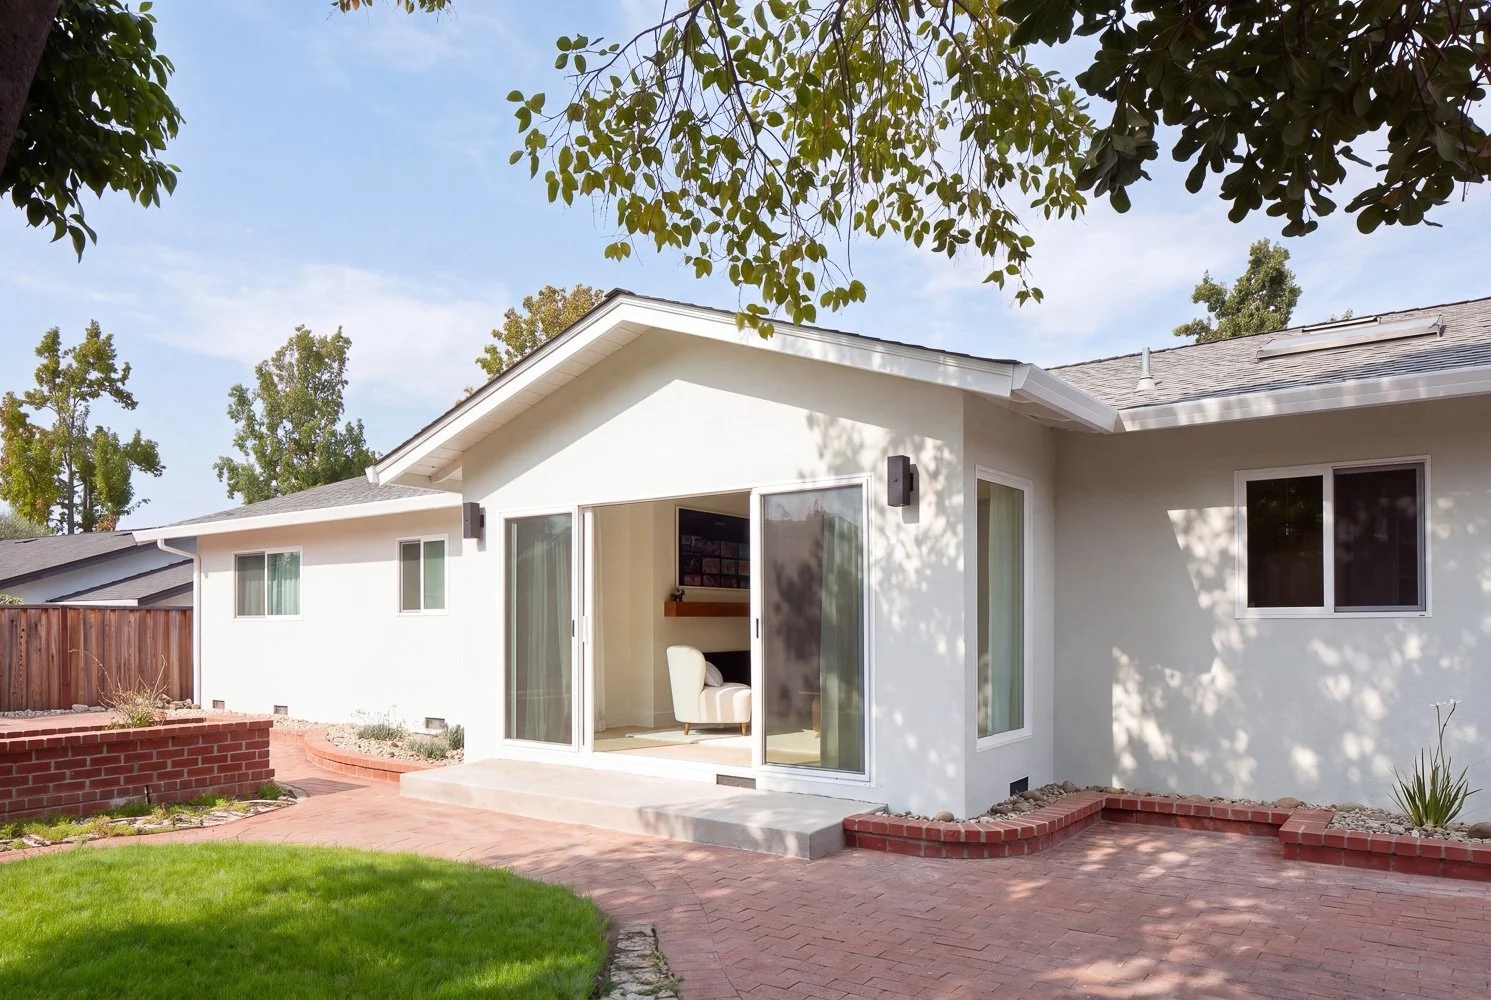
A change order is one of the most misunderstood parts of a home remodel, addition, or new build. Homeowners often hear the term only after construction has started, when construction change orders appear to mean one thing: the project will cost more. Sometimes that is true. But a well-managed change order is not a surprise invoice. It is a documented decision that protects the homeowner, the design intent, and the construction schedule.
For Bay Area projects, where permitting, existing-home conditions, material lead times, and detailed design choices can all affect the work, changes are sometimes necessary. The goal is not to pretend they will never happen. The goal is to identify them early, price them clearly, and make decisions with a full view of their impact.
What Are Construction Change Orders?
A construction change order is a written amendment to the original construction agreement. It records a change in scope, cost, schedule, or all three. It should explain what is changing, why it is changing, how much it will add or subtract from the contract price, and whether it affects the completion date.
For example, a homeowner may decide to replace standard windows with larger custom units after seeing the framing. That decision can affect framing, engineering, permit revisions, window lead times, installation labor, exterior finishes, and the schedule. A proper change order makes those connections visible before the work proceeds.
Change orders are not limited to upgrades. They can also reflect a credit. If a planned built-in cabinet is removed from the scope, the change order should show the reduced cost just as clearly as it would show an added expense.
The concern is not the existence of a change order. The concern is an undocumented change, an unclear price, or work that moves forward before the homeowner understands the trade-off.
Why Change Orders Happen on Residential Projects
The best time to reduce changes is before construction begins, during design development, site investigation, scope definition, and permit planning. Still, residential construction involves real homes with real conditions behind walls, under floors, and in the ground. Even a careful preconstruction process cannot reveal every issue without destructive investigation.
The most common reasons for changes fall into a few categories.
Existing conditions reveal a problem
Older homes can conceal dry rot, undersized framing, outdated wiring, damaged plumbing, poor drainage, or prior work that does not meet current code. Once exposed, these conditions must be addressed correctly. This is not optional work created by a contractor. It is work that becomes necessary to build safely and pass inspections.
The right response is documentation. Your contractor should explain the finding, provide photos or field verification where appropriate, outline the proposed fix, and show the cost and schedule effect before proceeding whenever conditions allow.
Homeowner selections or priorities change
Many changes come from good decisions made later in the process. A family may choose wider-plank flooring, upgrade appliances, add a skylight, revise a shower layout, or extend cabinetry after seeing the space take shape.
These are valid choices, but timing matters. A finish selection made before rough-in can be relatively straightforward. The same choice after tile, electrical, plumbing, or drywall is complete may require removal and rework. The cost is not just the new item. It can include labor already performed, disposal, revised materials, and added time.
Plans, engineering, or permitting requirements evolve
A city plan check comment, structural engineering revision, utility requirement, or field inspection issue can create a legitimate scope adjustment. In the Bay Area, permit and site conditions can be particularly influential on additions, ADUs, teardown-and-rebuild projects, and major whole-home renovations.
A design-build team can often reduce this risk by coordinating design, estimating, permitting, and construction early. One team sees how a design decision affects the field, rather than leaving the homeowner to reconcile separate designer, architect, engineer, and builder perspectives.
Allowances were not fully defined
An allowance is a budget placeholder for an item that has not been selected or priced at contract signing, such as lighting, tile, plumbing fixtures, or appliances. Allowances are useful when a homeowner wants to start planning before every product is finalized. They can also create change orders if the final selection exceeds the allowance.
The key is transparency. A useful allowance identifies the assumed budget, what it includes, and what it excludes. A $10,000 tile allowance means very little if it does not clarify whether it includes material only, installation, waterproofing, trim pieces, delivery, and tax.
A Change Order Should Never Be a Vague Conversation
Verbal approvals create confusion. A homeowner may remember approving a $2,000 fixture upgrade, while the contractor may be accounting for the fixture, revised electrical boxes, additional labor, and a longer lead time. Neither side benefits from that uncertainty.
Before approving a change order, look for four essentials: a clear scope description, an itemized or well-explained price, a schedule impact, and signatures from both parties. If there is no schedule impact, that should be stated. If the cost is still being determined because of a concealed condition, the document should explain the authorization required to investigate and the process for confirming the final amount.
It is also worth asking one practical question: What else does this change touch? A larger window may affect structural headers and exterior siding. Moving a kitchen island may affect electrical, plumbing, flooring, and countertop fabrication. A competent project team thinks through these downstream impacts before presenting the change.
How Homeowners Can Keep Changes Under Control
You do not need to become a construction manager to manage change well. You need a disciplined process and a team willing to use it.
First, invest enough time in preconstruction. Confirm room layouts, exterior elevations, fixture locations, cabinet plans, appliance specifications, finish levels, and site work before the contract is finalized. The more decisions resolved on paper, the fewer decisions must be made under pressure in the field.
Second, make selections on schedule. Contractors issue selection deadlines for a reason. Delayed choices can delay purchasing, and delayed purchasing can affect installation dates. Custom windows, cabinets, specialty tile, lighting, and appliances often have lead times that deserve attention well before they are needed on site.
Third, establish a realistic contingency. A contingency is not a blank check for a contractor. It is a planned reserve for unknown conditions and owner-driven decisions. The appropriate amount depends on the age and complexity of the home, the extent of demolition, site conditions, and how complete the design is. A remodel of an older home generally carries more uncertainty than a new addition on a straightforward site.
Finally, respond promptly when a decision is required. Waiting a week to approve a time-sensitive change can turn a manageable adjustment into a schedule delay. Your project manager should give you the information needed to decide, but homeowners also play a role in keeping momentum.
The Design-Build Advantage for Change Management
Construction change orders become more disruptive when responsibility is fragmented. If the architect says the builder should solve it, the builder says the engineer needs to revise it, and the homeowner must coordinate everyone, small decisions can stall quickly.
An integrated design-build process gives homeowners a clearer path. Design, permitting, estimating, and construction are coordinated by one accountable team. That does not eliminate every change, especially when concealed conditions are uncovered. It does make it easier to identify risks earlier, evaluate options faster, and communicate one consistent recommendation.
At EDR Design Build, the objective is to keep decisions connected to the full project picture: design quality, permitting requirements, budget, constructability, and schedule. That coordination matters most on high-value projects, where a change in one area can affect many others.
Questions to Ask Before You Sign
When a change order arrives, do not feel pressured to approve it without context. Ask what caused the change, whether there are alternatives, what work is included in the price, and whether it changes the completion date. If the change involves a product selection, ask whether lead time creates an additional risk.
You should also ask whether the change affects other approved work. A good project manager will be ready to explain the sequence. Sometimes the lowest immediate-cost option is not the best overall decision if it creates a significant delay or requires rework later.
For larger changes, request enough detail to compare options. You may decide that upgrading a feature is worth the added investment. Or you may choose a different solution that preserves the project timeline. The right answer depends on your priorities, but it should always be an informed answer.
Clear Documentation Protects the Project
A change order process should feel calm and controlled, even when the issue itself is unexpected. You should know what changed, why it changed, what it costs, and what happens next. That level of clarity protects the budget, prevents scope disputes, and keeps the team focused on completing the home you set out to build.
The most productive projects are not the ones where nothing changes. They are the ones where every necessary change is handled openly, quickly, and with the homeowner fully informed. When your team brings that discipline from the first design meeting through final construction, you can make decisions with confidence and keep your home moving forward.
Proudly serving San Jose, Campbell, Los Gatos, Saratoga, Cupertino, Sunnyvale, Santa Clara, Mountain View, Los Altos, Los Altos Hills, Palo Alto, Menlo Park, Stanford, Woodside, Emerald Hills, Atherton, South San Francisco, Redwood City, Foster City, Portola Valley, Belmont, San Mateo, Burlingame, Millbrae, Hillsborough, San Bruno, Daly City, Colma, Brisbane, Pacifica, Milpitas, San Carlos, and surrounding Bay Area communities.
