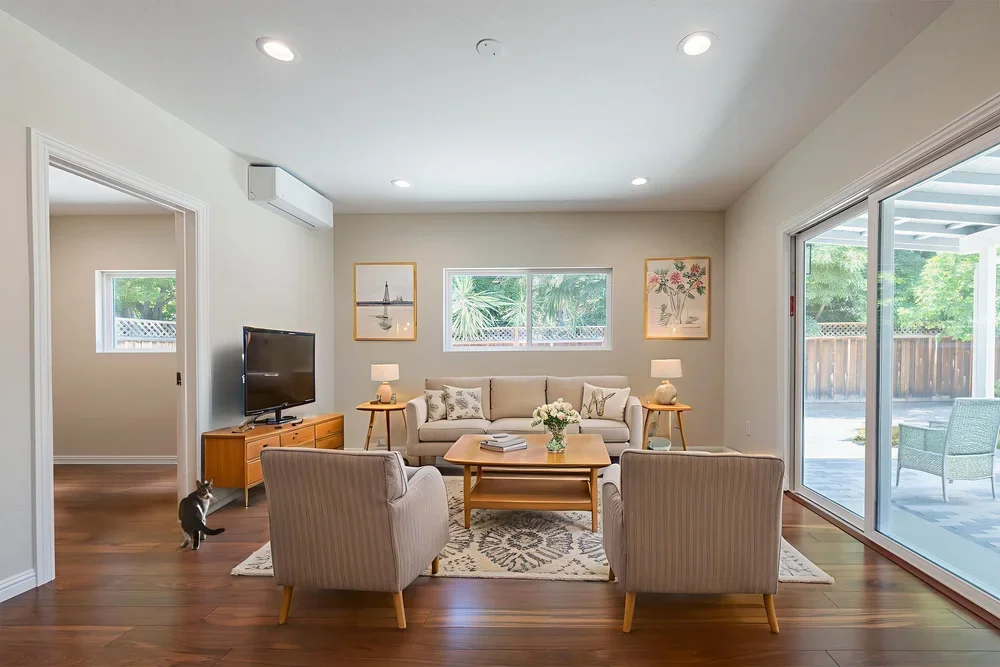
A bump-out extends one room by a few feet, sometimes creating enough space for a better kitchen, bathroom, or closet without a full-size addition. Its smaller footprint can mean a lower total budget, but the savings depend on the structure, roof, utilities, and site. It is worth comparing complete designs before assuming that a small addition will cost a particular fraction of a larger one.
For homeowners in San Jose, Santa Clara County, and the South Bay, the best starting point is the problem you want to solve. A little extra floor area can make a room work much better. In other cases, changing the layout inside the existing walls produces a similar result with less construction.
What counts as a bump-out addition?
“Bump-out” is a common description for a small extension of the house, rather than a separate permit category. It might widen part of a kitchen, extend a bathroom, or add depth to a bedroom. The useful gain depends on the room’s dimensions and the items that need to fit.
A kitchen bump-out may make room for a clearer walkway, additional cabinets, or a dining area. Start with a scaled layout: moving the exterior wall does not automatically create enough clearance for an island. Cabinet depths, appliance doors, and circulation still have to work together.
A bathroom bump-out can help separate a shower from a tub or improve a crowded layout. A closet or laundry extension can relieve storage problems without creating an entire new room. Think about how you will use the space each day before deciding how far the wall should move.
Cantilevered versus foundation bump-outs
A cantilevered bump-out projects beyond its support through an engineered floor structure. It may avoid new foundation work directly under the extension, but it still needs a safe load path back into the house. Existing joists, their direction and condition, connection details, and the loads above all affect feasibility.
There is no universal number of feet that every home can cantilever. A structural engineer needs to evaluate the particular house. Insulation, weather protection, floor stiffness, and the transition to the existing wall also matter. “No new foundation” does not mean “no structural work.”
A foundation-supported bump-out carries the new area on a designed foundation. This may offer different layout possibilities, but excavation, soils, drainage, and access influence the work. Nearby utility lines or tree roots can change where the foundation can go and how it is built.
Either method needs a roof and exterior connection that manages water properly. Matching the existing siding, floor levels, windows, and interior finishes can be a substantial part of a small home addition. Compare the whole assembly, not just the support method.
Bump-out addition cost: compare complete scopes
Small additions carry many of the same setup tasks as larger ones: design, engineering, permits, demolition, protection of occupied rooms, and inspections. That is why a bump-out can cost less overall while costing more per added square foot. A square-foot shortcut can hide the work that matters most.
Ask the estimate to distinguish design and permits, structural work, roof and exterior finishes, utilities, interior finishes, and site restoration. Confirm whether cabinets, appliances, fixtures, temporary protection, and taxes are included. A small shell addition and a completed kitchen remodel are very different purchases.
Keep an owner contingency for unresolved conditions. Before approving the design, identify assumptions about the existing foundation, framing, electrical capacity, and plumbing. An estimate becomes more useful when it explains both what is included and what still needs investigation.
How long does a bump-out take?
Plan for design and engineering, permit review, material procurement, construction, and final inspections. Some activities overlap; others must happen in sequence. A small footprint does not eliminate review or make a custom window arrive sooner.
Ask when the exterior wall will open, when the space will become weather-tight, and how long the kitchen or bathroom will be unavailable. Ordering critical materials and coordinating inspections before demolition can reduce avoidable gaps. The schedule should also explain temporary access and protection while the family remains at home.
Permits and setbacks in San Jose
San Jose’s current building-permit guidance lists additions, wall alterations, and structural changes as work requiring a permit. Calling the project a bump-out does not create an automatic exemption. The City reviews addition plans for applicable zoning, building, and fire requirements.
Start with the parcel’s zoning designation, property lines, recorded easements, and existing permit records. Check the development standards that apply to that property, including setbacks, lot coverage, height, and floor area. Do not assume an existing wall or fence marks the legal property line, or that a neighbor’s project establishes what your lot allows.
The City also explains that some home additions need a separate Single-Family House Permit from the Planning Division before a building permit can be issued. Confirm the applicable planning process early, especially where historic status or other site conditions affect review. The official City pages linked below are the starting point for a parcel-specific check.
ADU setback rules do not automatically apply to an ordinary room extension. A San Jose home addition also follows a different approval path from a project in unincorporated Santa Clara County or a neighboring South Bay city. Establish the permitting jurisdiction before designing around a particular rule.
When a bump-out may be poor value
A small extension can become expensive if it requires major roof reconstruction, difficult excavation, a retaining wall, or extensive utility relocation. Moving a bathroom’s plumbing may affect areas well beyond the new footprint. Matching older finishes can also require work across the original room.
It may be the wrong solution if the added area still leaves awkward circulation or fails to meet the household’s needs. Check whether it would block useful yard access, complicate a future ADU, or consume space needed for another improvement. Evaluate the long-term layout as well as the immediate gain.
Bump-out, full addition, or ADU?
A bump-out fits a focused problem in an existing room. A larger addition may make more sense when you need another bedroom, a new bathroom, or several connected spaces. Compare how much useful function each design adds, rather than selecting the smallest footprint automatically.
An ADU serves a different goal: a separate dwelling with its own living facilities. It may suit extended family or another independent household, but it does not necessarily fix a cramped main-house kitchen. Compare complete costs, approval steps, yard use, and household priorities with the design team.
Frequently asked questions
Can a kitchen bump-out make room for an island?
Sometimes. A measured layout should test the island, appliances, doors, and walkways together. In a narrow room, a peninsula or revised cabinet arrangement may work better.
Is a cantilever always cheaper?
No. Engineering and modifications to the existing framing may offset savings in foundation work. Compare feasible designs for the actual house.
Does a very small bump-out need a permit?
Expect a permitted addition in San Jose. Confirm the building and planning requirements for your exact scope before starting; size alone does not establish an exemption.
Can we live at home during construction?
Often, but access and utility interruptions need planning. Discuss dust barriers, weather protection, safe routes, and any period when the affected kitchen or bathroom cannot be used.
Start with the room you want to improve
If a few extra feet could make your San Jose home work better, an EDR consultation can help compare a bump-out, an interior redesign, and a larger addition. A site visit and an early layout review can clarify which direction deserves detailed plans.
Request a consultation:
https://www.edremodel.com/contact
Official sources reviewed October 30, 2026: