
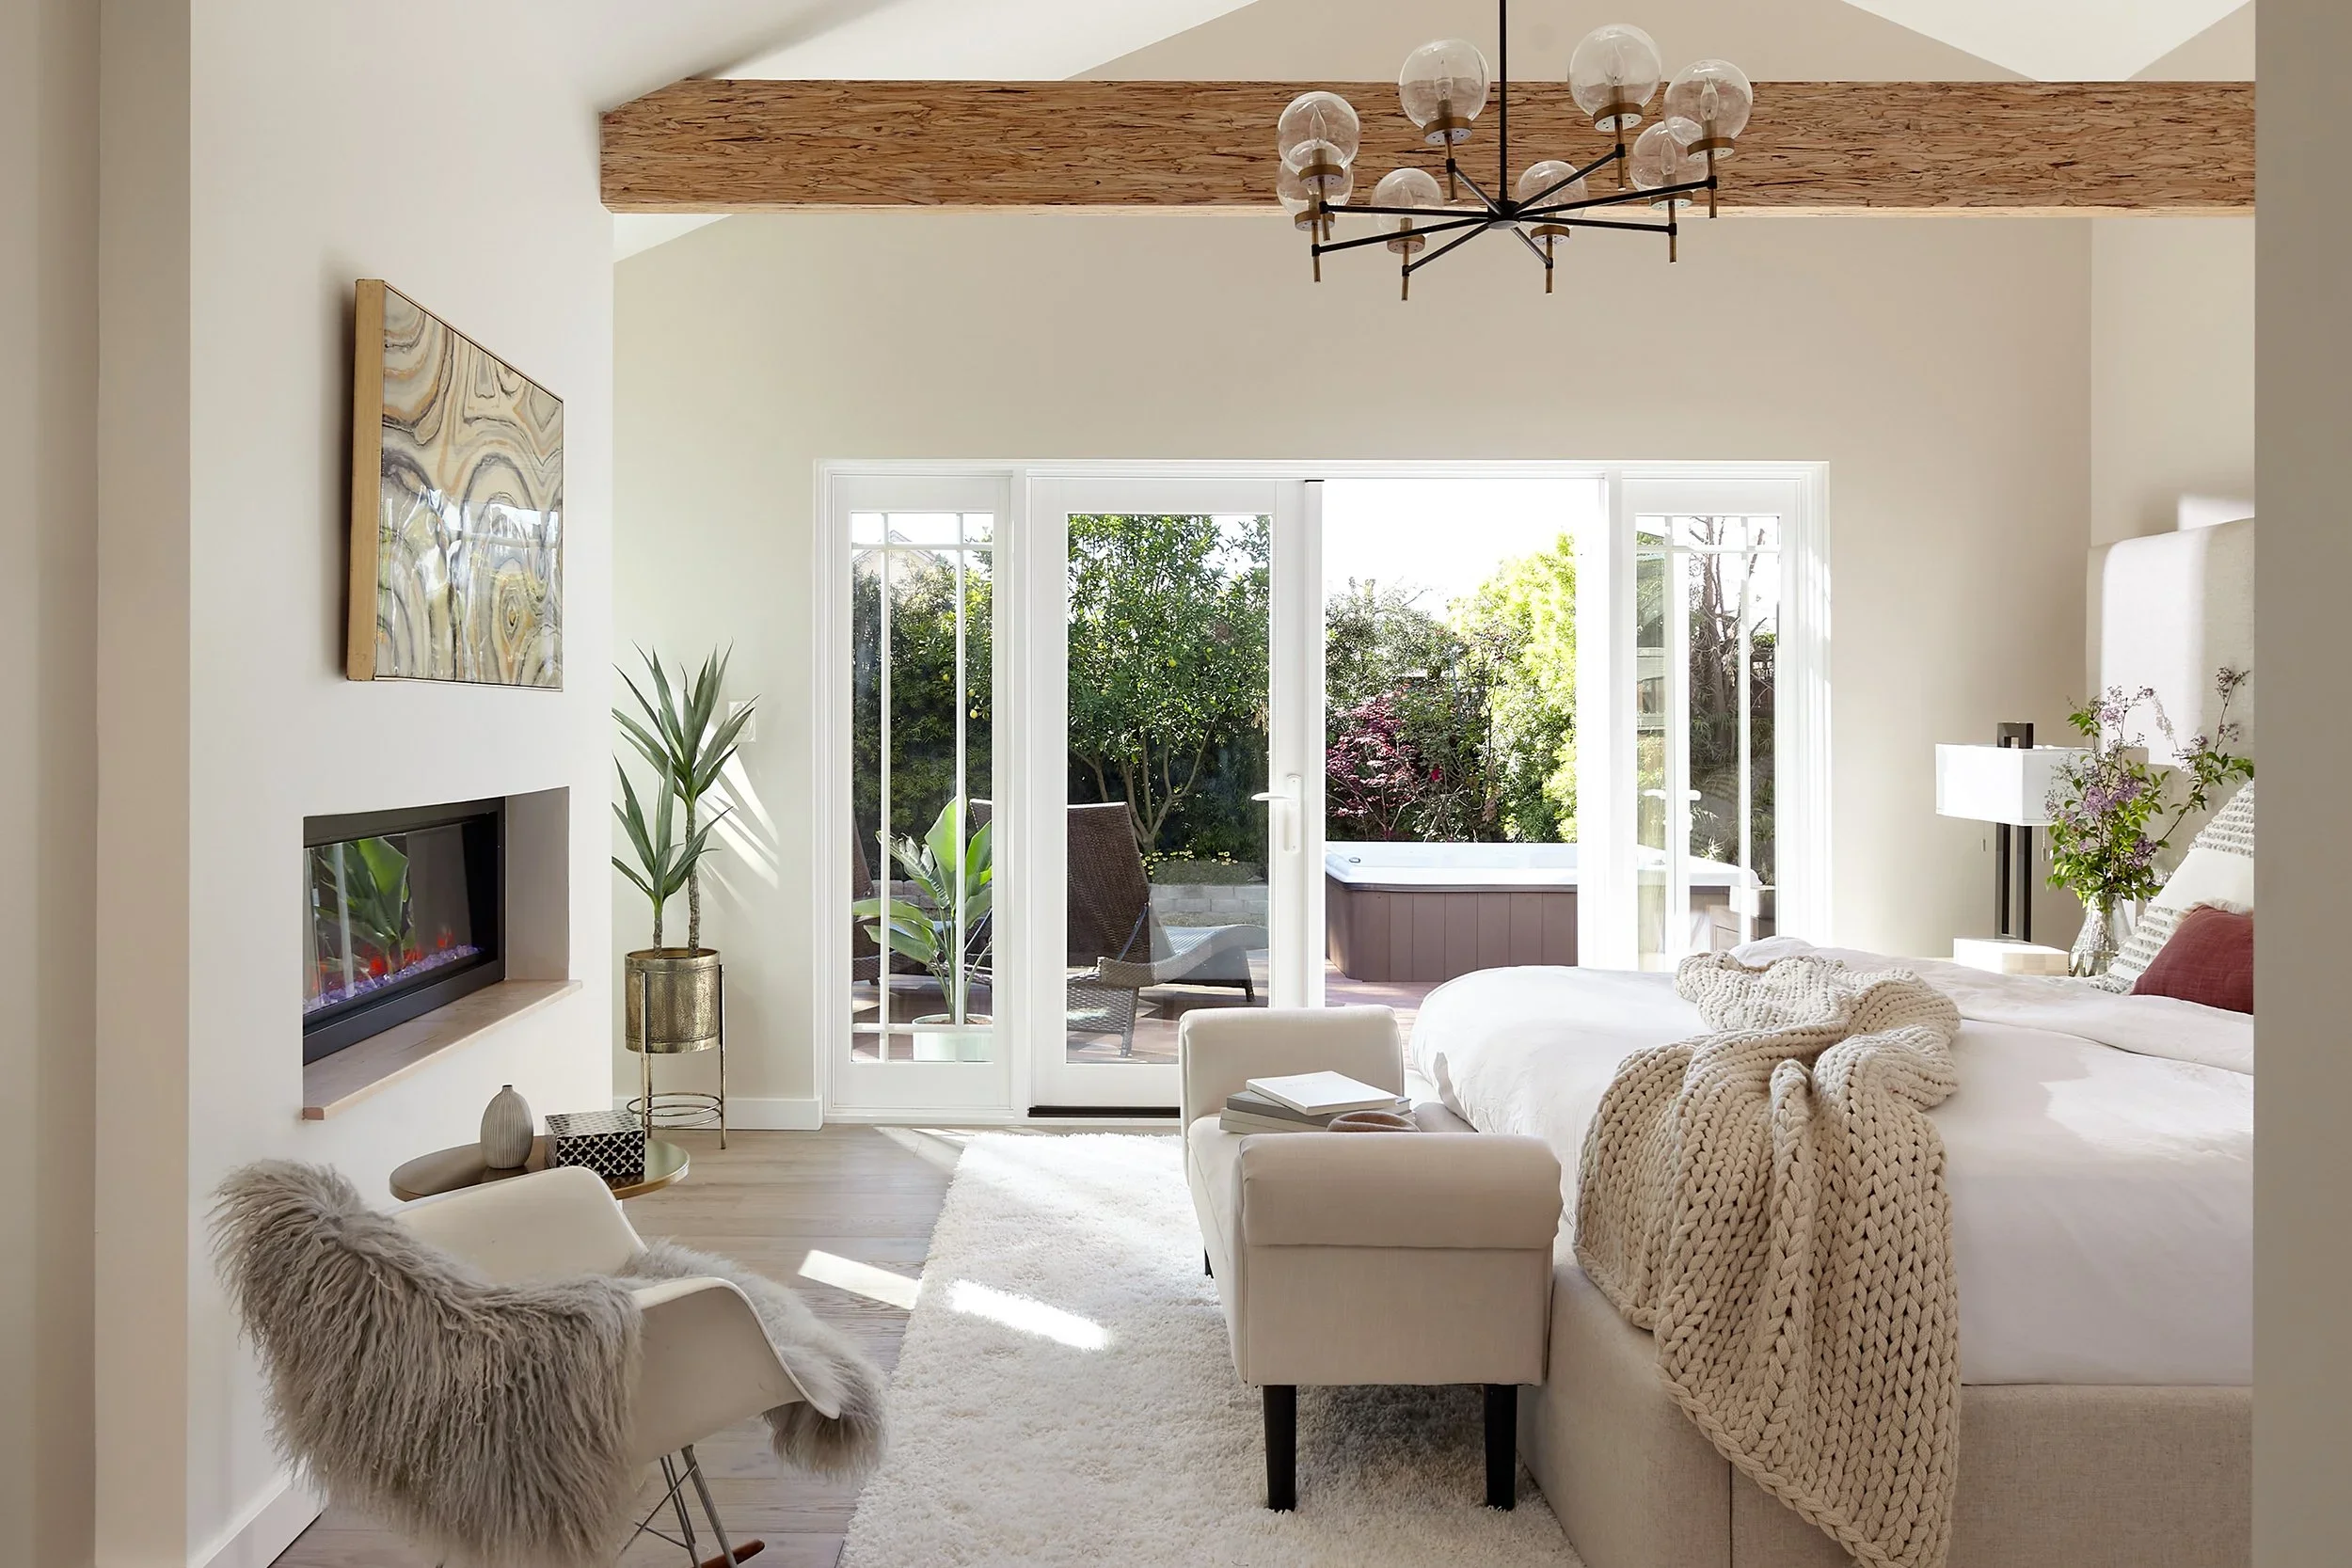
The extra bedroom may have helped sell the house. The enclosed patio may be where your family planned to work, host guests, or age in place. But if you bought a house with an unpermitted addition, what to do next is not a question to put off until a future remodel. The space can affect safety, insurance, resale value, financing, and your ability to secure permits for other work.
An unpermitted addition is not automatically a demolition project. In many Bay Area cases, it can be evaluated, corrected, and brought into compliance. The right path depends on what was built, when it was built, how it was constructed, and what your local jurisdiction requires.
Start by Confirming What Is and Is Not Permitted
Do not rely only on the seller disclosure or listing description. Request permit history and approved plans from the city or county that has jurisdiction over your property. Compare those records against the home as it exists today.
Look for discrepancies in square footage, room count, plumbing locations, exterior walls, rooflines, electrical panels, and structural changes. A converted garage, enclosed porch, second-story room, or backyard structure may have different compliance issues than a small interior alteration.
Your title documents and appraisal may also provide clues, but city records are the source that matters when permits are involved. In communities around Los Gatos and the greater Bay Area, requirements can vary by jurisdiction, zoning district, and the age of the work.
Assess the Addition Before You Plan a Fix
The next step is a professional assessment. A qualified design-build team can review the existing conditions, identify likely code concerns, and determine whether the space can be legalized through an as-built permit process or needs more extensive correction.
This review often includes site measurements, documentation of the existing structure, and coordination with an architect or engineer when structural, foundation, electrical, plumbing, or fire-safety issues are involved. If the addition was built decades ago, current codes may not apply in exactly the same way they would to new construction. Still, the city may require upgrades before approving the work.
Common issues include undersized foundations, missing insulation, improper egress windows, unpermitted plumbing, inadequate electrical capacity, ceiling-height limitations, and setbacks that do not meet zoning requirements. A room may be physically sound yet still fail to qualify as legal living area without targeted changes.
Understand Your Options for an Unpermitted Addition
Once the existing conditions are clear, most homeowners have three practical options: legalize the addition, modify it to meet current requirements, or remove the portion that cannot be approved.
Legalization is often the best outcome when the addition is structurally viable and fits within zoning rules. This typically requires as-built drawings, engineering as needed, permit applications, inspections, and corrections identified by the building department. It takes coordination, but it can protect the value and usability of your home.
Modification may make more sense when only part of the space is problematic. For example, a garage conversion might need a new egress window, upgraded insulation, electrical work, or a revised layout. If setbacks, lot coverage, or height limits are the issue, redesigning or reducing the addition may be necessary.
Removal is the difficult option, but sometimes it is the cleanest one. If an addition sits in a required setback, has major structural deficiencies, or cannot meet zoning restrictions, investing heavily in legalization may not be practical. A professional feasibility review helps you make that decision before spending money on plans and permit fees.
Do Not Start Another Remodel Until the Issue Is Addressed
Many homeowners discover unpermitted work when they apply for permits for a kitchen remodel, room addition, ADU, or whole-home renovation. Once plans are submitted, the city may require the existing noncompliant work to be resolved as part of the new project.
That does not mean you should avoid improving your home. It means the project should be planned as one coordinated scope. Addressing existing conditions alongside a larger remodel can reduce duplicated design work, avoid conflicting permits, and create a better final result.
A design-build approach is especially useful here because the same team can evaluate the addition, coordinate drawings and engineering, manage the permit process, and construct the required corrections. Instead of passing an uncertain project between separate designers, consultants, and contractors, you have one accountable team managing the path forward.
Document Everything From This Point Forward
Keep copies of permit records, inspection reports, approved plans, engineering documents, invoices, and final sign-offs. If you later refinance, sell, or expand the home, this documentation can prevent another round of uncertainty.
EDR Design Build helps homeowners turn complicated existing conditions into a clear, buildable plan. The goal is not simply to make an addition pass inspection. It is to make sure the space supports the way you want to live in the home - safely, legally, and with a plan that holds up for the next chapter.
Proudly serving San Jose, Campbell, Los Gatos, Saratoga, Cupertino, Sunnyvale, Santa Clara, Mountain View, Los Altos, Los Altos Hills, Palo Alto, Menlo Park, Stanford, Woodside, Emerald Hills, Atherton, South San Francisco, Redwood City, Foster City, Portola Valley, Belmont, San Mateo, Burlingame, Millbrae, Hillsborough, San Bruno, Daly City, Colma, Brisbane, Pacifica, Milpitas, San Carlos, and surrounding Bay Area communities.
